
11 Diamond StWorcester, MA 01610
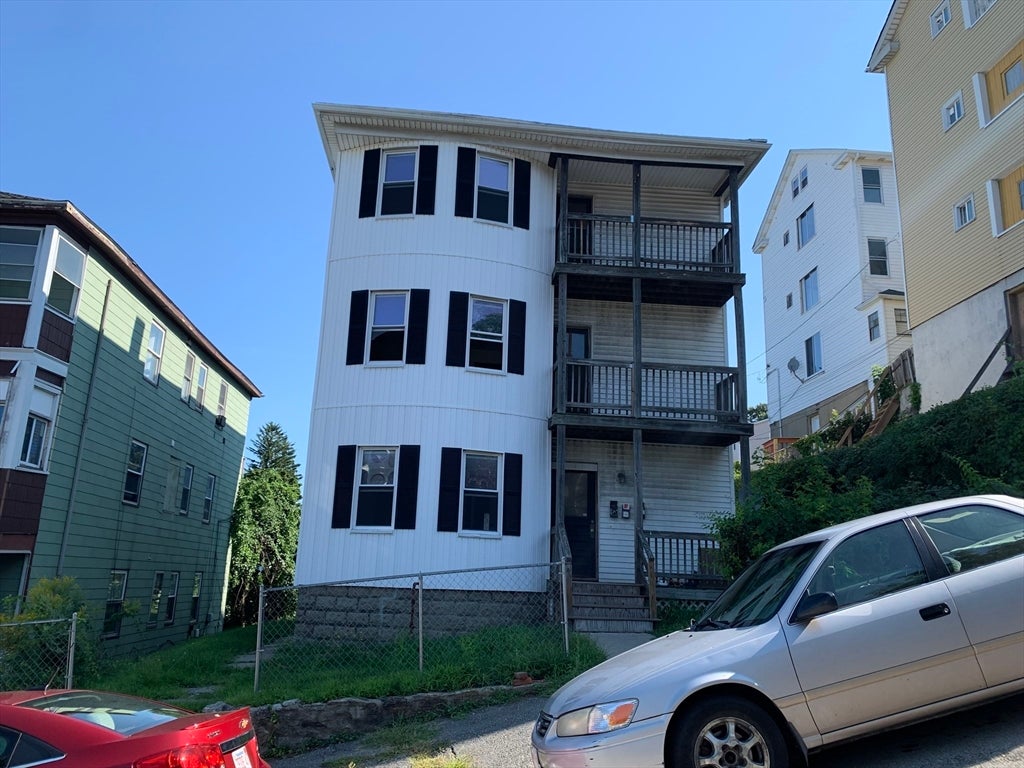
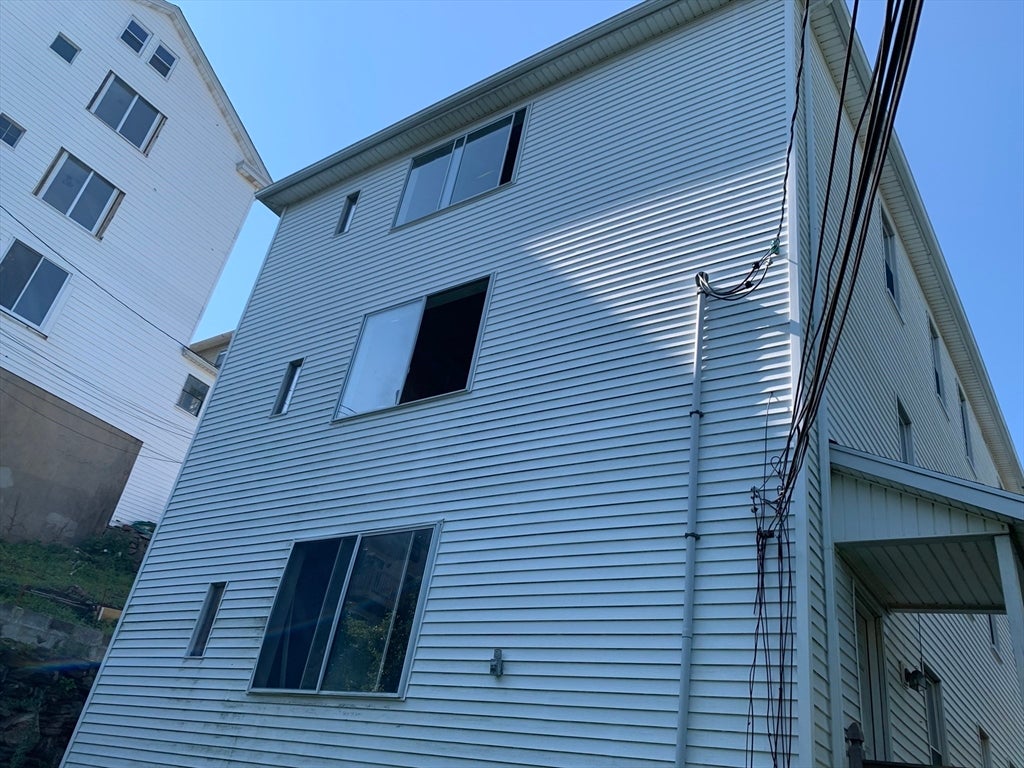
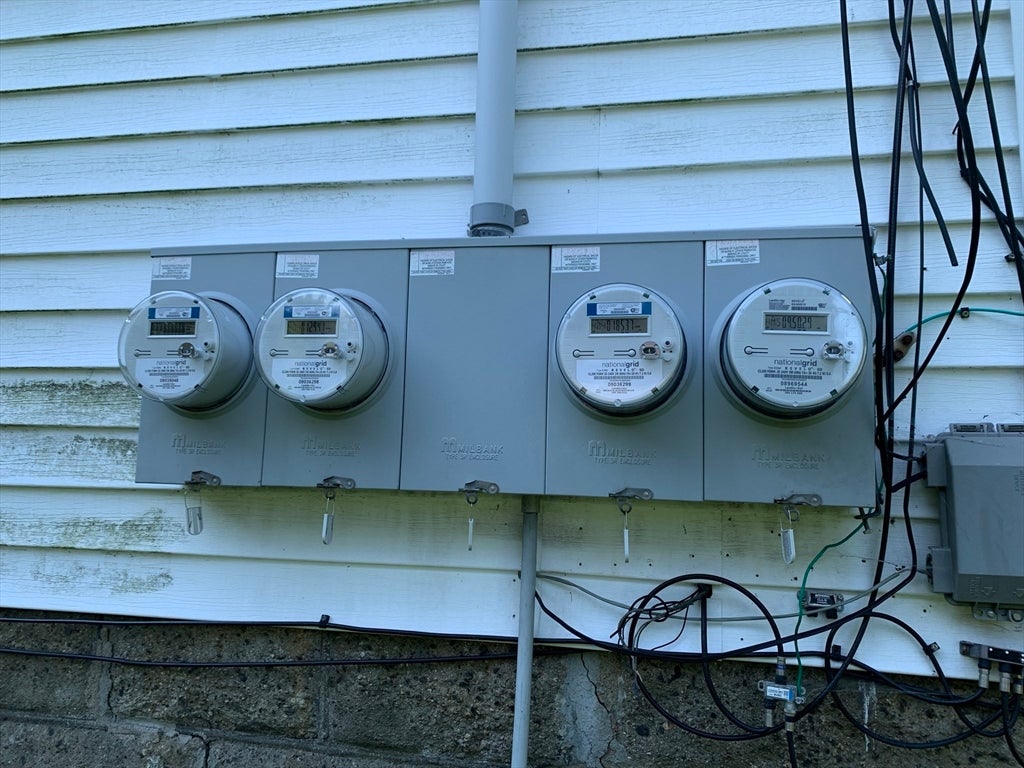
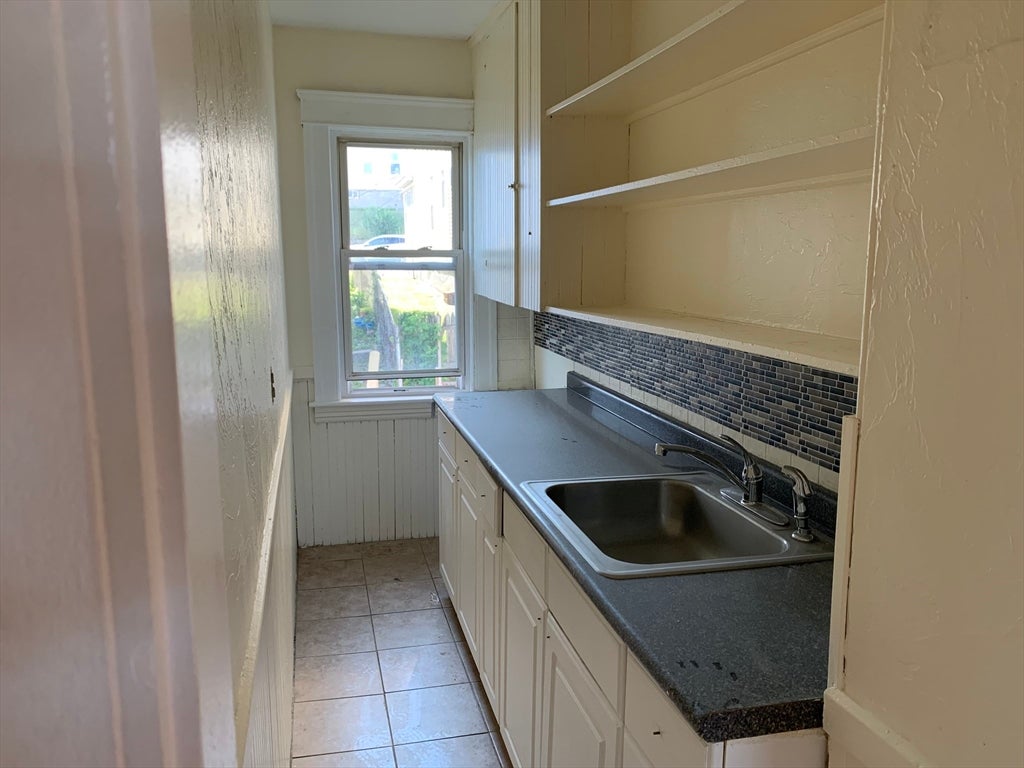
This well maintained three family will be a joy to own. Spacious and bright three bedroom units. All good size rooms. All units have front sitting porches and enclosed back porches. Natural woodwork with a decorative fireplace in the living rooms. All the hardwood floors (except kitchens) have just been refinished and are gleaming like new. All the units and front halls have just been freshly painted.The units and hallways are attractive and inviting. Some updating in kitchens and baths. The house has great curb appeal with vinyl siding. All of the units are vacant. You can choose your own tenants and get full fair market rents right away. This is a great Vernon hill rental area, easy to attract good tenants. All separate utilities. Tenants pay heat, electric and gas. Each unit has a circuit breaker panel and there is a fourth owner's breaker panel for the common areas. There is excellent highway access. Easy to show on short notice. Seller is willing to negotiate with a serious buyer.
| 59 minutes ago | Listing updated with changes from the MLS® | |
| 6 hours ago | Listing first seen on site |

The property listing data and information, or the Images, set forth herein were provided to MLS Property Information Network, Inc. from third party sources, including sellers, lessors, landlords, and public records, and were compiled by MLS Property Information Network, Inc. The property listing data and information, and the Images, are for the personal, non-commercial use of consumers having a good faith interest in purchasing, leasing or renting listed properties of the type displayed to them and may not be used for any purpose other than to identify prospective properties which such consumers may have a good faith interest in purchasing, leasing or renting. MLS Property Information Network, Inc. and its subscribers disclaim any and all representations and warranties as to the accuracy of the property listing data and information, or as to the accuracy of any of the Images, set forth herein.
Last checked 2026-08-15 08:28 AM UTC