Save
Ask
Tour
Hide
Share
$849,900
New Listing

159 Greensboro Rd
Dedham, MA 02026

For Sale|Single Family Residence|Active
4
Beds
3
Total Baths
3
Full Baths
2,544
SqFt
$334
/SqFt
1990
Built
Subdivision:
Sprague Manor
County:
Norfolk
Call Now: (508) 667-4931
Is this the listing for you? We can help make it yours.
(508) 667-4931
159 Greensboro Rd159 Greensboro Rd159 Greensboro Rd159 Greensboro Rd
Save
Ask
Tour
Hide
Share

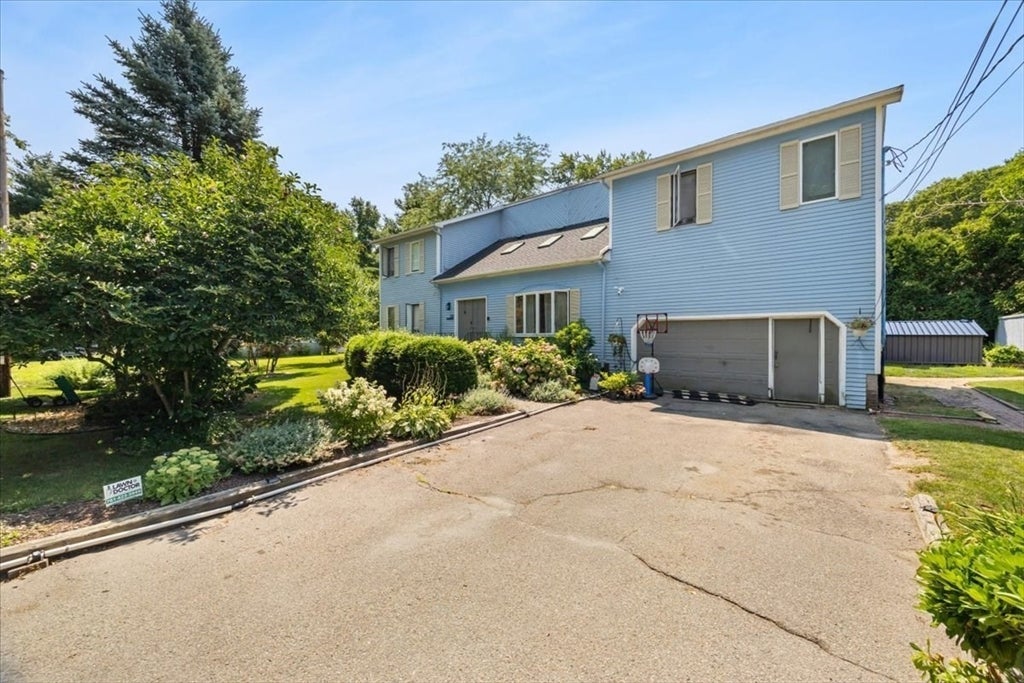
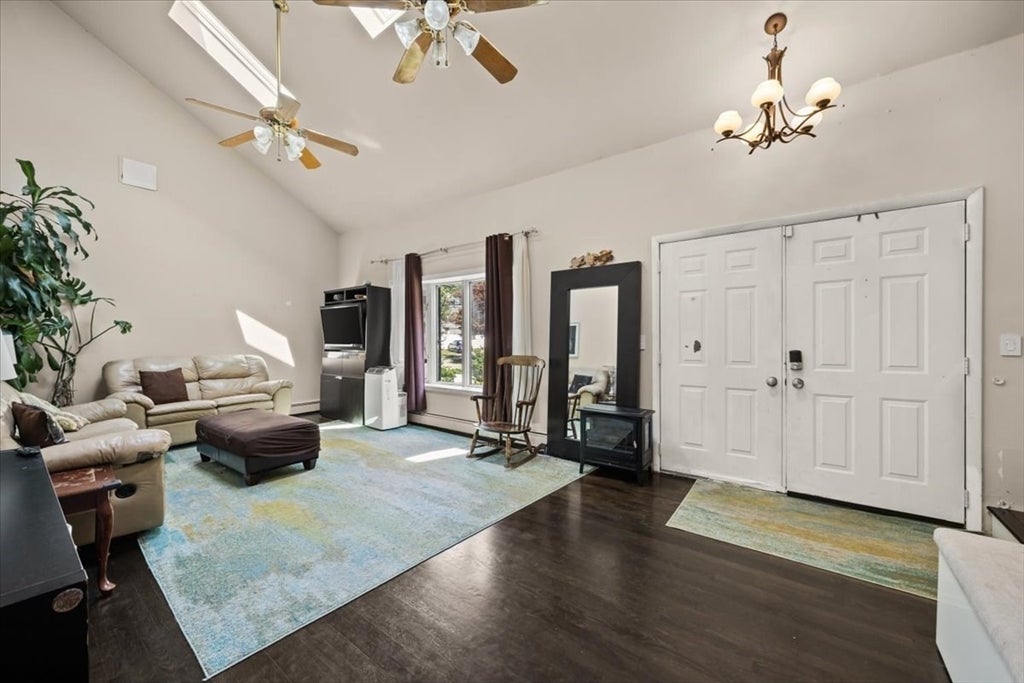
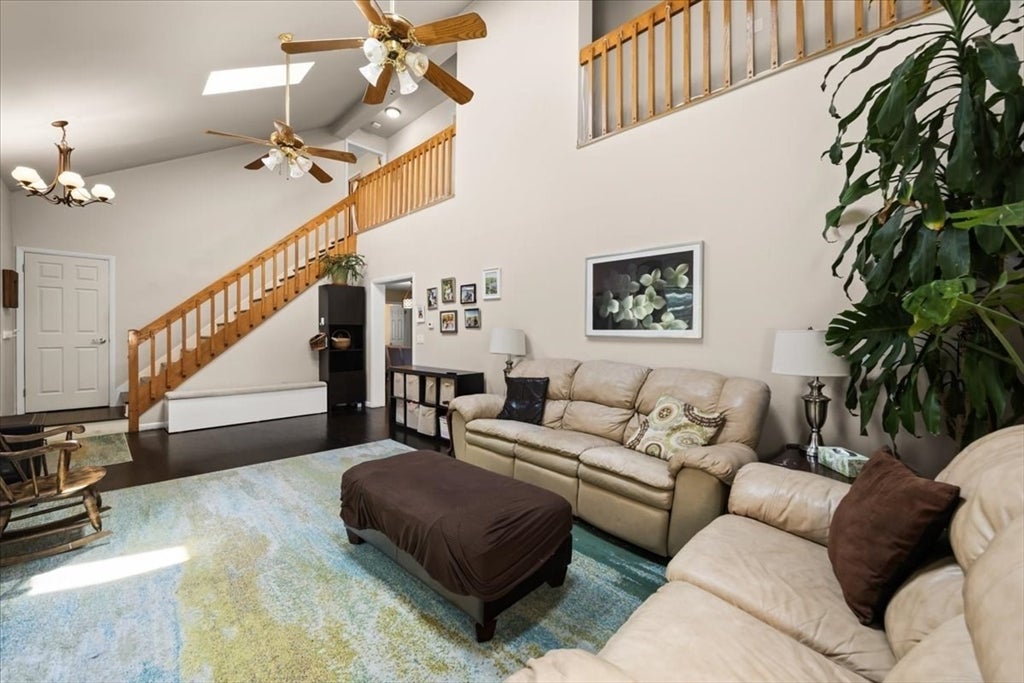
Welcome to 159 Greensboro Road, a spacious and versatile Colonial nestled in the desirable Sprague-Manor neighborhood of Dedham. Offering 4 bedrooms and 2.5 baths, this oversized home provides an abundance of space, storage, and potential to create the home you’ve always envisioned. Inside, vaulted ceilings add an impressive sense of openness, while the generous layout is ideal for both everyday living and entertaining. The home offers plenty of storage and flexible spaces to accommodate today’s lifestyle. A garage provides added convenience and storage. Step outside to enjoy a fantastic backyard with plenty of room for entertaining, play, gardening, or simply relaxing. Located in a wonderful neighborhood with a true community feel, the property is conveniently close to schools, parks, shopping, dining, and major commuter routes. Greenlodge Elementary is just minutes away, with Dedham Middle and Dedham High School also nearby. With its generous size, desirable location, great outdoor space, and tremendous potential, 159 Greensboro Road is an exciting opportunity to make your mark in Dedham!

Save
Ask
Tour
Hide
Share
Listing Snapshot
Price 
$849,900
Days On Site 
0 Days
Bedrooms 
4
Inside Area (SqFt) 
2,544 sqft
Total Baths 
3
Full Baths 
3
Partial Baths 
N/A
Lot Size 
0.29 Acres
Year Built 
1990
MLS® Number 
73564028
Status 
Active
Property Tax 
$9,890
HOA/Condo/Coop Fees 
N/A
Sq Ft Source 
Public Records
Friends & Family
Recent Activity
an hour agoListing updated with changes from the MLS®
8 hours agoListing first seen on site
General Features
Acres 
0.29
Attached Garage 
Yes
Disclosures 
Subject to sellers finding and securing suitable housing.
Foundation 
Concrete PerimeterBlockSlab
Garage 
Yes
Garage Spaces 
1
Parking 
PavedAttachedGarage
Parking Spaces 
5
Property Sub Type 
Single Family Residence
Sewer 
Public Sewer
SqFt Above 
2544
SqFt Total 
2544
Style 
Contemporary
Water Source 
Public
Zoning 
B
Interior Features
Appliances 
Electric Water HeaterRangeDishwasherRefrigerator
Basement 
FullCrawl SpaceInterior EntrySump PumpConcreteUnfinished
Electric 
100 Amp Service
Heating 
Natural GasBaseboard
Interior 
Walk-In Closet(s)Vaulted Ceiling(s)
Laundry Features 
Washer Hookup
Window Features 
Screens
Bathroom 1 
Dimensions - 8x9Level - FirstArea - 72
Bathroom 2 
Dimensions - 13x9Level - SecondArea - 117
Bathroom 3 
Dimensions - 9x9Level - SecondArea - 81
Bedroom 2 
Dimensions - 19x12Level - SecondArea - 228
Bedroom 3 
Dimensions - 16x13Level - SecondArea - 208
Bedroom 4 
Dimensions - 15x12Level - FirstArea - 180
Dining Room 
Dimensions - 16x13Level - FirstArea - 208
Family Room 
Dimensions - 16x9Level - SecondArea - 144
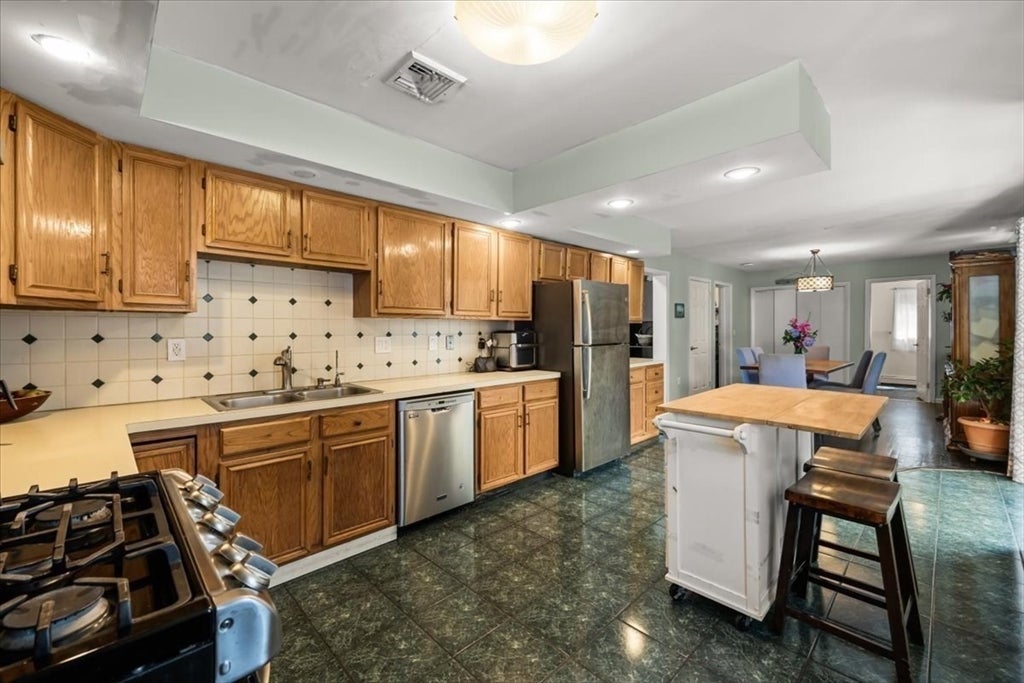
Kitchen 
Dimensions - 18x13Level - MainArea - 234
Living Room 
Dimensions - 27x12Level - FirstArea - 324
Master Bedroom 
Dimensions - 15x17Level - SecondArea - 255
Save
Ask
Tour
Hide
Share
Exterior Features
Construction Details 
Frame
Exterior 
Rain GuttersStorage
Other Structures 
Storage
Patio And Porch 
Deck
Road Frontage 
Private Road
Roof 
Shingle
Windows/Doors 
Screens
Community Features
Community Features 
Park
Financing Terms Available 
Contract
Roads 
Paved
Schools
School District
Unknown
Elementary School
Greenlodge
Middle School
Dedham Middle
High School
Dedham High
Listing courtesy of Leanne McCormick of Milestone Realty, Inc.


The property listing data and information, or the Images, set forth herein were provided to MLS Property Information Network, Inc. from third party sources, including sellers, lessors, landlords, and public records, and were compiled by MLS Property Information Network, Inc. The property listing data and information, and the Images, are for the personal, non-commercial use of consumers having a good faith interest in purchasing, leasing or renting listed properties of the type displayed to them and may not be used for any purpose other than to identify prospective properties which such consumers may have a good faith interest in purchasing, leasing or renting. MLS Property Information Network, Inc. and its subscribers disclaim any and all representations and warranties as to the accuracy of the property listing data and information, or as to the accuracy of any of the Images, set forth herein.

Last checked 2026-08-15 08:28 AM UTC

Neighborhood & Commute
Source: Walkscore
Save
Ask
Tour
Hide
Share