Save
Ask
Tour
Hide
Share
$449,900
New Listing

163 Beal St
Lunenburg, MA 01462

For Sale|Single Family Residence|Active
3
Beds
1
Total Bath
1
Full Bath
1,700
SqFt
$265
/SqFt
1951
Built
County:
Worcester
Call Now: (508) 667-4931
Is this the listing for you? We can help make it yours.
(508) 667-4931
Upcoming Open Houses
Sun, Aug 23, 11:00 AM - 12:30 PM
163 Beal St163 Beal St163 Beal St163 Beal St
Save
Ask
Tour
Hide
Share

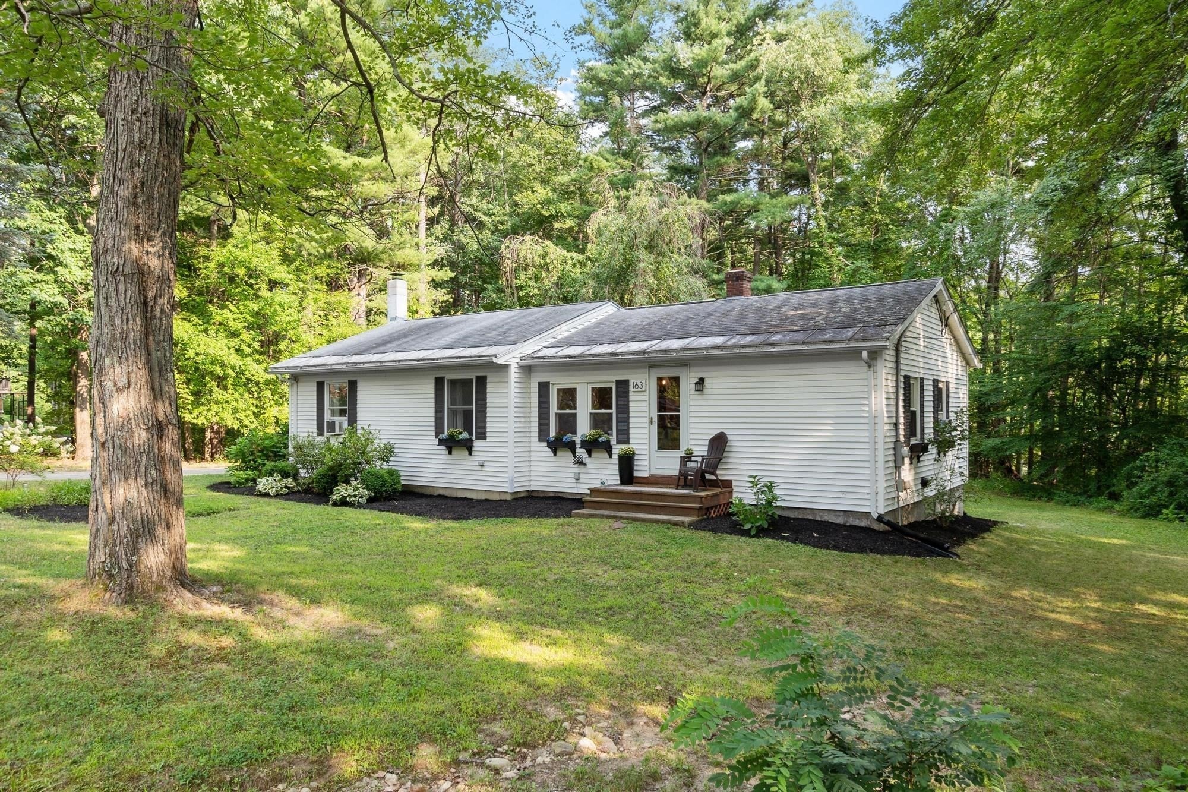
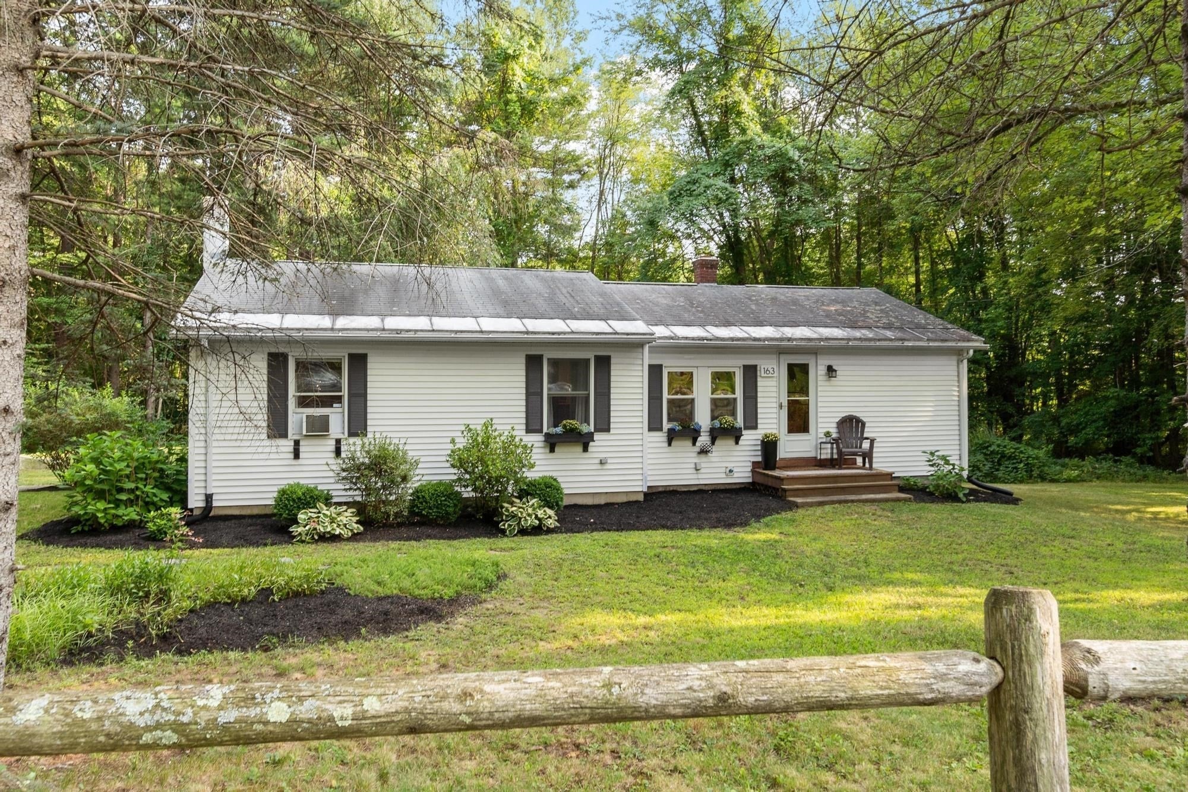
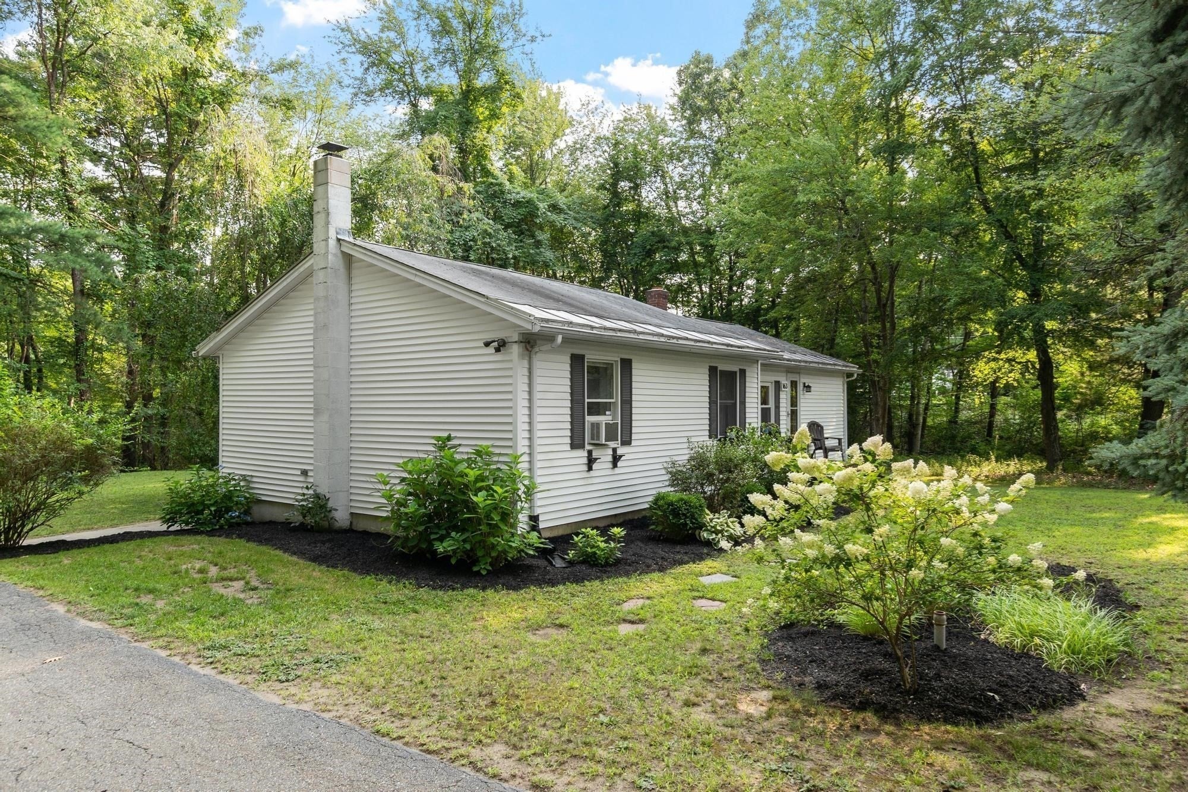
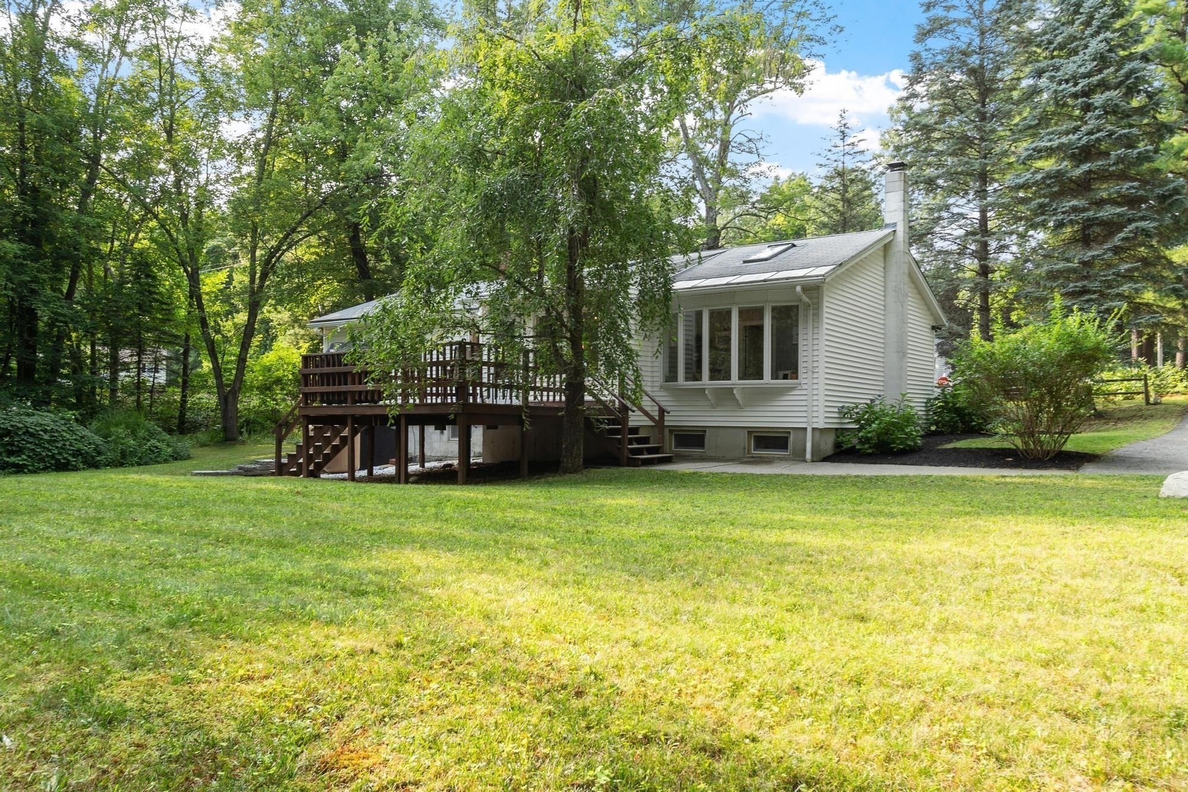
Beautifully renovated 3-bedroom ranch offering a bright, open floor plan with hardwood floors throughout. Cathedral ceilings, skylights and a large bay window fill the home with natural light, while charming, beamed ceilings add warmth and character. The updated kitchen features quartz countertops, stainless steel appliances, a farmhouse sink, gas range and gorgeous tile backsplash, flowing seamlessly into the dining area and office. Step from the living room onto a private deck overlooking the wooded backyard, perfect for relaxing or entertaining. The finished lower level with wood stove provides additional living space ideal for a family room, game room or home gym. An unfinished portion of the basement offers excellent storage with oversized exterior doors for easy access to lawn equipment, furniture and more. Situated on a wooded corner lot just moments from shopping, dining and everyday conveniences, this move-in-ready home is one you won't want to miss!

Save
Ask
Tour
Hide
Share
Listing Snapshot
Price 
$449,900
Days On Site 
0 Days
Bedrooms 
3
Inside Area (SqFt) 
1,700 sqft
Total Baths 
1
Full Baths 
1
Partial Baths 
N/A
Lot Size 
0.23 Acres
Year Built 
1951
MLS® Number 
73563863
Status 
Active
Property Tax 
$5,222
HOA/Condo/Coop Fees 
N/A
Sq Ft Source 
Public Records
Friends & Family
Recent Activity
an hour agoListing updated with changes from the MLS®
4 hours agoListing first seen on site
General Features
Acres 
0.23
Disclosures 
Septic system is 5 years old. Heating systemwater heater and plumbing new in 2022.
Foundation 
Concrete Perimeter
Parking 
PavedOff Street
Parking Spaces 
4
Property Sub Type 
Single Family Residence
Sewer 
Private Sewer
SqFt Above 
1200
SqFt Below 
500
SqFt Total 
1700
Style 
Ranch
Water Source 
Public
Zoning 
RA
Interior Features
Appliances 
Tankless Water HeaterRangeDishwasherMicrowaveRefrigeratorWasherDryerPlumbed For Ice Maker
Basement 
FullPartially FinishedWalk-Out AccessInterior Entry
Electric 
200+ Amp Service
Flooring 
TileVinylHardwood
Heating 
Natural GasBaseboardPropaneWood StoveZoned
Interior 
Beamed CeilingsMaster DownstairsCathedral Ceiling(s)Ceiling Fan(s)Open FloorplanRecessed Lighting
Laundry Features 
In BasementGas Dryer Hookup
Main Level Bedrooms 
3
Window Features 
Insulated Windows
Bathroom 1 
Level - First
Bedroom 2 
Level - Main
Bedroom 3 
Level - Main
Dining Room 
Level - Main
Family Room 
Level - Basement
Kitchen 
Level - Main
Living Room 
Level - Main
Master Bedroom 
Level - Main
Save
Ask
Tour
Hide
Share
Exterior Features
Construction Details 
Frame
Exterior 
Rain Gutters
Lot Features 
Corner LotWoodedLevel
Patio And Porch 
Deck
Roof 
Shingle
Windows/Doors 
Insulated Windows
Community Features
Community Features 
Tennis Court(s)ParkStable(s)Golf
Roads 
Paved
Schools
School District
Unknown
Elementary School
Primary
Middle School
Turkey Hill
High School
Lunenburg
Listing courtesy of Lynn Walsh of Coldwell Banker Realty - Leominster


The property listing data and information, or the Images, set forth herein were provided to MLS Property Information Network, Inc. from third party sources, including sellers, lessors, landlords, and public records, and were compiled by MLS Property Information Network, Inc. The property listing data and information, and the Images, are for the personal, non-commercial use of consumers having a good faith interest in purchasing, leasing or renting listed properties of the type displayed to them and may not be used for any purpose other than to identify prospective properties which such consumers may have a good faith interest in purchasing, leasing or renting. MLS Property Information Network, Inc. and its subscribers disclaim any and all representations and warranties as to the accuracy of the property listing data and information, or as to the accuracy of any of the Images, set forth herein.

Last checked 2026-08-17 11:22 AM UTC

Neighborhood & Commute
Source: Walkscore
Save
Ask
Tour
Hide
Share