
Save
Ask
Tour
Hide
$444,900
58 Days On Site
4 Sycamore DrRutland, MA 01543
Single Family Residence|Pending
3
Beds
2
Total Baths
2
Full Baths
1,190
SqFt
$374
/SqFt
1987
Built
County:
Worcester
Call Now: (508) 667-4931
Is this the listing for you? We can help make it yours.
(508) 667-4931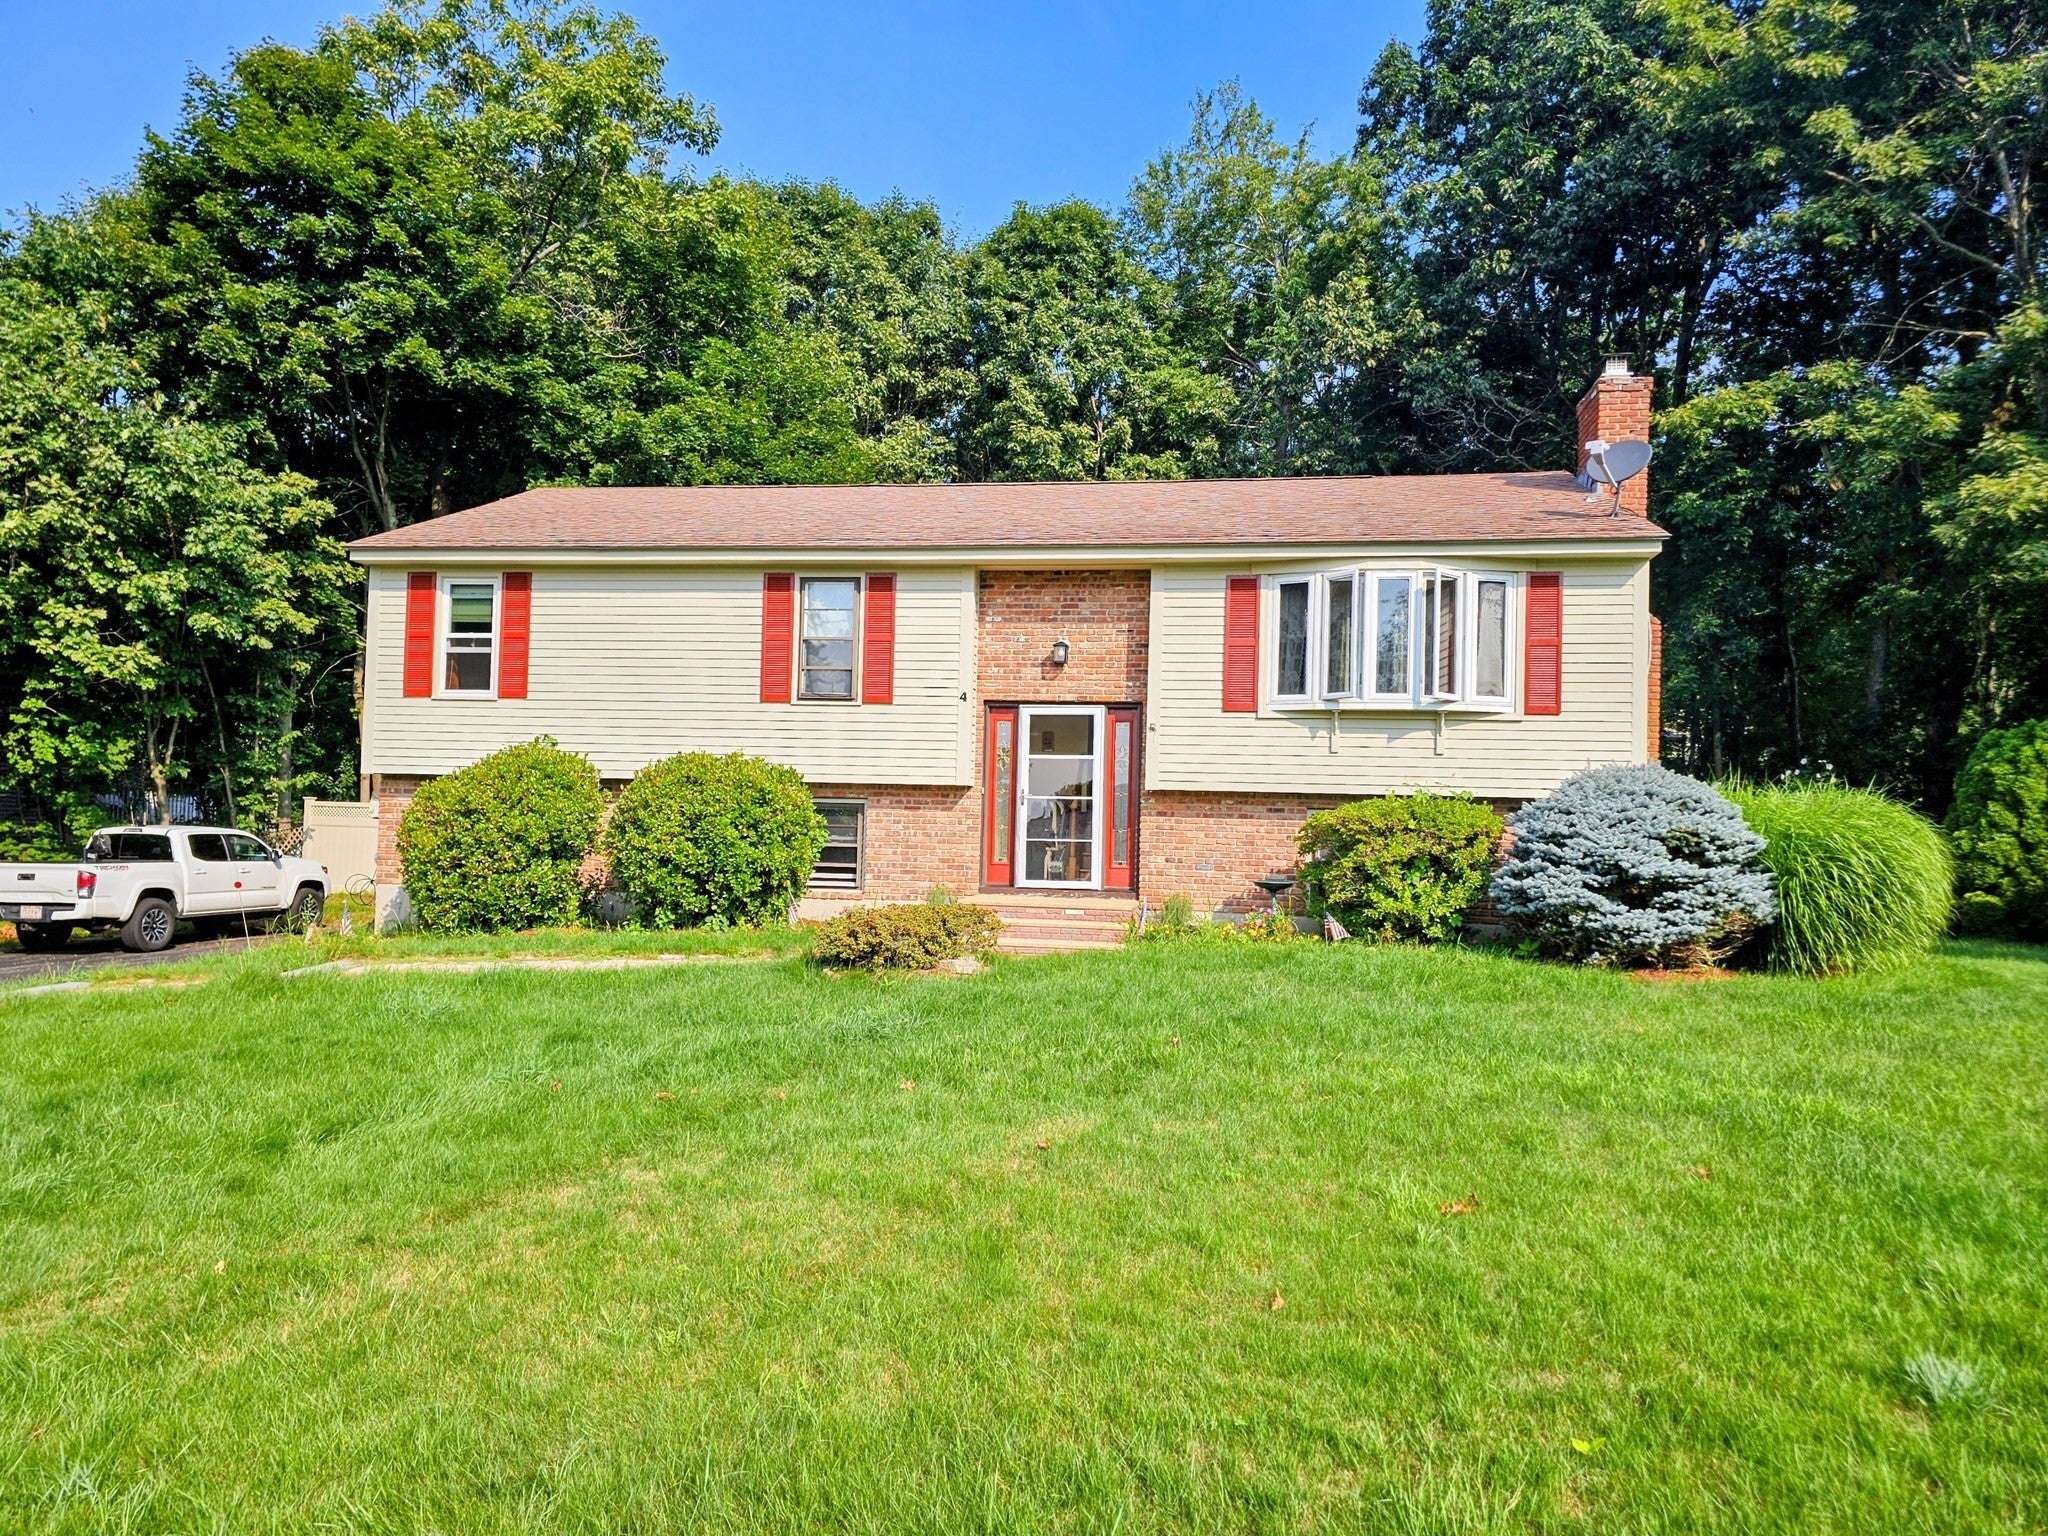
Save
Ask
Tour
Hide
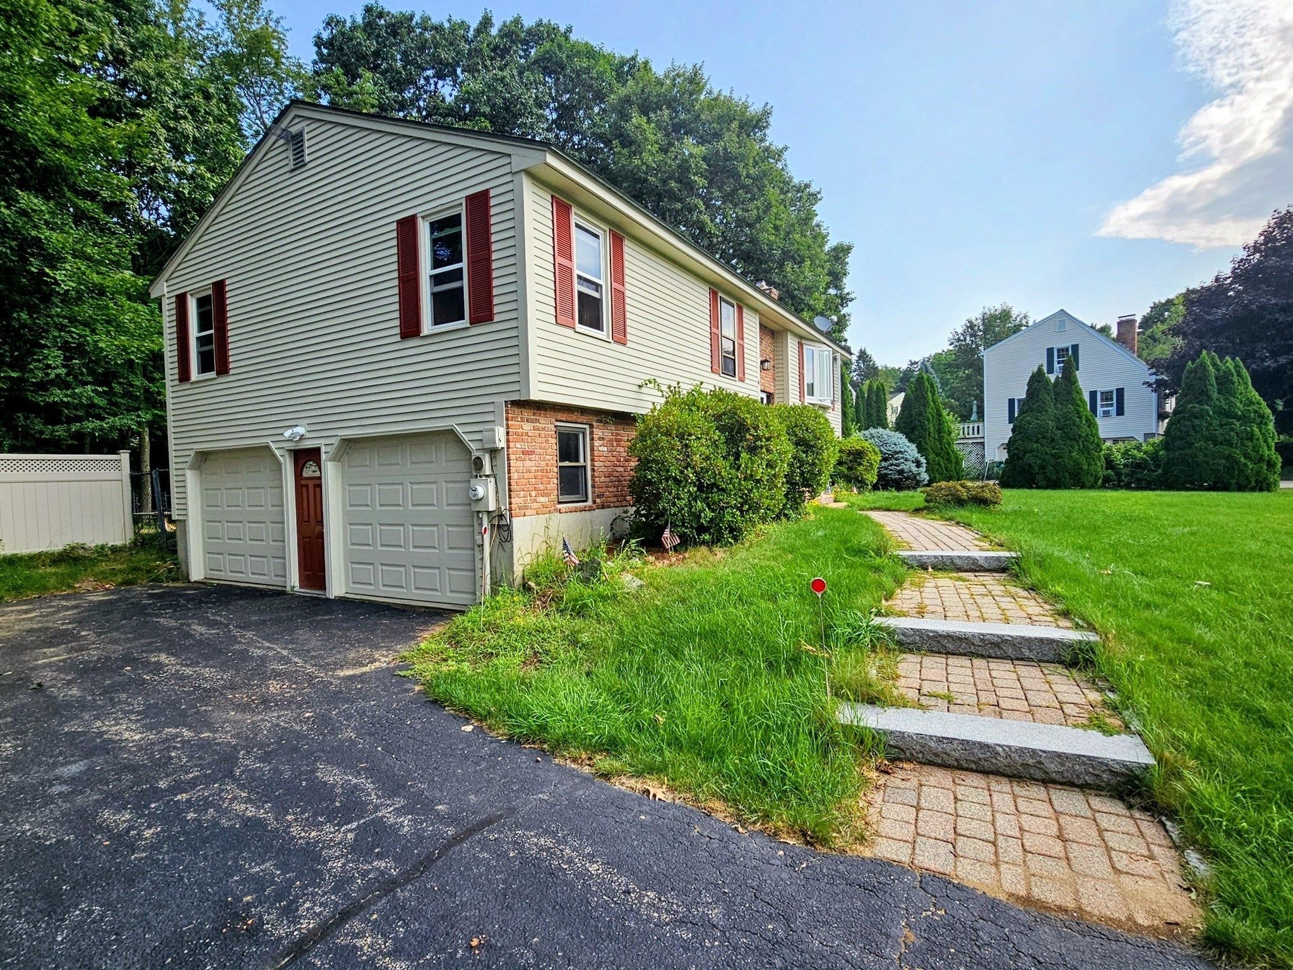
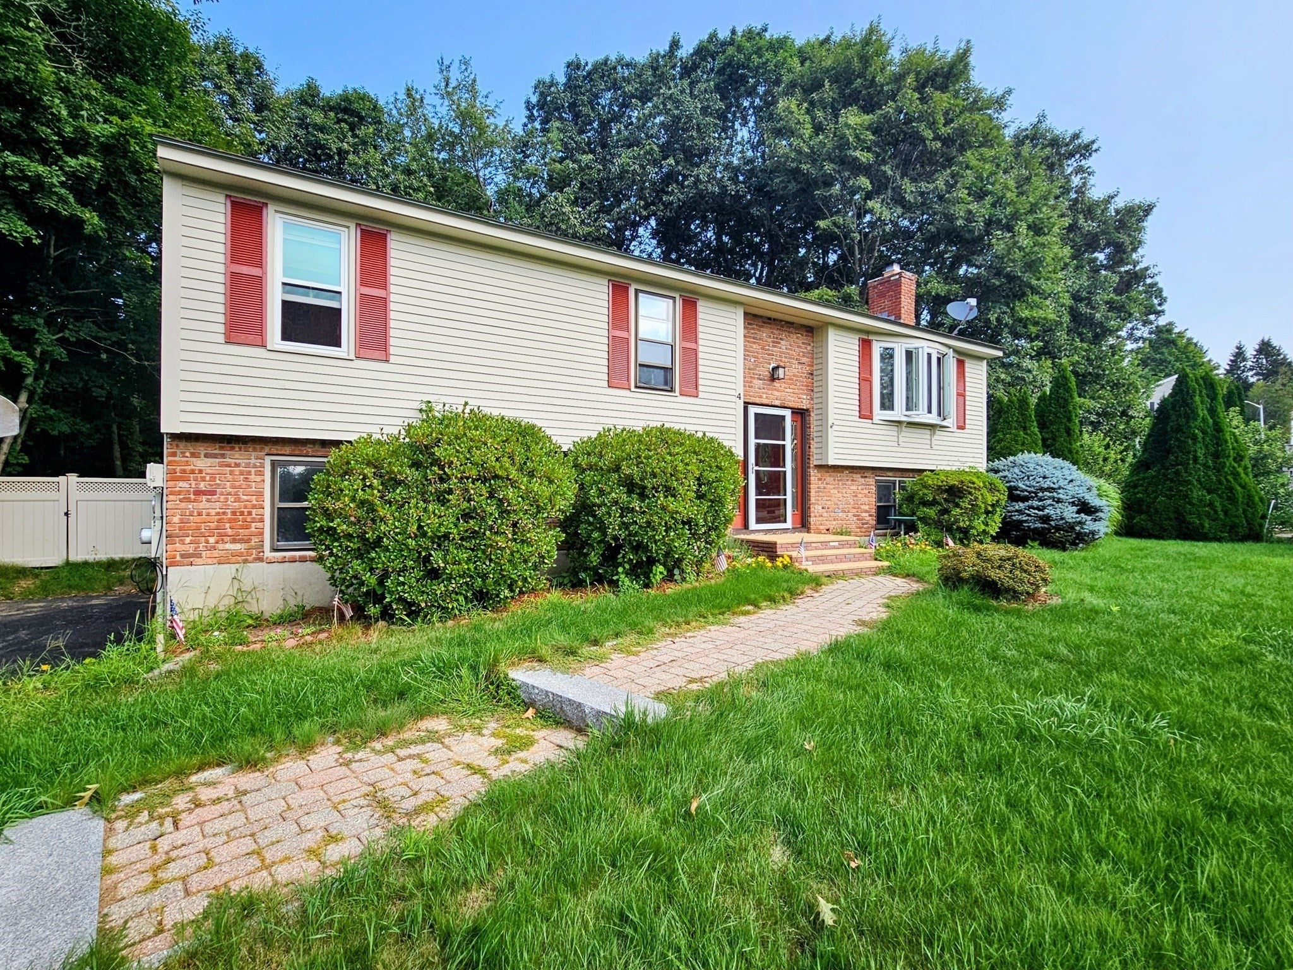
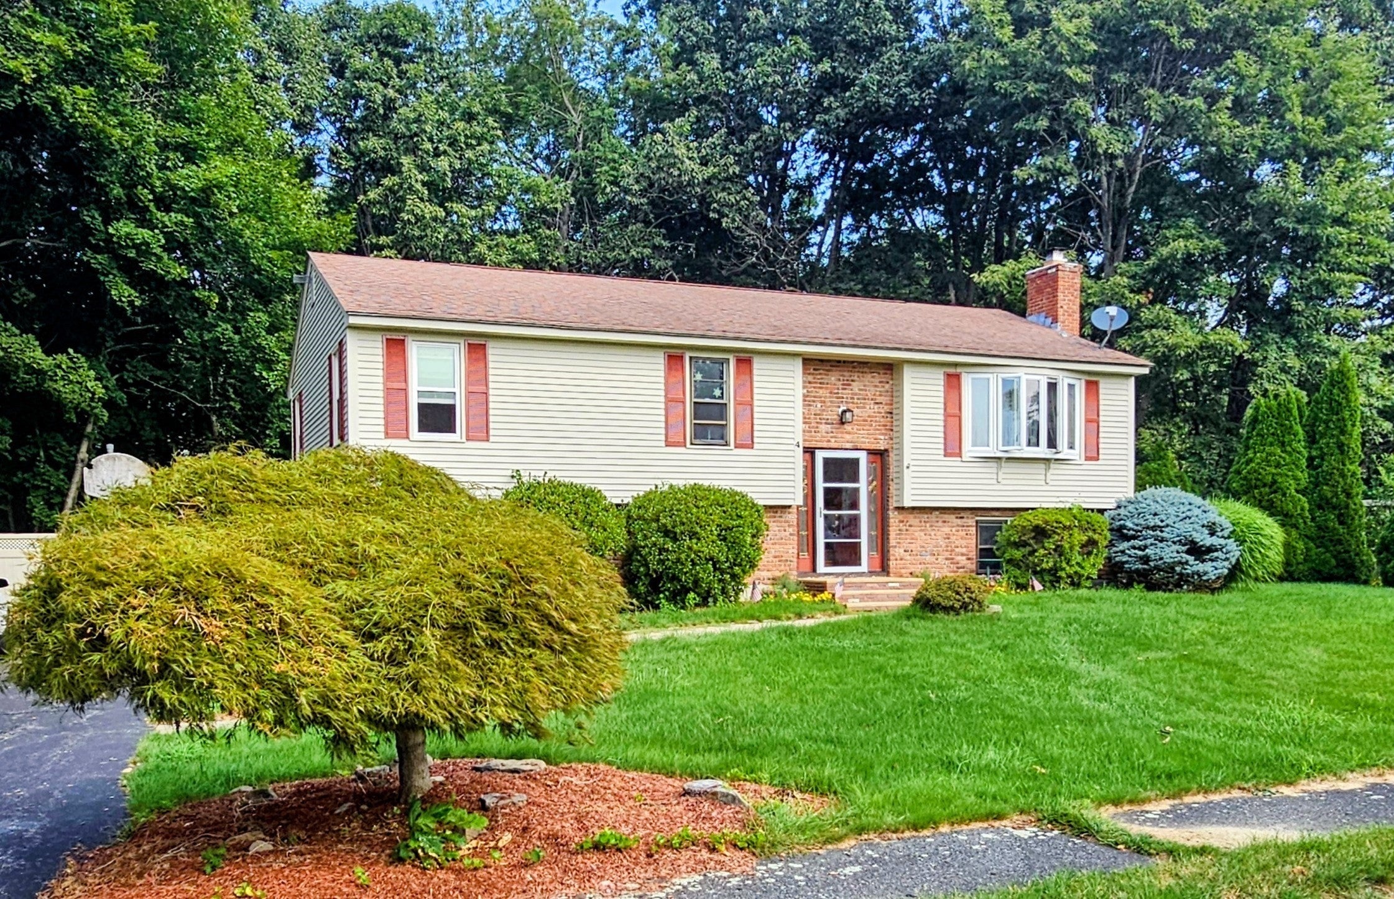
Presenting this single-family residence, constructed in 1987, encompassing 1190 square feet of refined living space at 4 Sycamore Dr, Rutland, MA. This property, set upon a generous 17,424 square foot lot, offers a compelling opportunity for discerning buyers seeking a blend of comfort and functional design within a desirable setting. The residence features three thoughtfully proportioned bedrooms, providing versatile accommodations for various lifestyle needs. Complementing these are two full bathrooms, meticulously designed to offer convenience and privacy. Discover the exceptional potential within this Rutland, MA property; an immediate inquiry is encouraged to explore this unique offering.
Save
Ask
Tour
Hide
Listing Snapshot
Price
$444,900
Days On Site
58 Days
Bedrooms
3
Inside Area (SqFt)
1,190 sqft
Total Baths
2
Full Baths
2
Partial Baths
N/A
Lot Size
0.4 Acres
Year Built
1987
MLS® Number
73563783
Status
Pending
Property Tax
$5,448
HOA/Condo/Coop Fees
N/A
Sq Ft Source
Public Records
Friends & Family
Recent Activity
| 3 weeks ago | Listing updated with changes from the MLS® | |
| 3 weeks ago | Status changed to Pending | |
| a month ago | Price changed to $444,900 | |
| 2 months ago | Listing first seen on site |
General Features
Acres
0.4
Attached Garage
Yes
Disclosures
2025 Exterior house paintedinterior ceilings paintedall new windowsnew showernew bedroom and basement vinyl flooringroof 10 years old. Propane fireplace. Sold "as is"
Foundation
Concrete Perimeter
Garage
Yes
Garage Spaces
2
Parking
PavedOff StreetAttachedGarage
Parking Spaces
8
Property Sub Type
Single Family Residence
Sewer
Public Sewer
SqFt Above
1190
SqFt Total
1190
Style
Raised Ranch
Water Source
Public
Zoning
RES
Interior Features
Appliances
Electric Water HeaterRangeDishwasherMicrowaveRefrigerator
Basement
FullFinished
Electric
220 Volts
Fireplace
Yes
Fireplaces
2
Flooring
WoodTileVinyl
Heating
Electric
Laundry Features
Electric Dryer HookupWasher Hookup
Window Features
Storm Window(s)
Save
Ask
Tour
Hide
Exterior Features
Construction Details
Frame
Exterior
Rain Gutters
Lot Features
ClearedLevel
Patio And Porch
PorchEnclosed
Roof
Shingle
Windows/Doors
Storm Window(s)
Community Features
Community Features
Tennis Court(s)ParkStable(s)Golf
Financing Terms Available
Contract
Listing courtesy of Jeffrey Brooks of Coldwell Banker Realty - Worcester

The property listing data and information, or the Images, set forth herein were provided to MLS Property Information Network, Inc. from third party sources, including sellers, lessors, landlords, and public records, and were compiled by MLS Property Information Network, Inc. The property listing data and information, and the Images, are for the personal, non-commercial use of consumers having a good faith interest in purchasing, leasing or renting listed properties of the type displayed to them and may not be used for any purpose other than to identify prospective properties which such consumers may have a good faith interest in purchasing, leasing or renting. MLS Property Information Network, Inc. and its subscribers disclaim any and all representations and warranties as to the accuracy of the property listing data and information, or as to the accuracy of any of the Images, set forth herein.
Last checked 2026-10-16 07:52 PM UTC
The property listing data and information, or the Images, set forth herein were provided to MLS Property Information Network, Inc. from third party sources, including sellers, lessors, landlords, and public records, and were compiled by MLS Property Information Network, Inc. The property listing data and information, and the Images, are for the personal, non-commercial use of consumers having a good faith interest in purchasing, leasing or renting listed properties of the type displayed to them and may not be used for any purpose other than to identify prospective properties which such consumers may have a good faith interest in purchasing, leasing or renting. MLS Property Information Network, Inc. and its subscribers disclaim any and all representations and warranties as to the accuracy of the property listing data and information, or as to the accuracy of any of the Images, set forth herein.
Last checked 2026-10-16 07:52 PM UTC
Neighborhood & Commute
Source: Walkscore
Save
Ask
Tour
Hide