
544 Main StreetBoylston, MA 01505
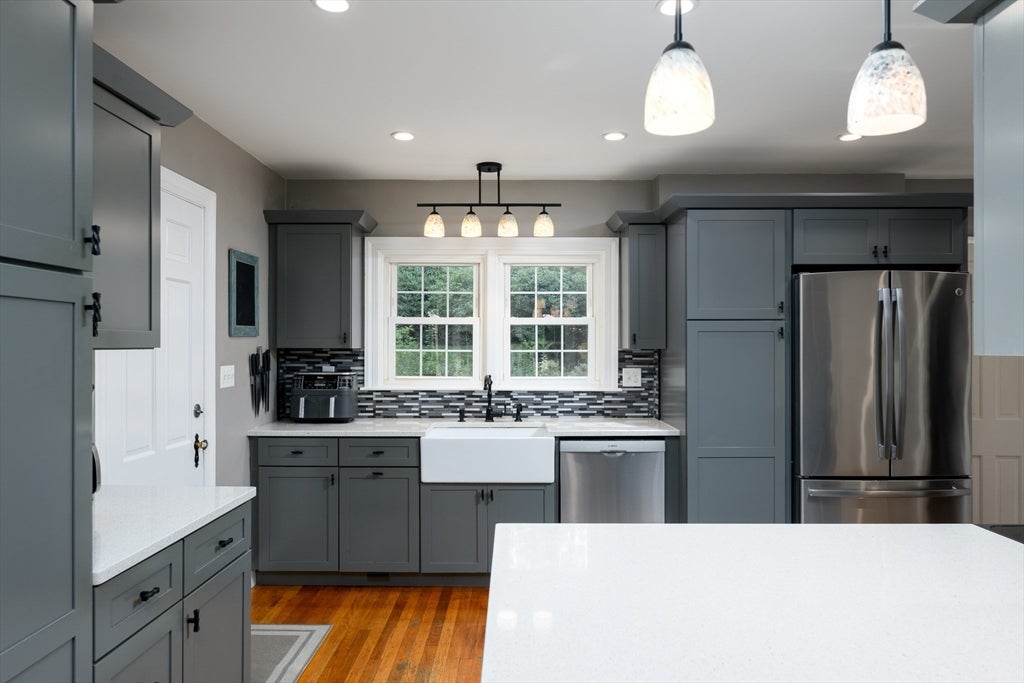
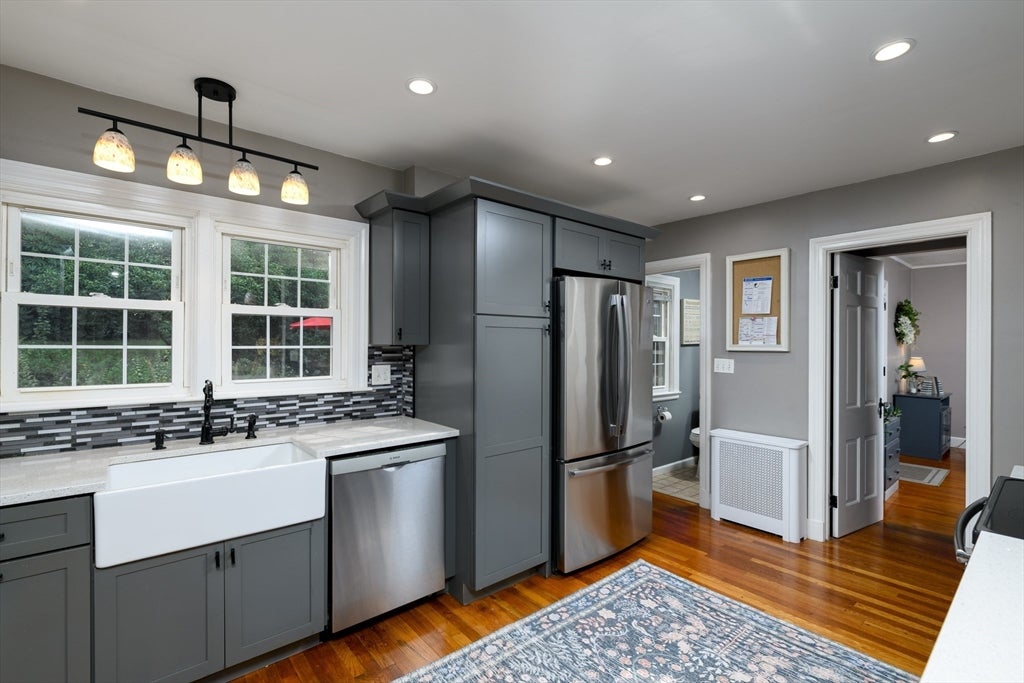
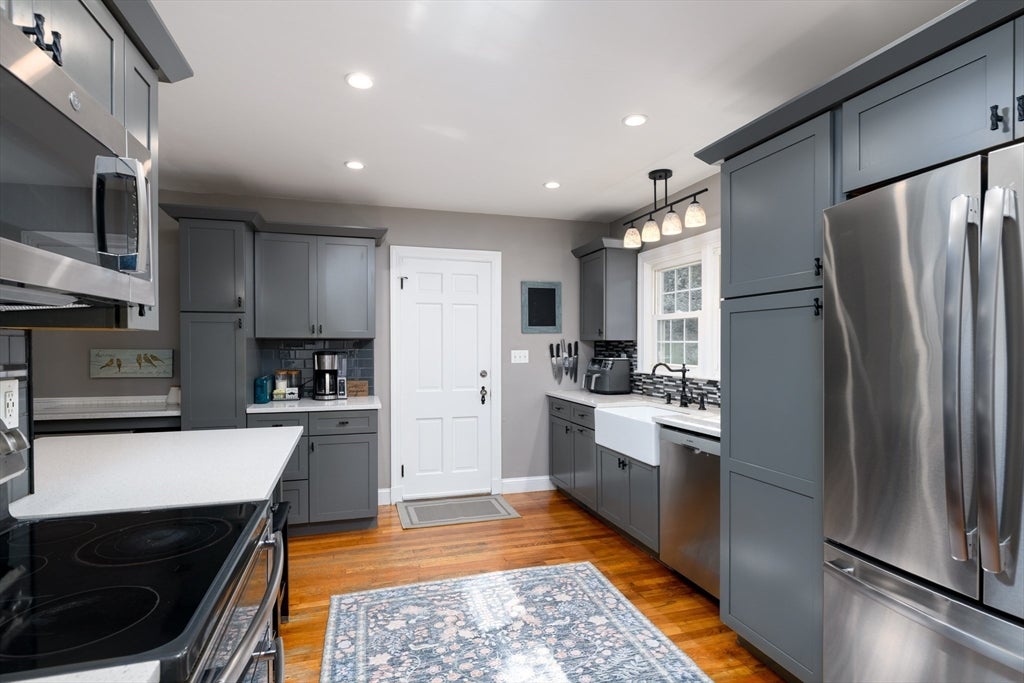
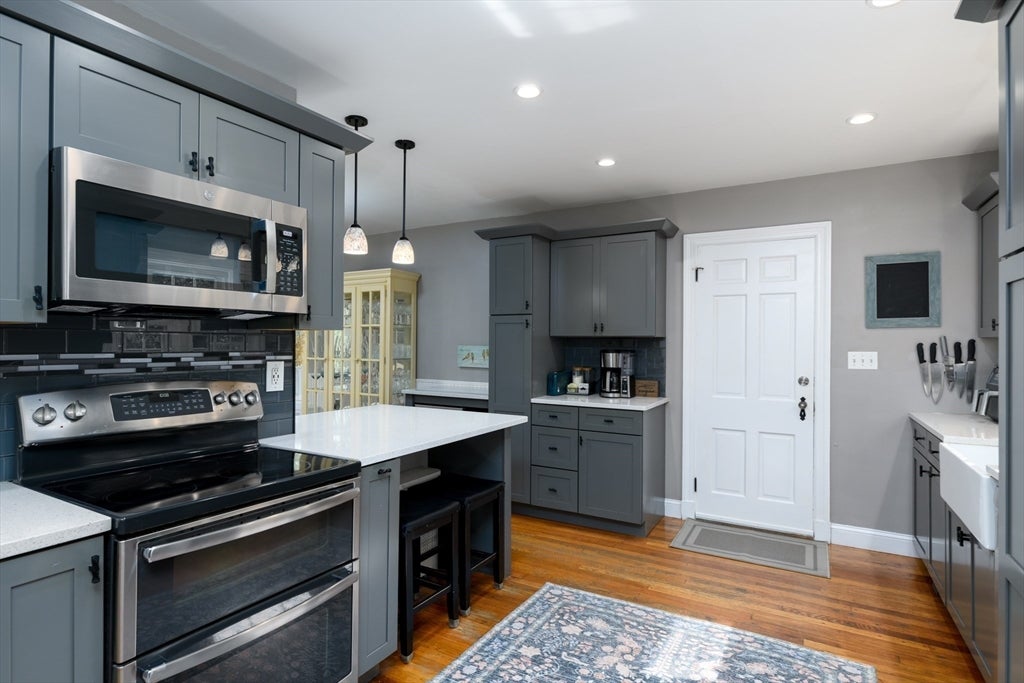
This home is special in so many ways and ready for you to call yours. As you approach the long driveway setting the home back from the road and offering plenty of parking you are welcomes by new a new walk way and freshly painted exterior all surrounded by flowering shrubs and the covered entry. Inside you will see the care that has been put into the layout and improvements. Newly configured kitchen with granite counters, breakfast bar/island perfect for your morning coffee, accented with SS appliances, and all new cabinetry . Open to your everyday dining room complimented with built in china closet. Front to back Living room offers wood burning FP and the continuation of the hardwood floors. 2nd floor offers 3 spacious bedrooms , ample closet space and built ins ,hardwood floors and update full bath , plenty of storage and the French door to balcony where you can admire over 2 acres of land . The outside space is truly remarkable with covered porch , leading to the new deck and outside dining area, covered pavilion area and firepit . Surrounded by gardens, and mature trees you can’t help but to feel like everyday is your own paradise. In addition to the beauty of this home many improvements have been done including but not omitted to : new roof , replacement windows, new shed and outside living area , heating system is approx 10 yrs old.
| 2 weeks ago | Listing updated with changes from the MLS® | |
| 3 weeks ago | Status changed to Pending | |
| 3 weeks ago | Listing first seen on site |

The property listing data and information, or the Images, set forth herein were provided to MLS Property Information Network, Inc. from third party sources, including sellers, lessors, landlords, and public records, and were compiled by MLS Property Information Network, Inc. The property listing data and information, and the Images, are for the personal, non-commercial use of consumers having a good faith interest in purchasing, leasing or renting listed properties of the type displayed to them and may not be used for any purpose other than to identify prospective properties which such consumers may have a good faith interest in purchasing, leasing or renting. MLS Property Information Network, Inc. and its subscribers disclaim any and all representations and warranties as to the accuracy of the property listing data and information, or as to the accuracy of any of the Images, set forth herein.
Last checked 2026-09-14 03:02 AM UTC