Save
Ask
Tour
Hide
Share
$1,199,000
New Listing

577 First Parish Rd R
Scituate, MA 02066

For Sale|Single Family Residence|Active
4
Beds
3
Total Baths
2
Full Baths
1
Partial Bath
2,304
SqFt
$520
/SqFt
1981
Built
County:
Plymouth
Call Now: (508) 667-4931
Is this the listing for you? We can help make it yours.
(508) 667-4931
Upcoming Open Houses
Sat, Aug 15, 11:00 AM - 1:00 PM
Sun, Aug 16, 11:00 AM - 1:00 PM
577 First Parish Rd R577 First Parish Rd R577 First Parish Rd R577 First Parish Rd R
Save
Ask
Tour
Hide
Share

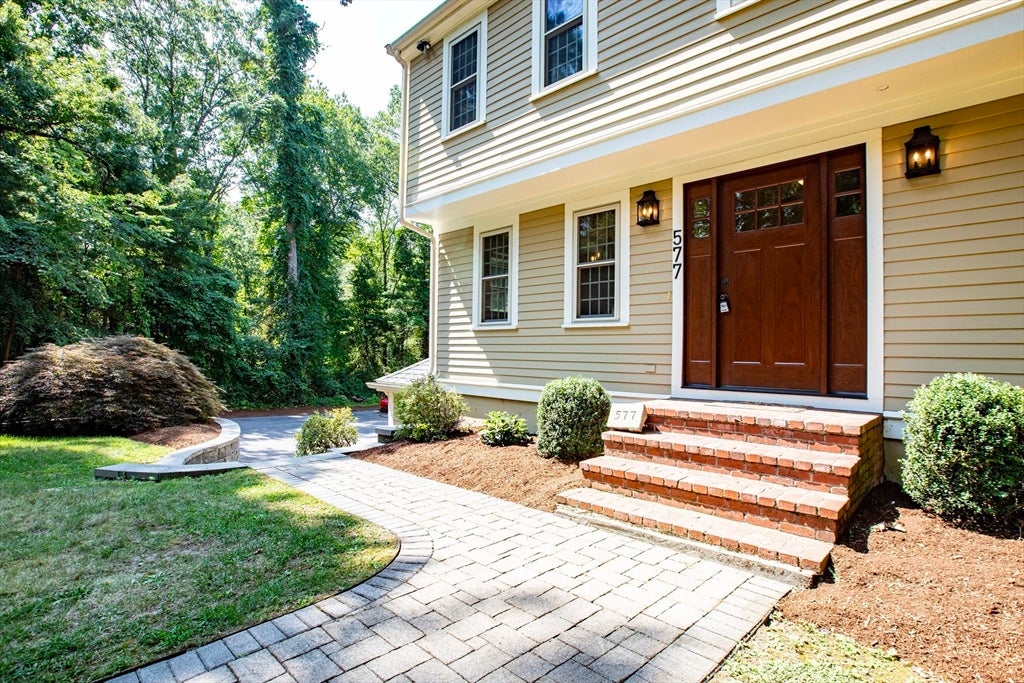
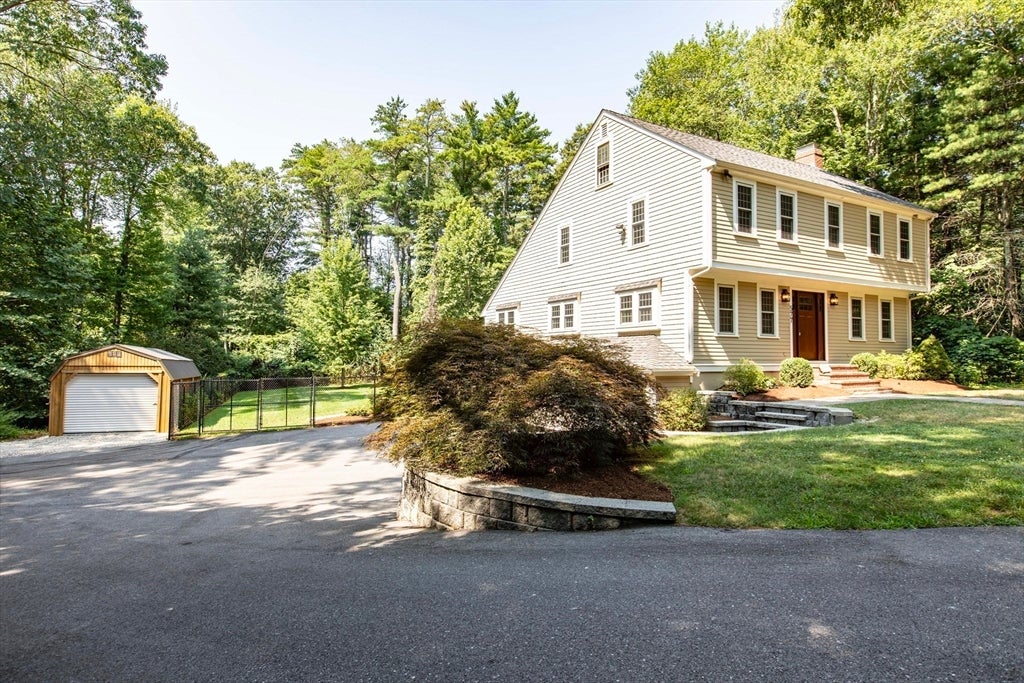
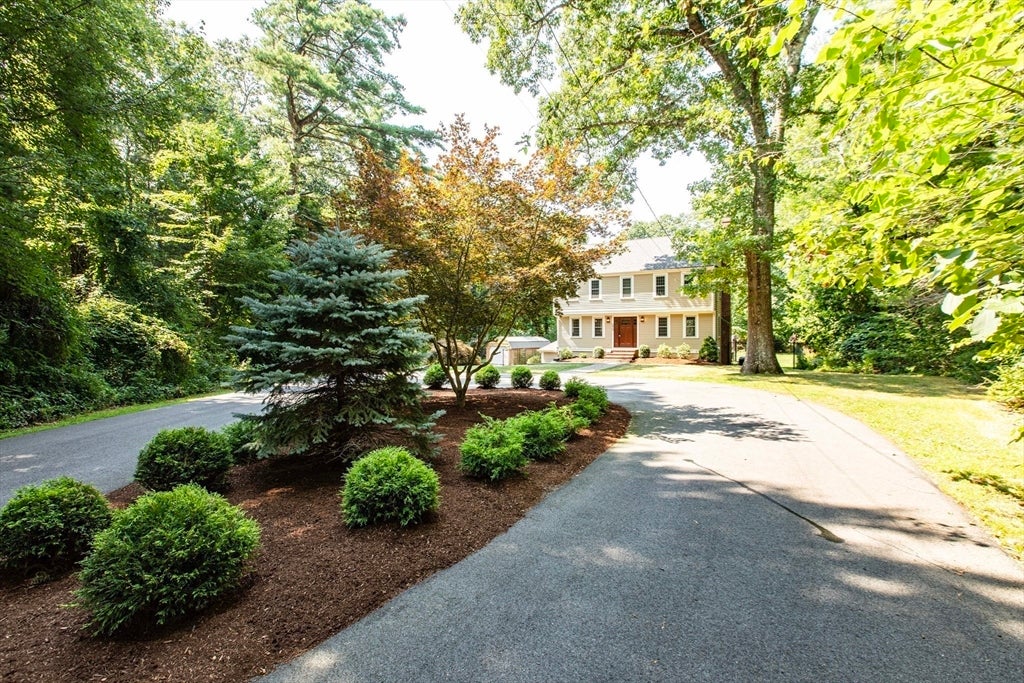
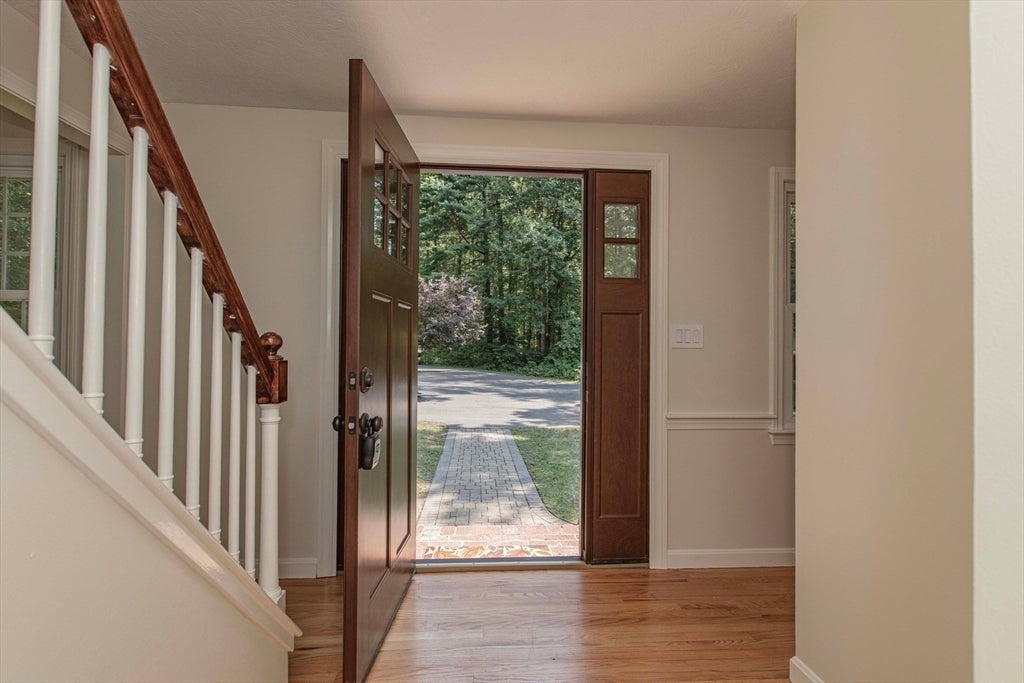
A rare opportunity to enjoy privacy, space, and convenience in one of Scituate’s desirable coastal settings. Tucked away at the end of a long driveway and surrounded by more than five acres of beautiful wooded grounds, this stately saltbox colonial offers a peaceful retreat while remaining close to all that Scituate has to offer. Inside, the thoughtfully designed open floor plan creates an inviting flow for everyday living and effortless entertaining. The first floor features beautiful solid wood floors, custom cabinetry, and abundant natural light. The spacious kitchen is the heart of the home, offering an open layout, top-of-the-line appliances, ample storage, and a walk-in pantry. Just beyond the kitchen, the sunken family room provides a warm and welcoming gathering space with a large fireplace, skylight, and soaring cathedral ceiling. Four generously sized bedrooms offer comfortable accommodations for family and guests, while the finished lower-level playroom provides additional flexible living space for recreation, hobbies, or a home office. The outdoor setting is equally impressive, with a fenced backyard designed for relaxation and entertaining, featuring a large deck, custom patio, pergola, and fire pit, all surrounded by mature landscaping and peaceful wooded views. With more than five acres, there is plenty of room to enjoy the outdoors while maintaining a wonderful sense of privacy. Ideally located for both the city commuter and beach lover, this property offers convenient access to major highways and the commuter rail, while Scituate’s beaches, harbor, restaurants, shops, and community amenities are all within easy reach. A distinctive property offering the rare combination of acreage, privacy, beautifully appointed living spaces, and coastal-town convenience.

Save
Ask
Tour
Hide
Share
Listing Snapshot
Price 
$1,199,000
Days On Site 
0 Days
Bedrooms 
4
Inside Area (SqFt) 
2,304 sqft
Total Baths 
3
Full Baths 
2
Partial Baths 
1
Lot Size 
5.33 Acres
Year Built 
1981
MLS® Number 
73563688
Status 
Active
Property Tax 
$8,957
HOA/Condo/Coop Fees 
N/A
Sq Ft Source 
Public Records
Friends & Family
Recent Activity
7 hours agoListing updated with changes from the MLS®
8 hours agoListing first seen on site
General Features
Acres 
5.33
Attached Garage 
Yes
Disclosures 
All updates since 2015 are attached to the listingall measurements are not exact.
Foundation 
Concrete Perimeter
Garage 
Yes
Garage Spaces 
2
Parking 
PavedOff StreetAttachedGarage
Parking Spaces 
12
Property Sub Type 
Single Family Residence
Sewer 
Private Sewer
SqFt Above 
1952
SqFt Below 
352
SqFt Total 
2304
Style 
Colonial
Water Source 
Public
Zoning 
RES
Interior Features
Appliances 
Water HeaterRangeDishwasherRefrigerator
Basement 
FullPartially FinishedWalk-Out AccessInterior EntryConcrete
Cooling 
Central Air
Electric 
Generator220 Volts
Fireplace 
Yes
Fireplace Features 
Living Room
Fireplaces 
2
Flooring 
HardwoodLaminate
Heating 
BaseboardOilWood StoveZoned
Laundry Features 
Washer HookupIn BasementElectric Dryer Hookup
Window Features 
Insulated Windows
Bathroom 1 
Dimensions - 6.11x3.1Level - FirstArea - 18
Bathroom 2 
Dimensions - 6.1x6.7Level - SecondArea - 40
Bathroom 3 
Dimensions - 8.1x7.8Level - SecondArea - 63
Bedroom 2 
Dimensions - 14.8x13.1Level - SecondArea - 193
Bedroom 3 
Dimensions - 12.7x13.7Level - SecondArea - 173
Bedroom 4 
Dimensions - 12.9x9.1Level - SecondArea - 117
Dining Room 
Dimensions - 11.5x10.8Level - FirstArea - 124
Family Room 
Dimensions - 15.9x12Level - FirstArea - 190
Kitchen 
Dimensions - 13.6x13.11Level - FirstArea - 178
Living Room 
Dimensions - 11.9x24.8Level - FirstArea - 295
Master Bedroom 
Dimensions - 14.8x13.1Level - SecondArea - 193
Save
Ask
Tour
Hide
Share
Exterior Features
Construction Details 
Frame
Exterior 
Storage
Fencing 
FencedStone
Frontage 
Bay/Harbor
Lot Features 
WoodedLandscaped
Other Structures 
WorkshopGazeboStorage
Patio And Porch 
PatioDeck
Road Frontage 
Private Road
Roof 
Shingle
Waterfront Features 
Ocean Front
Windows/Doors 
Insulated Windows
Community Features
Community Features 
Golf
Schools
School District
Unknown
Elementary School
Cushing Elementary
Middle School
Gates Middle School
High School
Scituate High
Listing courtesy of Miene Smith of Real Broker MA, LLC


The property listing data and information, or the Images, set forth herein were provided to MLS Property Information Network, Inc. from third party sources, including sellers, lessors, landlords, and public records, and were compiled by MLS Property Information Network, Inc. The property listing data and information, and the Images, are for the personal, non-commercial use of consumers having a good faith interest in purchasing, leasing or renting listed properties of the type displayed to them and may not be used for any purpose other than to identify prospective properties which such consumers may have a good faith interest in purchasing, leasing or renting. MLS Property Information Network, Inc. and its subscribers disclaim any and all representations and warranties as to the accuracy of the property listing data and information, or as to the accuracy of any of the Images, set forth herein.

Last checked 2026-08-14 06:11 PM UTC

Neighborhood & Commute
Source: Walkscore
Save
Ask
Tour
Hide
Share