
241-243 Main St 1Rutland, MA 01543
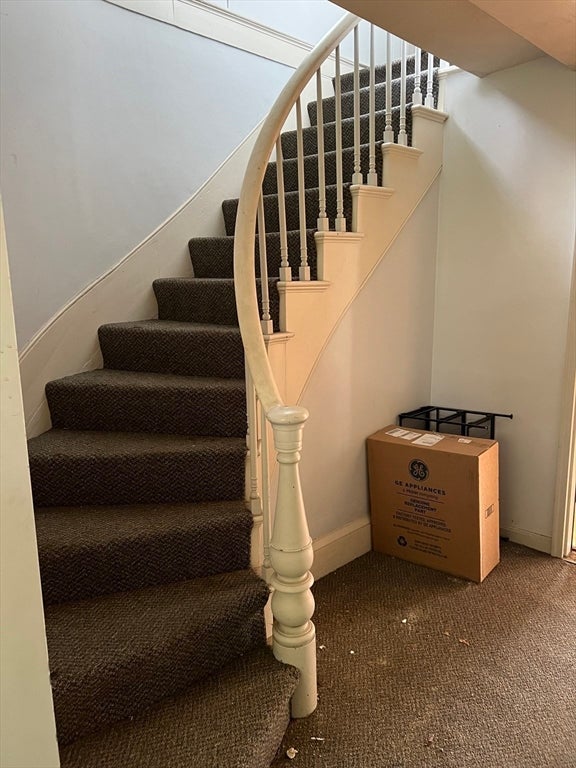
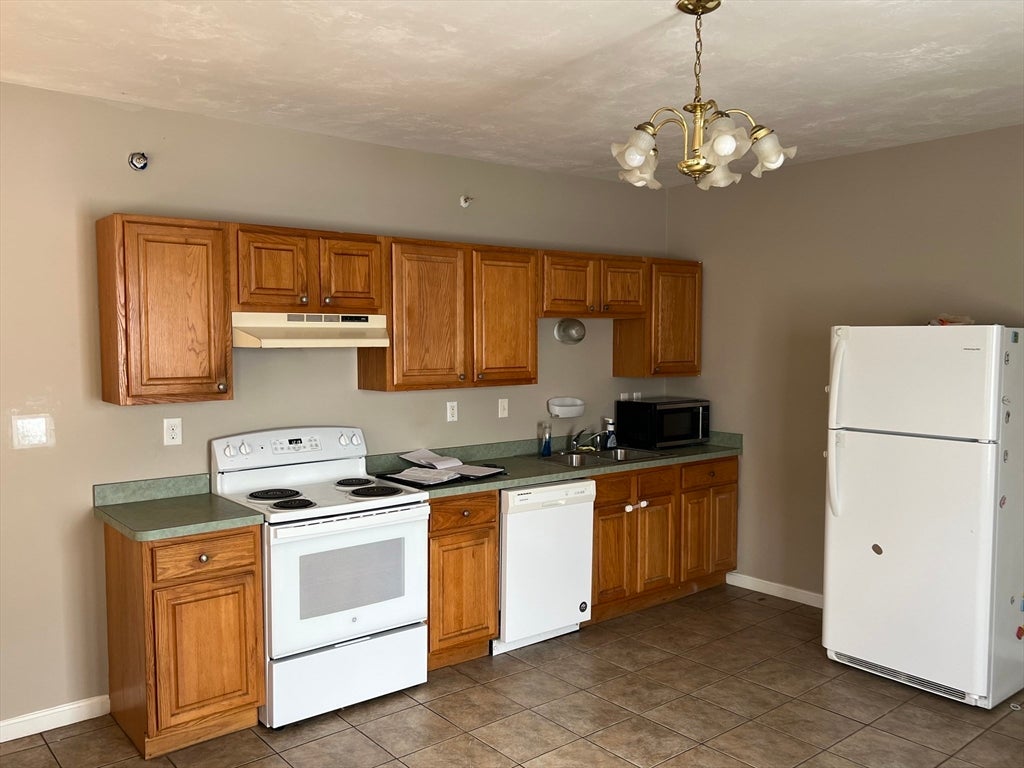
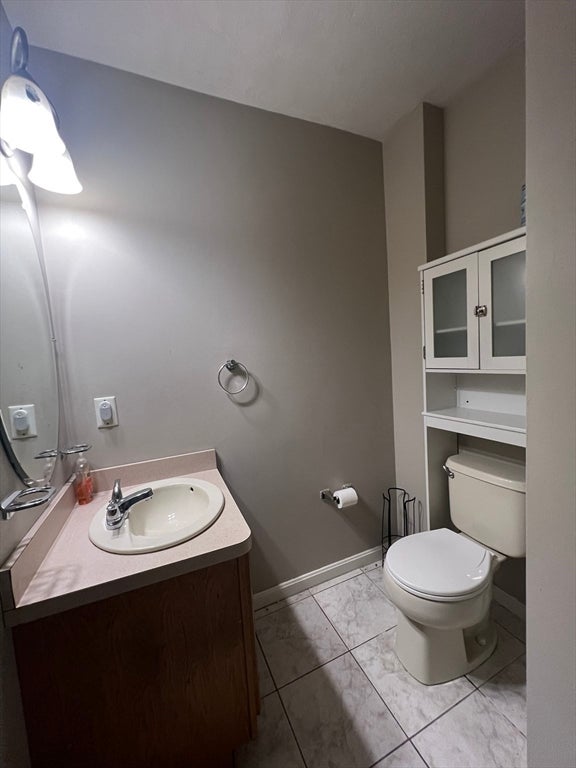
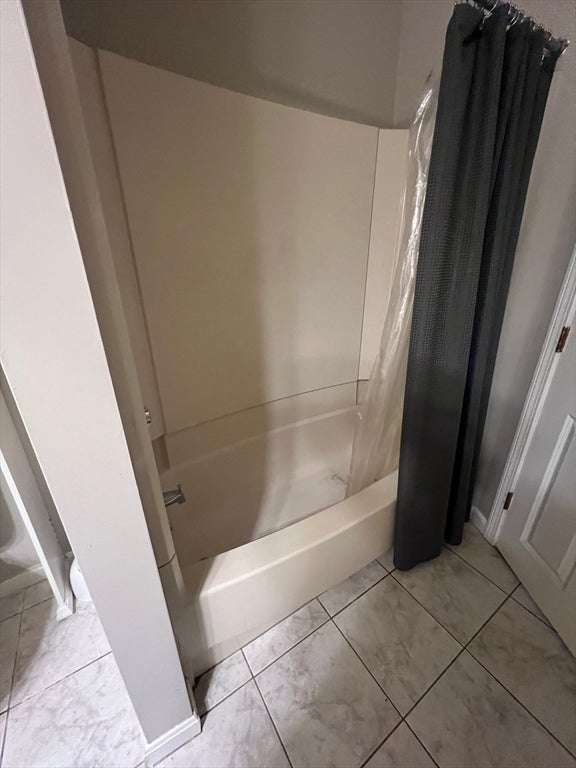
Rustic charm abounds in this 2-bedroom, 1 full bath, 1st floor apartment centrally located in the center of Rutland Mass. Hardwood floors throughout, spacious bedrooms and a charming living room with ceiling fan and stained glass window. Lots of closets for storage and off street parking. Enjoy the spacious eat -in kitchen with breakfast bar and large dining room. There is a bonus room that can be used as a home office or play room. Walking distance to Elementary School, Horse Stables, Library, Baseball field ,local stores and shop and all of the Town ammenities . Enjoy all that the Rutland area has to offer just minutes away, walking paths, local fishing areas, golf courses and many local restaurants and bars. This one won't last long !!
| a month ago | Listing updated with changes from the MLS® | |
| a month ago | Status changed to Pending | |
| 2 months ago | Listing first seen on site |

The property listing data and information, or the Images, set forth herein were provided to MLS Property Information Network, Inc. from third party sources, including sellers, lessors, landlords, and public records, and were compiled by MLS Property Information Network, Inc. The property listing data and information, and the Images, are for the personal, non-commercial use of consumers having a good faith interest in purchasing, leasing or renting listed properties of the type displayed to them and may not be used for any purpose other than to identify prospective properties which such consumers may have a good faith interest in purchasing, leasing or renting. MLS Property Information Network, Inc. and its subscribers disclaim any and all representations and warranties as to the accuracy of the property listing data and information, or as to the accuracy of any of the Images, set forth herein.
Last checked 2026-10-17 10:11 PM UTC