
8 Darling StWorcester, MA 01605
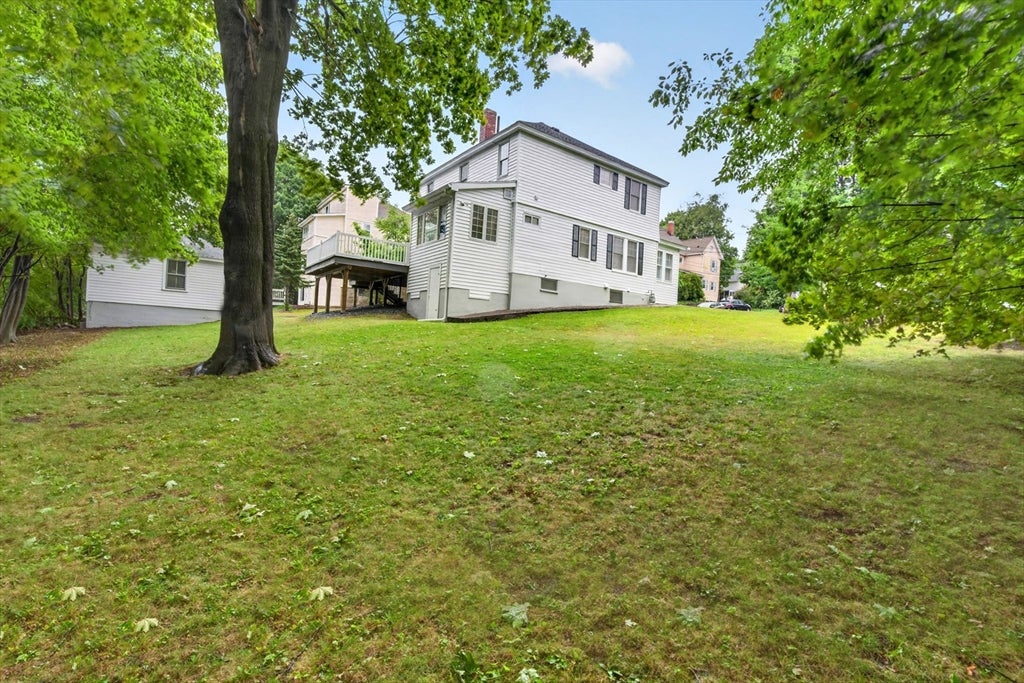
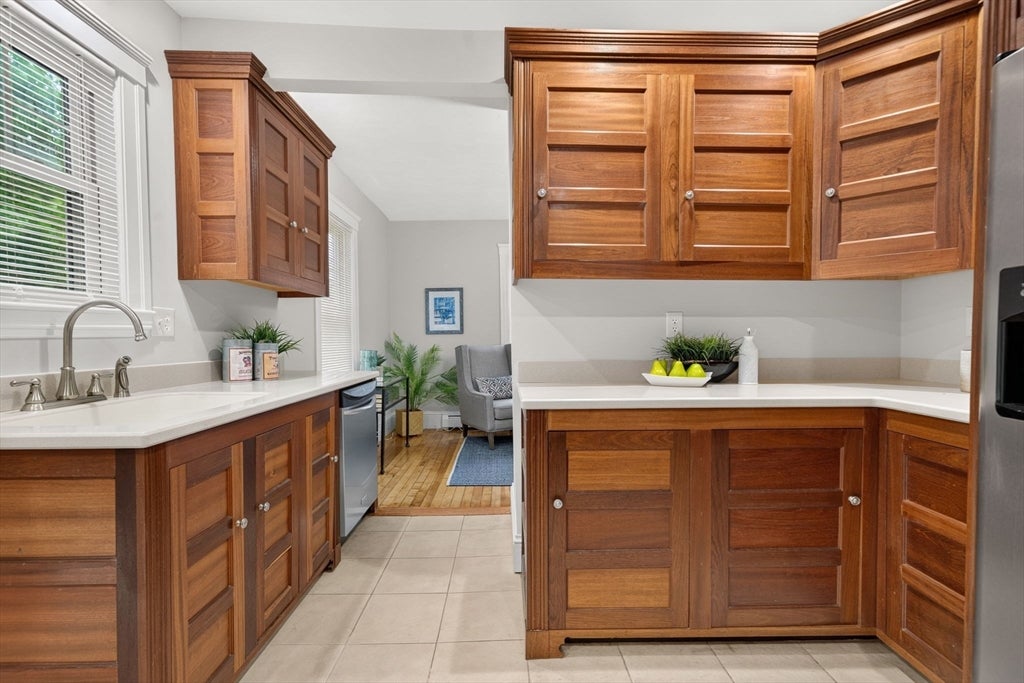
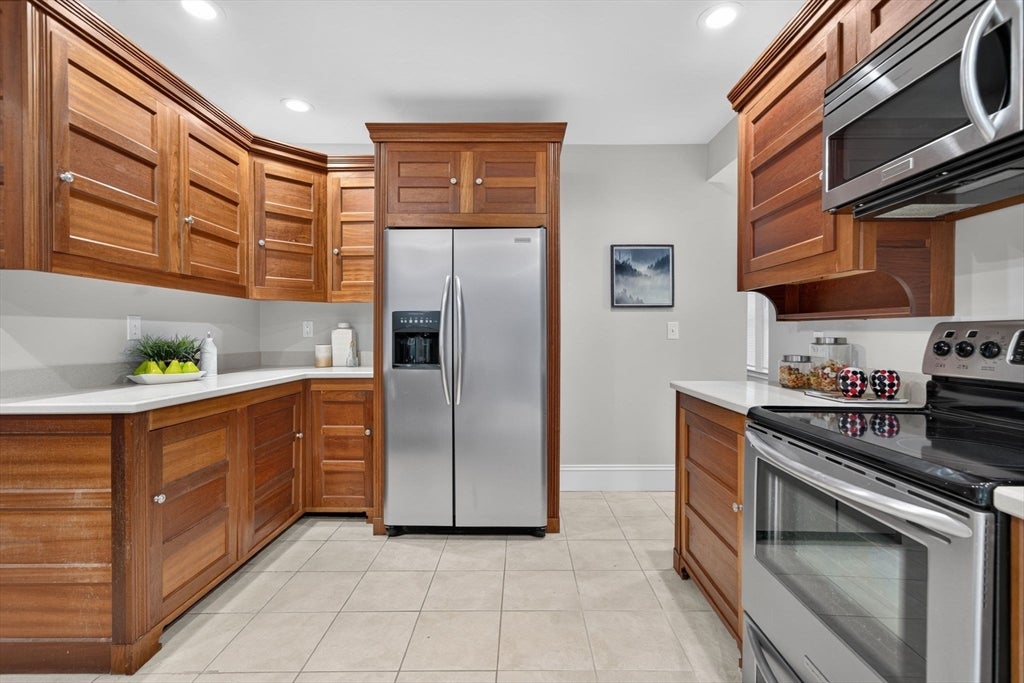
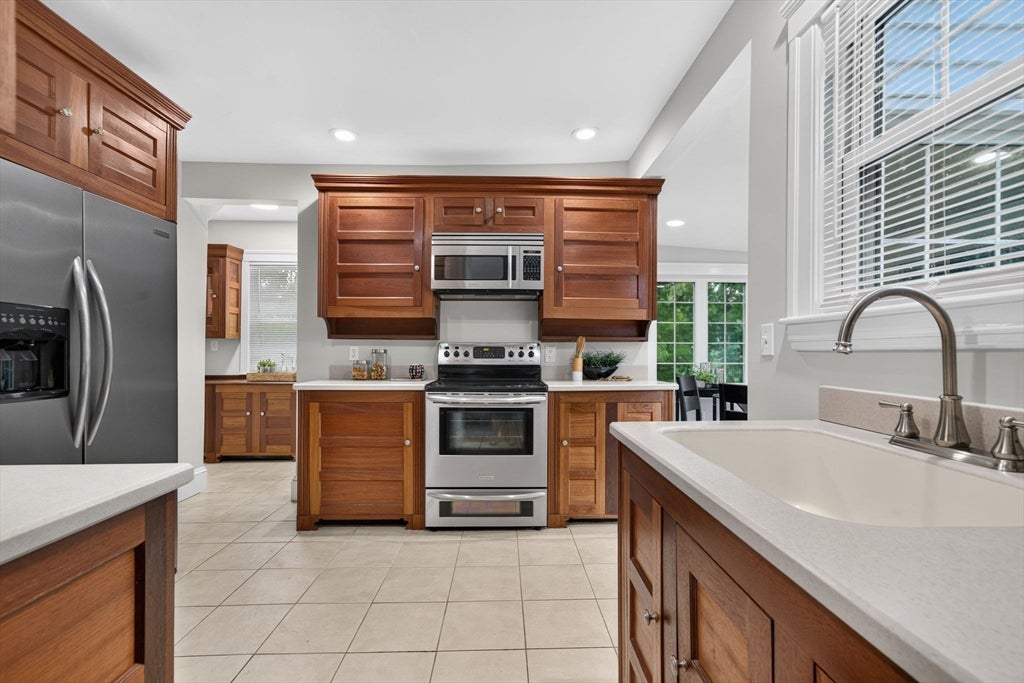
Welcome to a beautifully maintained home offering 4 bedrooms, 2 bathrooms, and spacious living space. Freshly painted throughout, including the basement, this move-in-ready home combines timeless character with thoughtful updates. Step inside to discover gleaming hardwood floors that add warmth and elegance throughout the main living areas. Kitchen includes Stainless Steel appliances, custom cabinetry and a quaint breakfast nook. The freshly painted basement provides clean, versatile space perfect for storage, a home gym, workshop, or future expansion. Outside, you'll find a spacious backyard ideal for entertaining, gardening, or simply relaxing. Enjoy your morning coffee or unwind in the evening on the lovely deck overlooking the private yard. A detached two-car garage offers ample parking and additional storage. Conveniently located near shopping, restaurants, parks, schools, and major commuting routes, this home offers the perfect balance of neighborhood charm and everyday convenience. With its generous living space, fresh updates, and exceptional outdoor amenities, this home is ready to welcome its next owners. Don't miss this wonderful opportunity! Seller offering a complimentary 1-year home warranty for buyers who close within 30 days of offer acceptance.
| 4 days ago | Listing updated with changes from the MLS® | |
| 4 days ago | Status changed to Pending | |
| 3 weeks ago | Listing first seen on site |

The property listing data and information, or the Images, set forth herein were provided to MLS Property Information Network, Inc. from third party sources, including sellers, lessors, landlords, and public records, and were compiled by MLS Property Information Network, Inc. The property listing data and information, and the Images, are for the personal, non-commercial use of consumers having a good faith interest in purchasing, leasing or renting listed properties of the type displayed to them and may not be used for any purpose other than to identify prospective properties which such consumers may have a good faith interest in purchasing, leasing or renting. MLS Property Information Network, Inc. and its subscribers disclaim any and all representations and warranties as to the accuracy of the property listing data and information, or as to the accuracy of any of the Images, set forth herein.
Last checked 2026-09-05 06:29 AM UTC