Save
Ask
Tour
Hide
Share
$364,900
22 Days On Site

Meadowbrook Condominium
5 Tuck Farm Road 4
Auburn, MA 01501

Condominium|Pending
2
Beds
2
Total Baths
1
Full Bath
1
Partial Bath
1,382
SqFt
$264
/SqFt
1985
Built
County:
Worcester
Call Now: (508) 667-4931
Is this the listing for you? We can help make it yours.
(508) 667-4931
5 Tuck Farm Road 45 Tuck Farm Road 45 Tuck Farm Road 45 Tuck Farm Road 4
Save
Ask
Tour
Hide
Share

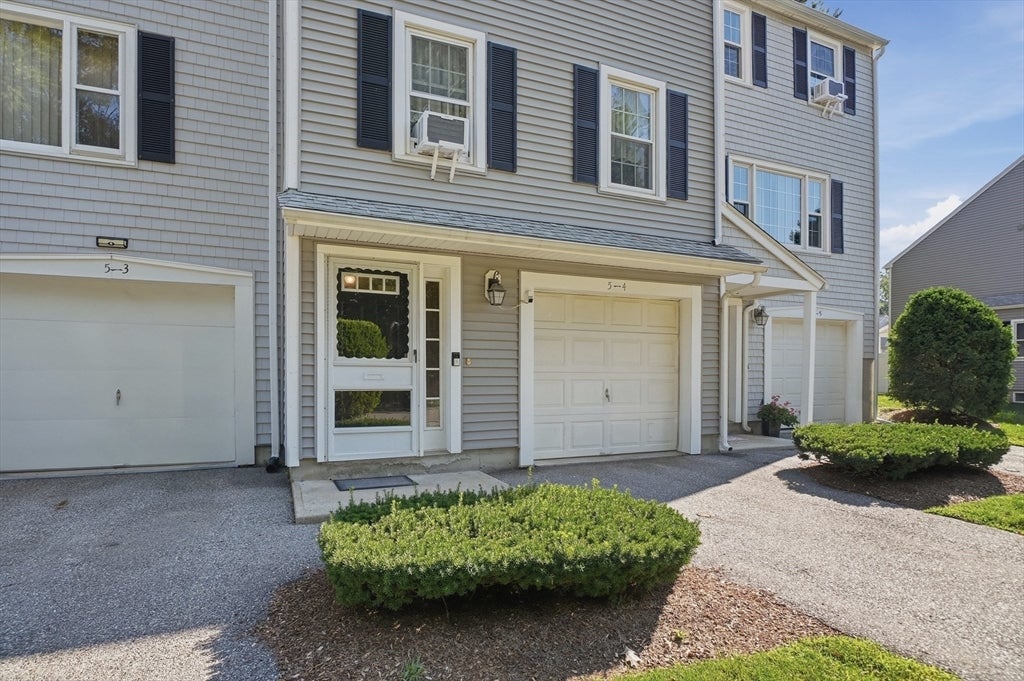
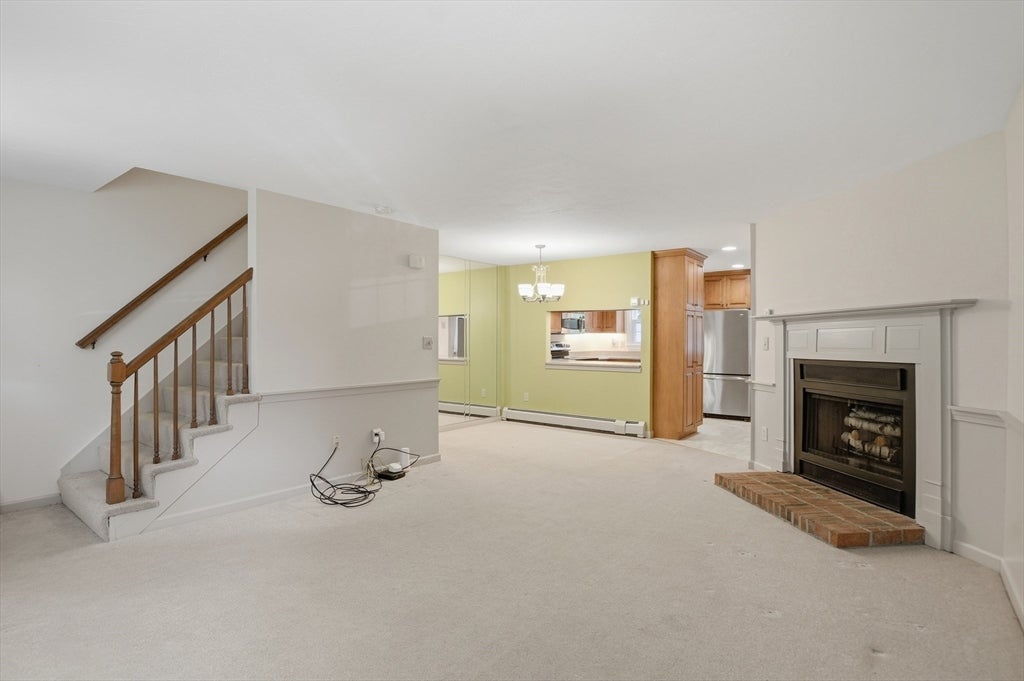
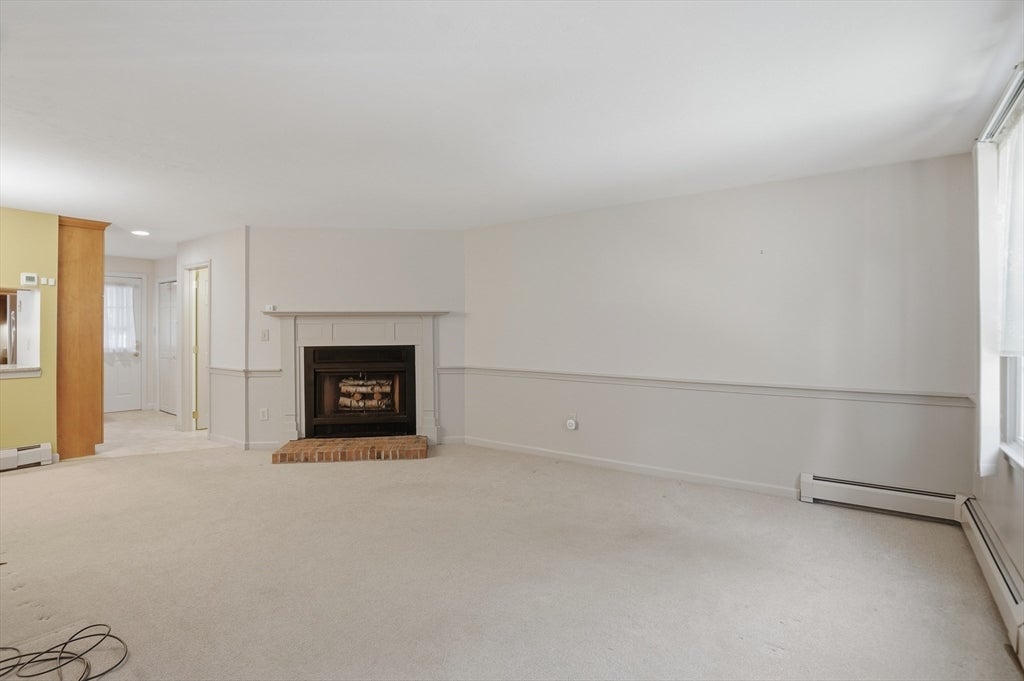
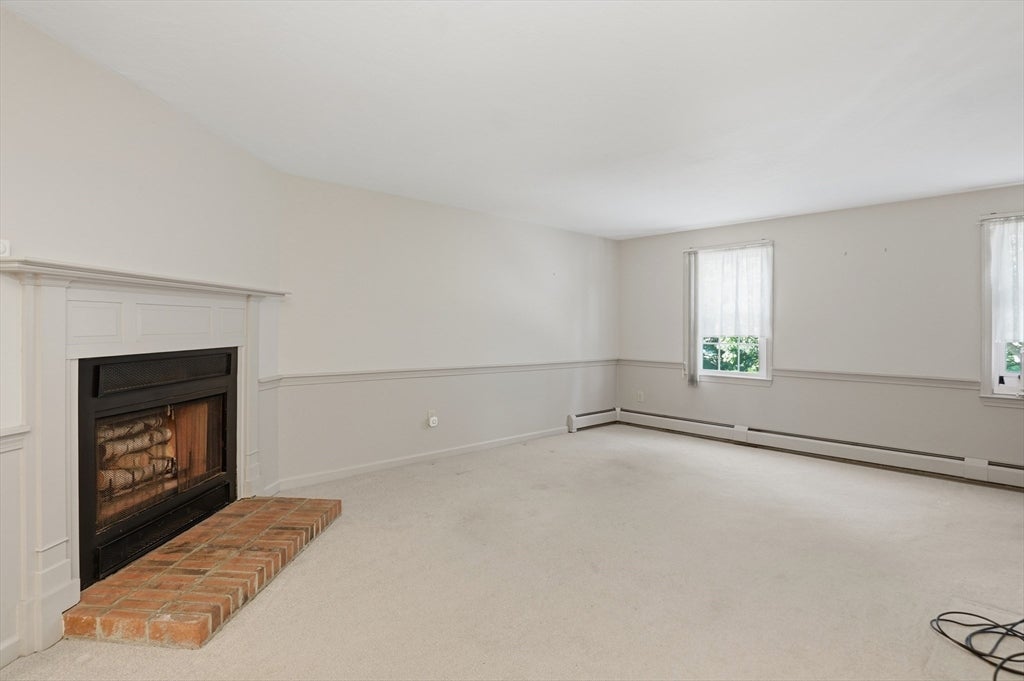
Three sun-filled levels give this townhouse-style condo a spacious, versatile feel. The main level features an open living and dining area with a fireplace, front windows that fill the space with natural light, and a galley-style kitchen with abundant cabinetry, stainless-steel appliances, granite counters, and a pass-through window. A door leads to the patio and common open grounds, while convenient in-unit laundry completes the level. Upstairs, well-proportioned bedrooms offer ample closet space, along with a full bath. The skylit top level adds flexible bonus space ideal for a home office, media room, workout area, studio, or hobby space, with eave storage for seasonal items. A private ground-level foyer provides direct access to the attached garage, plus paved off-street parking. Conveniently located near shopping, parks, and walking trails, this Auburn condo offers comfort, flexibility, and easy everyday living.

Save
Ask
Tour
Hide
Share
Listing Snapshot
Price 
$364,900
Days On Site 
22 Days
Bedrooms 
2
Inside Area (SqFt) 
1,382 sqft
Total Baths 
2
Full Baths 
1
Partial Baths 
1
Lot Size 
N/A
Year Built 
1985
MLS® Number 
73563461
Status 
Pending
Property Tax 
$5,346
HOA/Condo/Coop Fees 
$397 monthly
Sq Ft Source 
Public Records
Friends & Family
Recent Activity
2 weeks agoListing updated with changes from the MLS®
2 weeks agoStatus changed to Pending
3 weeks agoListing first seen on site
General Features
Attached Garage 
Yes
Disclosures 
Some photos may be virtually enhanced. Buyer and buyer agent to do due diligence.
Garage 
Yes
Garage Spaces 
1
Green Energy Efficient 
Thermostat
Number Of Stories 
3
Parking 
AttachedGarage Door OpenerOff StreetPavedGarage
Parking Spaces 
2
Property Sub Type 
Condominium
Sewer 
Public Sewer
SqFt Above 
1382
SqFt Total 
1382
Water Source 
Public
Zoning 
R
Interior Features
Cooling 
Window Unit(s)
Electric 
Circuit Breakers100 Amp Service
Fireplace 
Yes
Fireplace Features 
Living Room
Fireplaces 
1
Flooring 
CarpetLaminate
Heating 
Natural GasBaseboardZoned
Laundry Features 
Electric Dryer HookupWasher HookupIn Unit
Window Features 
Skylight(s)Insulated Windows
Bathroom 1 
Dimensions - 5x5Level - FirstArea - 25
Bathroom 2 
Dimensions - 11x8Level - SecondArea - 88
Bedroom 2 
Dimensions - 11x11Level - SecondArea - 121
Dining Room 
Dimensions - 17x9Level - FirstArea - 153
Kitchen 
Dimensions - 13x9Level - FirstArea - 117
Living Room 
Dimensions - 17x14Level - FirstArea - 238
Master Bedroom 
Dimensions - 15x12Level - SecondArea - 180
Save
Ask
Tour
Hide
Share
Exterior Features
Construction Details 
Frame
Patio And Porch 
Patio
Roof 
Shingle
Windows/Doors 
Skylight(s)Insulated Windows
Community Features
Association Dues 
397
Building Access 
Unit Placement(Ground)
Community Features 
Park
Financing Terms Available 
Contract
HOA Fee Frequency 
Monthly
Listing courtesy of Maribeth Marzeotti of Lamacchia Realty, Inc.


The property listing data and information, or the Images, set forth herein were provided to MLS Property Information Network, Inc. from third party sources, including sellers, lessors, landlords, and public records, and were compiled by MLS Property Information Network, Inc. The property listing data and information, and the Images, are for the personal, non-commercial use of consumers having a good faith interest in purchasing, leasing or renting listed properties of the type displayed to them and may not be used for any purpose other than to identify prospective properties which such consumers may have a good faith interest in purchasing, leasing or renting. MLS Property Information Network, Inc. and its subscribers disclaim any and all representations and warranties as to the accuracy of the property listing data and information, or as to the accuracy of any of the Images, set forth herein.

Last checked 2026-09-05 07:22 AM UTC

Neighborhood & Commute
Source: Walkscore
Save
Ask
Tour
Hide
Share