
6 Moreland Green DrWorcester, MA 01609
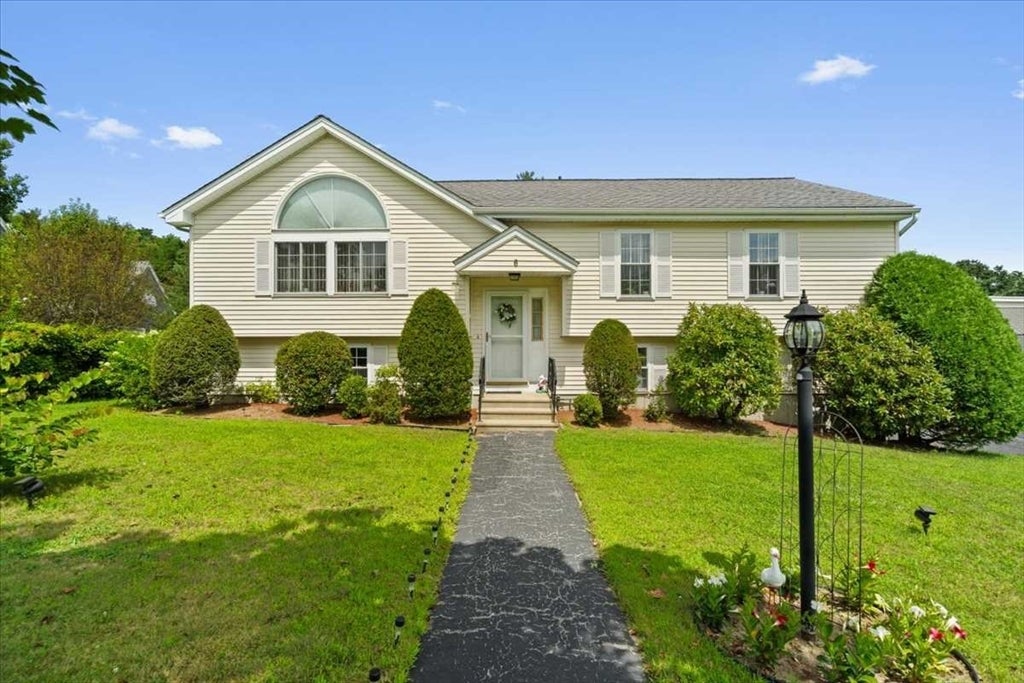
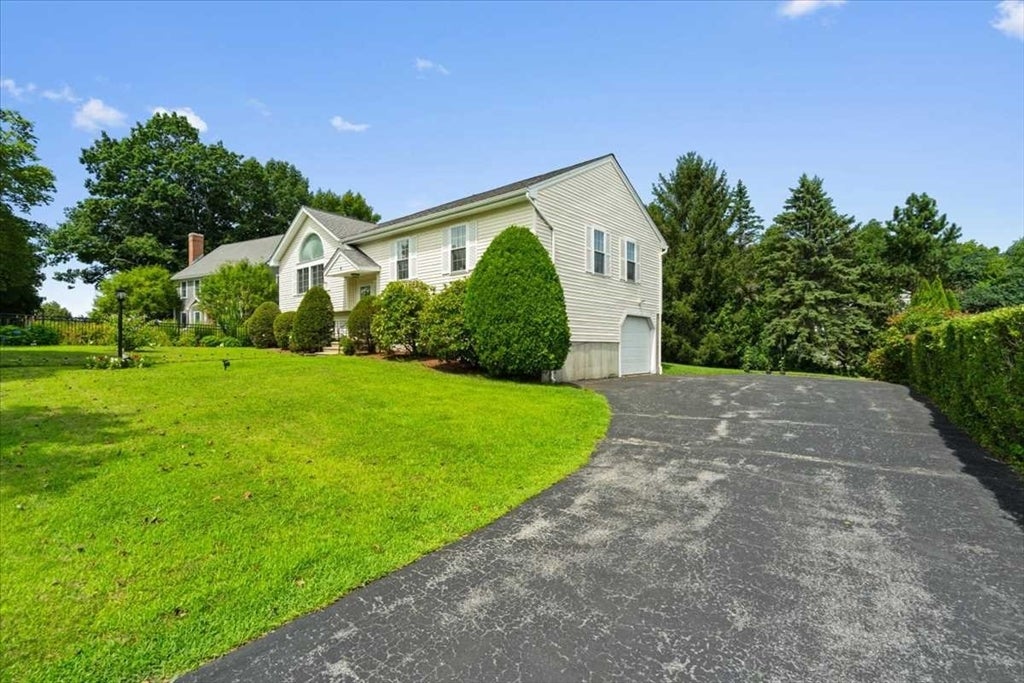
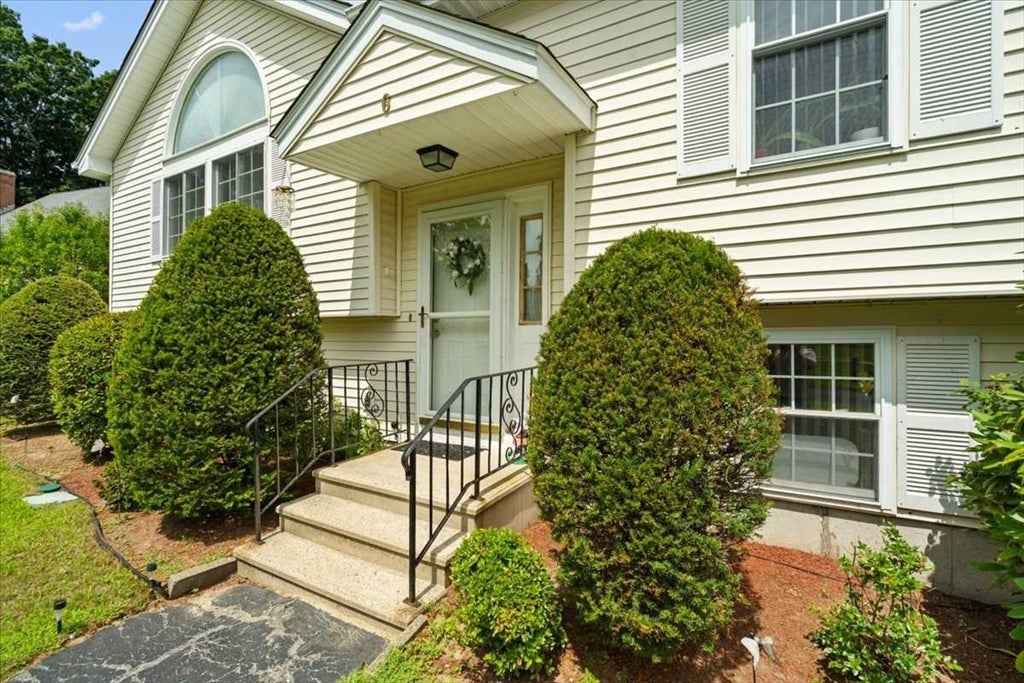
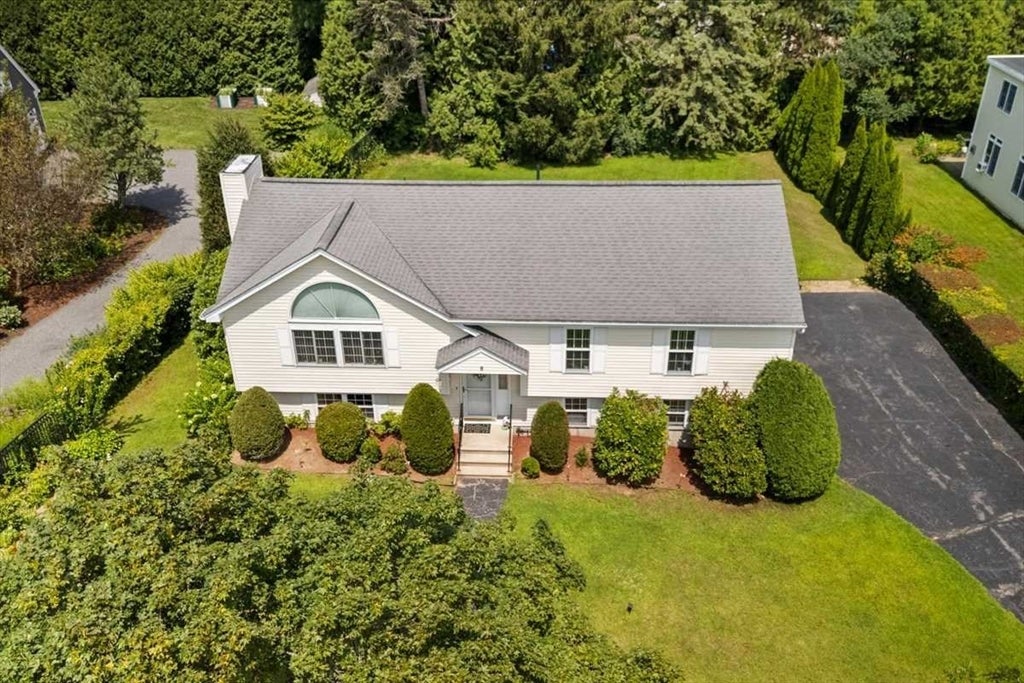
Welcome to 6 Moreland Green Dr in Worcester! This inviting single-family residence, built in 1992, spans 2162 sq ft, lovingly maintained throughout reflecting pride of ownership and timeless original details. This quiet neighborhood setting on the Westside is a must see! This raised ranch w three bedrooms, all together on the main the main level has a bonus private in-law apartment on the lower level! The home features two full bathrooms and one-half bathroom. A built-in garage with one space provides secure parking and additional storage. Central Heat & AC on both living levels. The exterior grounds feature flower gardens and plenty of space for entertaining. Very convenient commuter location, near colleges, private schools, restaurants, highway access. Showings will start on the Open Houses this weekend- Saturday 11:00-1:00 & Sunday 12:00-2:00
| 10 hours ago | Listing updated with changes from the MLS® | |
| 3 days ago | Status changed to Pending | |
| 3 weeks ago | Listing first seen on site |

The property listing data and information, or the Images, set forth herein were provided to MLS Property Information Network, Inc. from third party sources, including sellers, lessors, landlords, and public records, and were compiled by MLS Property Information Network, Inc. The property listing data and information, and the Images, are for the personal, non-commercial use of consumers having a good faith interest in purchasing, leasing or renting listed properties of the type displayed to them and may not be used for any purpose other than to identify prospective properties which such consumers may have a good faith interest in purchasing, leasing or renting. MLS Property Information Network, Inc. and its subscribers disclaim any and all representations and warranties as to the accuracy of the property listing data and information, or as to the accuracy of any of the Images, set forth herein.
Last checked 2026-09-05 06:29 AM UTC