Save
Ask
Tour
Hide
Share
$629,000
New Listing

360 W Washington St
Hanson, MA 02341

For Sale|Single Family Residence|Active
4
Beds
1
Total Bath
1
Full Bath
1,566
SqFt
$402
/SqFt
1966
Built
County:
Plymouth
Call Now: (508) 667-4931
Is this the listing for you? We can help make it yours.
(508) 667-4931
Upcoming Open Houses
Thu, Aug 20, 4:00 PM - 6:00 PM
Sat, Aug 22, 11:00 AM - 1:00 PM
Sun, Aug 23, 11:00 AM - 1:00 PM
360 W Washington St360 W Washington St360 W Washington St360 W Washington St
Save
Ask
Tour
Hide
Share

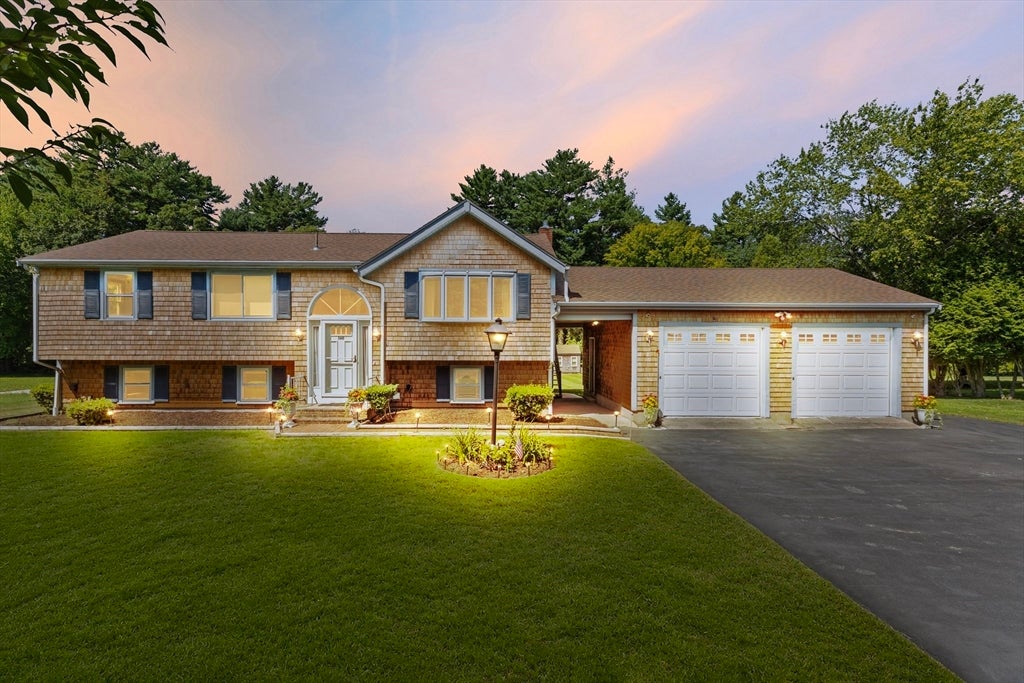
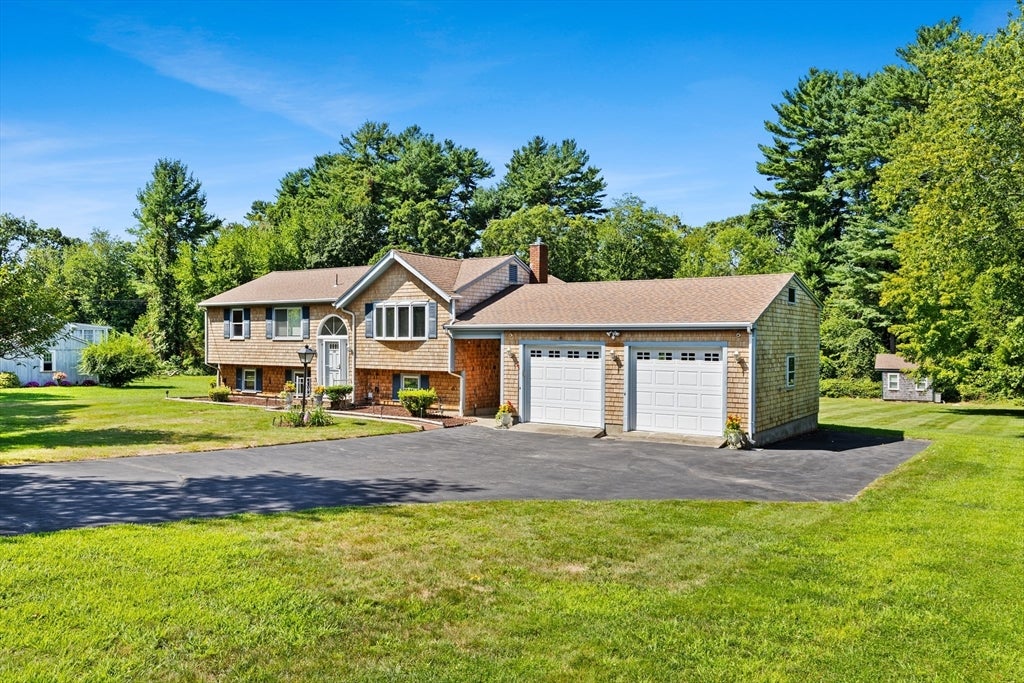
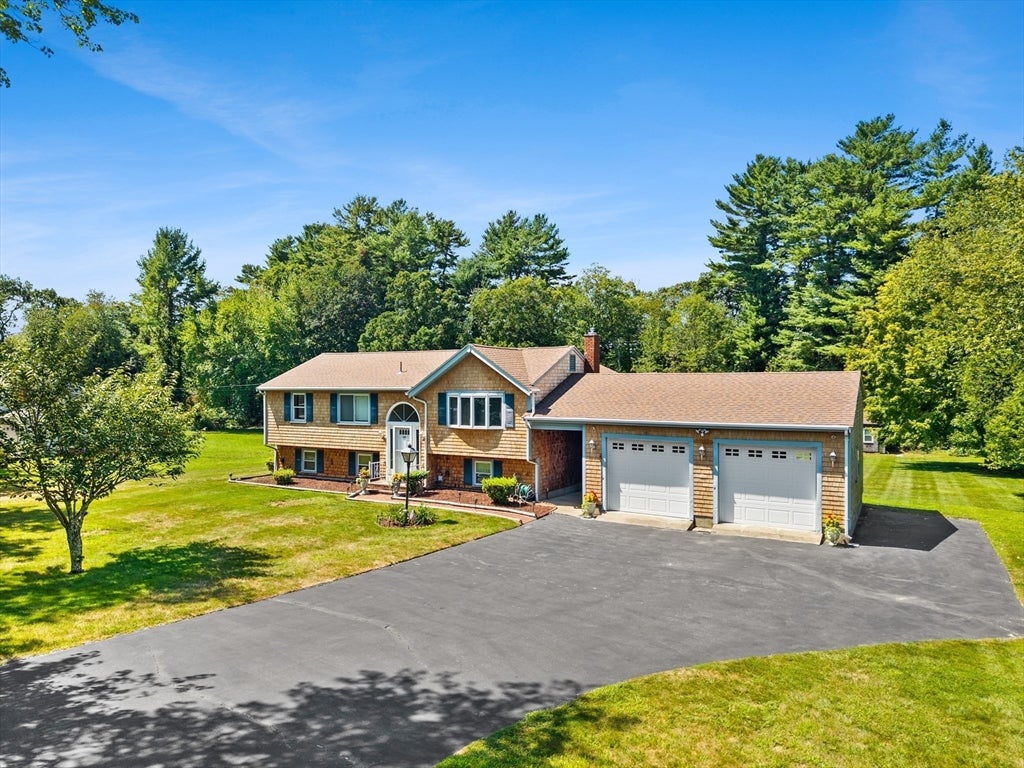
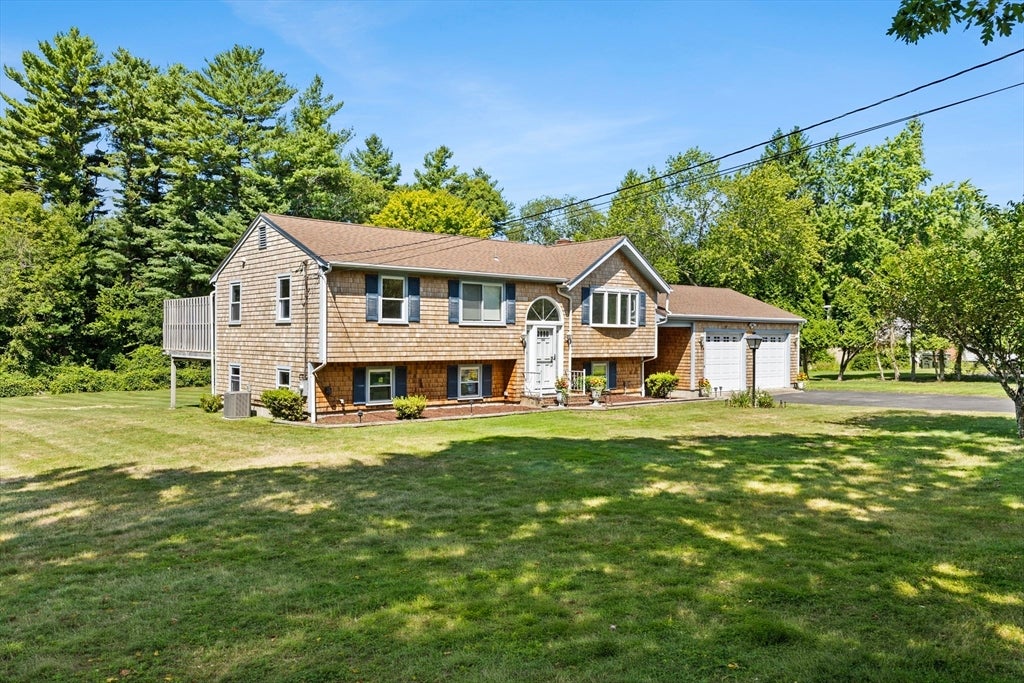
Set on a beautiful lot and lovingly maintained by the same family for over 50 years, this cherished home is ready for its next chapter. Offering three bedrooms, a bright sunroom, and an open-concept living and dining area, this home provides plenty of space to relax and entertain. Sliding glass doors fill the home with natural light and open to a spacious deck overlooking the backyard, the perfect spot to unwind after a long day. Gleaming hardwood floors on main level, newer roof (2020), AC & UV air purifier (2024) hot water tank, attic pull down stairs, 3 bedroom floors just refinished & new 3 bedroom septic to be installed (all in 2026) The finished basement expands your living space featuring a family room, bar area, and an oversized laundry/craft room with abundant shelving for exceptional storage and organization. Car enthusiasts will appreciate the oversized garage, featuring a steel beam, pull-down attic stairs, and ample storage above—making it the perfect space for a dream setup for vehicles, hobbies, or a workshop. Additional shed with electricity out back. Close to commuter rail, shopping, restaurants, golf & walking trails. Septic engineering plans waiting for approval

Save
Ask
Tour
Hide
Share
Listing Snapshot
Price 
$629,000
Days On Site 
0 Days
Bedrooms 
4
Inside Area (SqFt) 
1,566 sqft
Total Baths 
1
Full Baths 
1
Partial Baths 
N/A
Lot Size 
0.78 Acres
Year Built 
1966
MLS® Number 
73563281
Status 
Active
Property Tax 
$5,962
HOA/Condo/Coop Fees 
N/A
Sq Ft Source 
Other
Friends & Family
Recent Activity
58 minutes agoListing updated with changes from the MLS®
4 hours agoListing first seen on site
General Features
Acres 
0.78
Disclosures 
French DrainsAll appliances to convey as gifts to buyers as is; Nest Cameras & equipment2 TV's & mounts to stay; measurements are approximate waiting for septic engieering plans to be approved. LA & Seller make no warranties or representations; BA & Buyers to do due dilegence
Foundation 
Concrete Perimeter
Garage 
Yes
Garage Spaces 
2
Parking 
DetachedGarage Door OpenerStorageWorkshop in GarageGarage Faces SidePaved
Parking Spaces 
8
Property Sub Type 
Single Family Residence
Security 
Security System
Sewer 
Private Sewer
SqFt Above 
1276
SqFt Below 
290
SqFt Total 
1566
Style 
Raised Ranch
Water Source 
Public
Zoning 
100
Interior Features
Appliances 
Gas Water HeaterWater HeaterRangeDishwasherMicrowaveRefrigeratorWasherDryer
Basement 
FullFinishedWalk-Out AccessInterior EntryConcrete
Cooling 
Central AirCeiling Fan(s)
Electric 
220 Volts
Fireplace 
Yes
Fireplace Features 
Family RoomLiving Room
Fireplaces 
1
Flooring 
WoodTileVinyl
Heating 
Natural GasForced Air
Interior 
Ceiling Fan(s)Master DownstairsRecessed Lighting
Laundry Features 
In BasementGas Dryer Hookup
Window Features 
Insulated Windows
Bathroom 1 
Dimensions - 5x7Level - FirstArea - 35
Bathroom 2 
Dimensions - 3x8Level - BasementArea - 24
Bedroom 2 
Dimensions - 9x13Level - FirstArea - 117
Bedroom 3 
Dimensions - 10x10Level - FirstArea - 100
Dining Room 
Level - First
Family Room 
Dimensions - 15x21Level - BasementArea - 315
Kitchen 
Dimensions - 9x21Level - FirstArea - 189
Living Room 
Dimensions - 13x18Level - FirstArea - 234
Master Bedroom 
Dimensions - 9x14Level - FirstArea - 126
Save
Ask
Tour
Hide
Share
Exterior Features
Construction Details 
Frame
Exterior 
Rain GuttersStorage
Lot Features 
WoodedClearedLevel
Other Structures 
Storage
Patio And Porch 
Deck
Roof 
Shingle
Windows/Doors 
Insulated Windows
Community Features
Community Features 
PoolTennis Court(s)ParkStable(s)Golf
Roads 
Paved
Schools
School District
Unknown
Elementary School
Indian Head Elementary
Middle School
Hanson Middle
High School
Whitman-Hanson Hs
Listing courtesy of Michelle Fay of Boston Connect Real Estate


The property listing data and information, or the Images, set forth herein were provided to MLS Property Information Network, Inc. from third party sources, including sellers, lessors, landlords, and public records, and were compiled by MLS Property Information Network, Inc. The property listing data and information, and the Images, are for the personal, non-commercial use of consumers having a good faith interest in purchasing, leasing or renting listed properties of the type displayed to them and may not be used for any purpose other than to identify prospective properties which such consumers may have a good faith interest in purchasing, leasing or renting. MLS Property Information Network, Inc. and its subscribers disclaim any and all representations and warranties as to the accuracy of the property listing data and information, or as to the accuracy of any of the Images, set forth herein.

Last checked 2026-08-19 10:58 AM UTC

Neighborhood & Commute
Source: Walkscore
Save
Ask
Tour
Hide
Share