
Fellsview Terrace210 Fellsview Terrace 212Stoneham, MA 02180
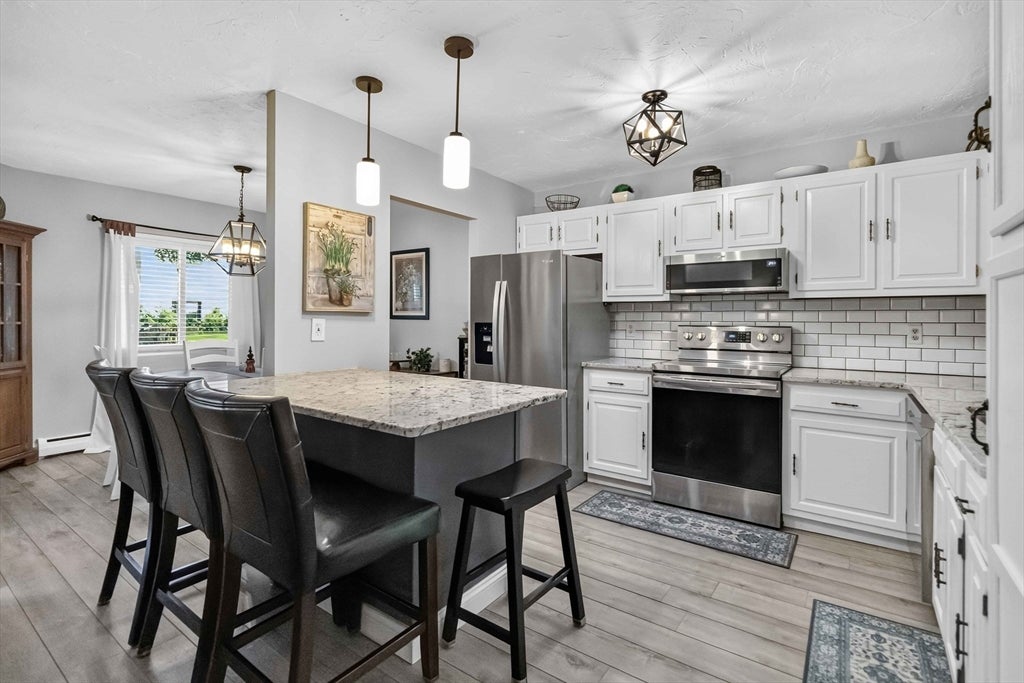
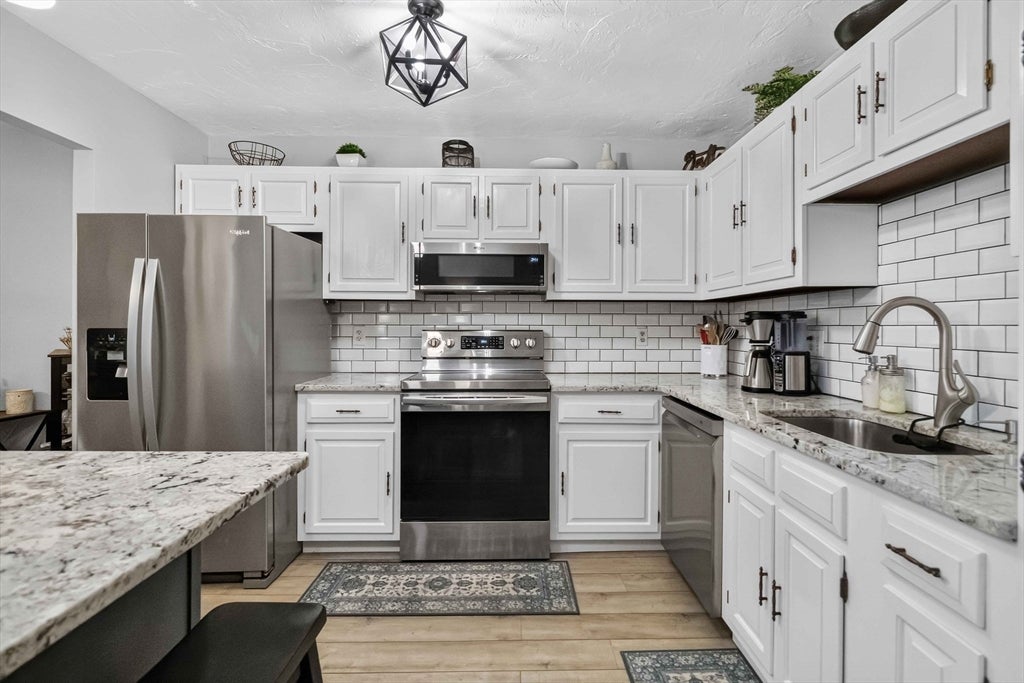
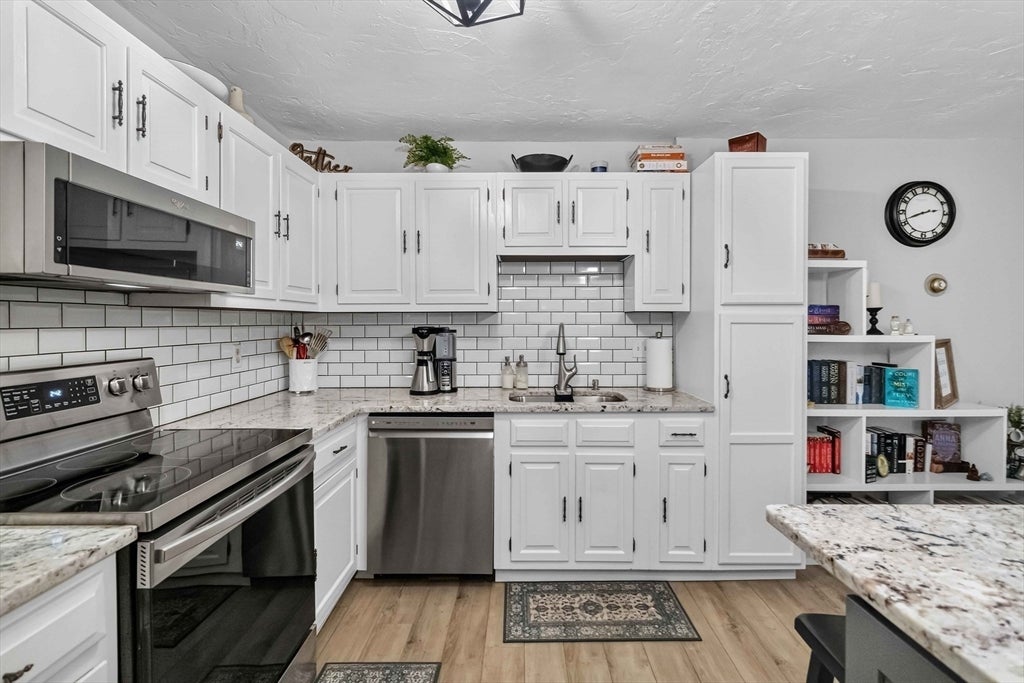
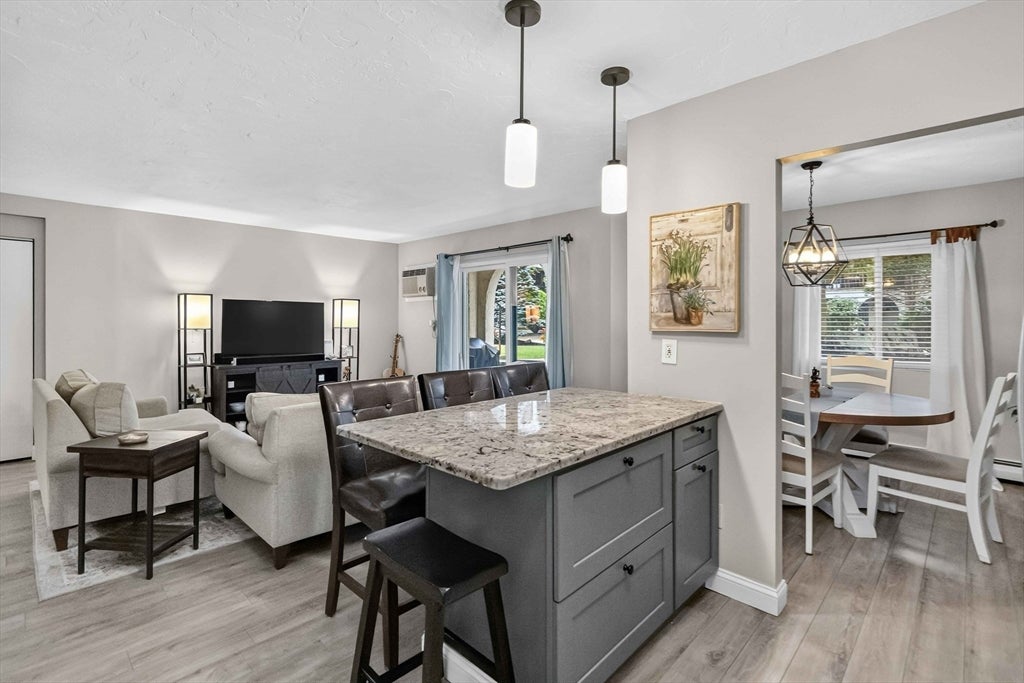
Beautifully Updated Open-Concept Condo!!! Welcome to this beautifully updated, open-concept home featuring two generously sized bedrooms, including a spacious primary bedroom with a full bath and redesigned walk-in closets. There is an abundance of closet and storage throughout.The kitchen has been thoughtfully upgraded with stainless steel appliances, marble counter tops, a center island, a new sink, and a stylish back splash. Both bathrooms have also been updated, including beautiful tubs/showers, sinks, toilets, vanities, and flooring. Additional features include two wall-mounted A/C units Private Terrace and numerous recent improvements throughout the home. The professionally managed complex offers beautifully landscaped grounds, paved walking pathways, Two off-street parking spaces and access to an in-ground swimming pool and pool house.Ideally located for commuters, with convenient access to public transportation, major highways, shopping, restaurants, schools, parks, and downtown amenities. A wonderful opportunity to enjoy comfortable, updated living in a well-maintained community. Do not miss out.
| 2 hours ago | Listing updated with changes from the MLS® | |
| 2 hours ago | Listing first seen on site |

The property listing data and information, or the Images, set forth herein were provided to MLS Property Information Network, Inc. from third party sources, including sellers, lessors, landlords, and public records, and were compiled by MLS Property Information Network, Inc. The property listing data and information, and the Images, are for the personal, non-commercial use of consumers having a good faith interest in purchasing, leasing or renting listed properties of the type displayed to them and may not be used for any purpose other than to identify prospective properties which such consumers may have a good faith interest in purchasing, leasing or renting. MLS Property Information Network, Inc. and its subscribers disclaim any and all representations and warranties as to the accuracy of the property listing data and information, or as to the accuracy of any of the Images, set forth herein.
Last checked 2026-08-13 06:12 PM UTC