Save
Ask
Tour
Hide
Share
$779,000
New Listing

Meadview
1 Driftwood Dr 1
Easton, MA 02375

For Sale|Condominium|Active
2
Beds
3
Total Baths
2
Full Baths
1
Partial Bath
2,054
SqFt
$379
/SqFt
2020
Built
County:
Bristol
Call Now: (508) 667-4931
Is this the listing for you? We can help make it yours.
(508) 667-4931
1 Driftwood Dr 11 Driftwood Dr 11 Driftwood Dr 11 Driftwood Dr 1
Save
Ask
Tour
Hide
Share

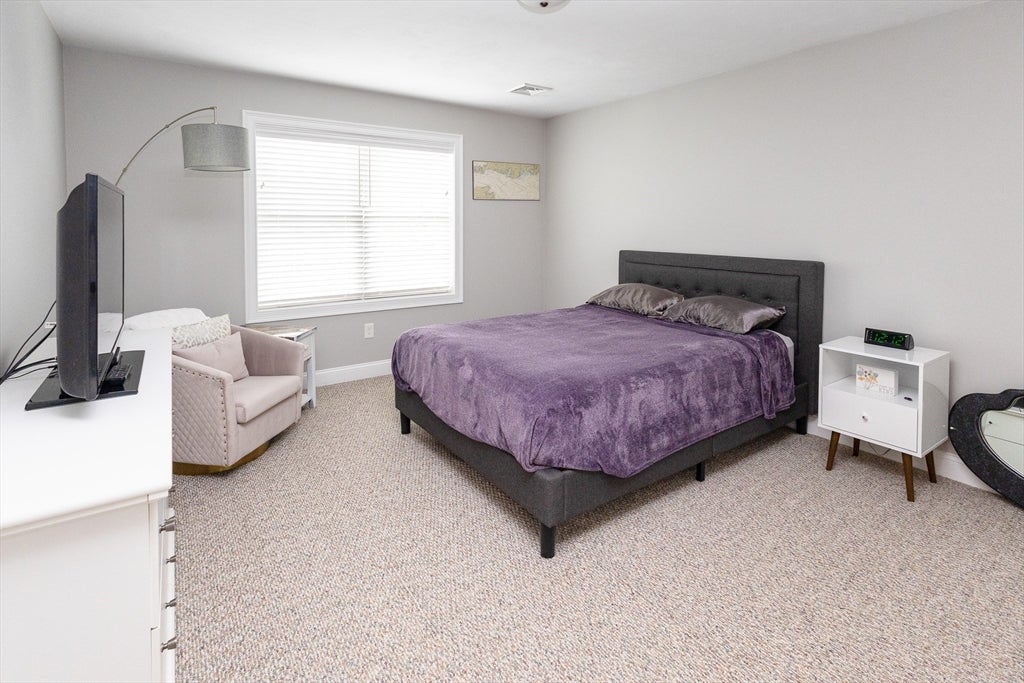
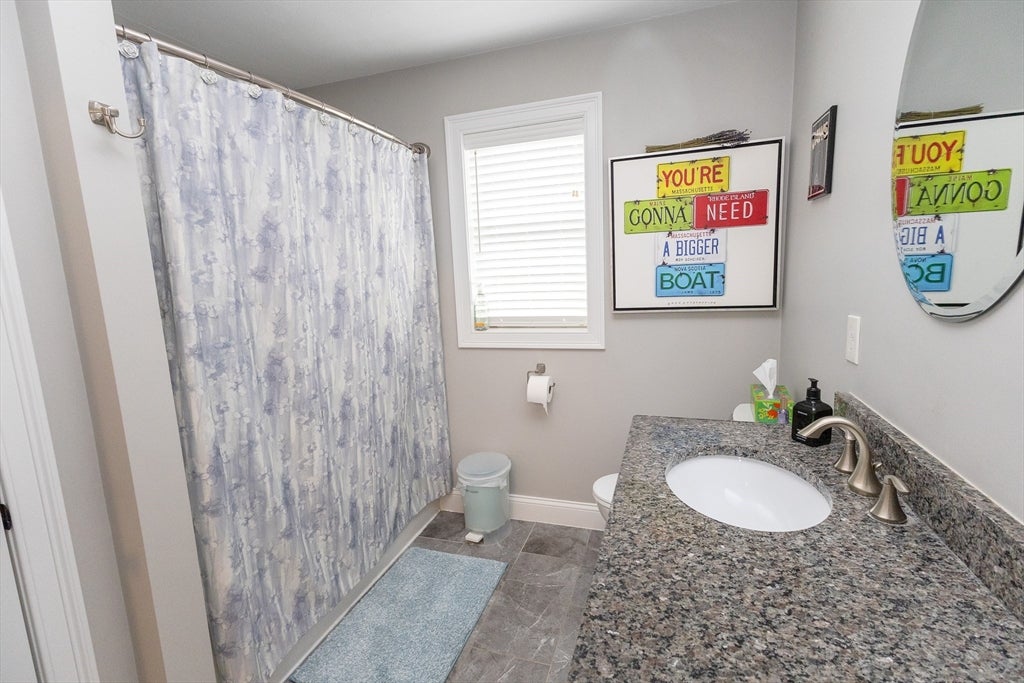
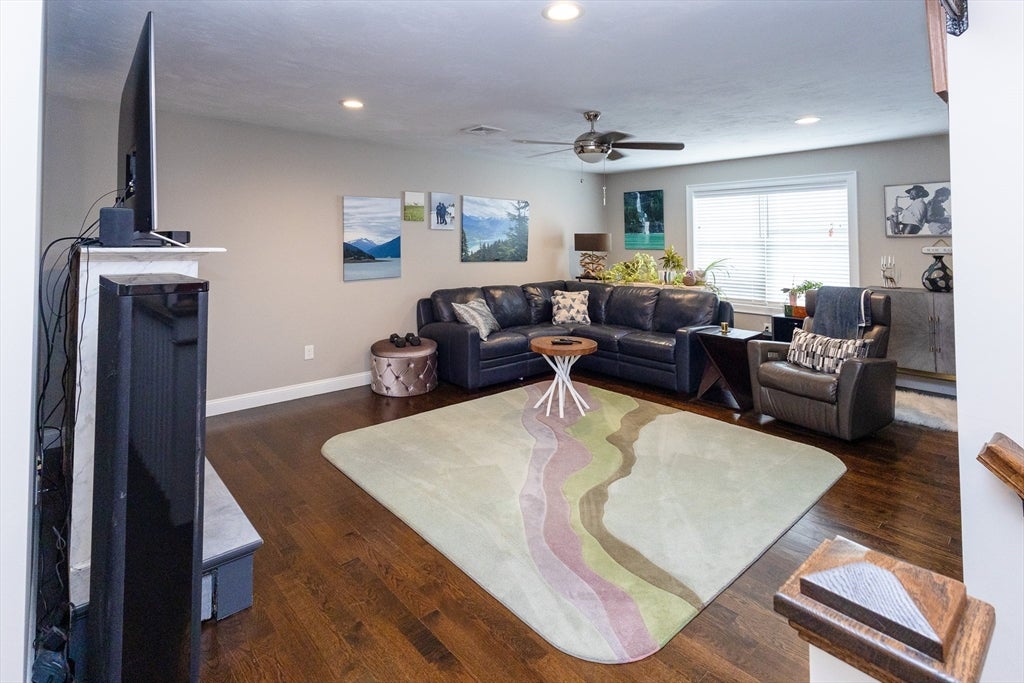
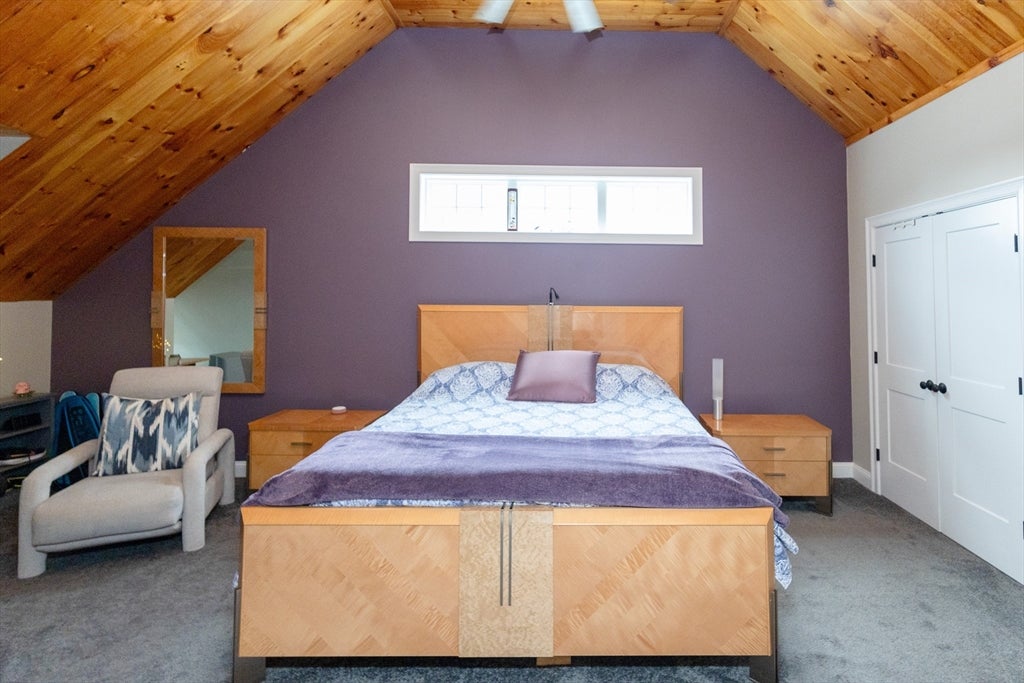
Open-concept floor plan features a first-floor primary bedroom with ensuite bath that includes granite double sinks, first-floor laundry, and a beautifully appointed kitchen with granite countertops, ceiling-height cabinetry, and stainless steel appliances. Additional first floor feature include attached one-car garage, and deck access to fenced in yard and patio. Second Floor offers a generous bedroom, gorgeous bonus room with wood ceilings, a full bath with granite double vanities, and a versatile loft/den. Large upstairs Den, guest bedroom and full bath is great for guests. Additional features include natural gas high-efficiency heating and cooling, Hunter irrigation system, and a full size unfinished basement. HOA covers lawn care, snow removal, septic maintenance, trash pickup, and common areas. Not a condo—own your own lot while enjoying easy living! Proximity to several highways, parks, restaurants. (*Legally a 2 bedroom in public records.)

Save
Ask
Tour
Hide
Share
Listing Snapshot
Price 
$779,000
Days On Site 
0 Days
Bedrooms 
2
Inside Area (SqFt) 
2,054 sqft
Total Baths 
3
Full Baths 
2
Partial Baths 
1
Lot Size 
N/A
Year Built 
2020
MLS® Number 
73563258
Status 
Active
Property Tax 
$9,898
HOA/Condo/Coop Fees 
$348 monthly
Sq Ft Source 
Public Records
Friends & Family
Recent Activity
3 hours agoListing updated with changes from the MLS®
3 hours agoListing first seen on site
General Features
Attached Garage 
Yes
Disclosures 
Subdivision Septic leaching is being fixed by builders and will require a hold back/ecscrow. Legally a 2 bedroom property per Public Records.
Garage 
Yes
Garage Spaces 
1
Green Energy Efficient 
Thermostat
Number Of Stories 
3
Parking 
AttachedOff StreetGarage
Parking Spaces 
5
Pets 
Yes
Property Sub Type 
Condominium
Security 
Security System
Sewer 
Private Sewer
SqFt Above 
2054
SqFt Total 
2054
Water Source 
Public
Zoning 
Residentia
Interior Features
Appliances 
DishwasherMicrowaveRefrigeratorWasherDryer
Cooling 
Central AirCeiling Fan(s)Zoned
Electric 
200+ Amp Service
Flooring 
WoodTile
Heating 
Natural GasCentralForced AirZoned
Interior 
Ceiling Fan(s)Master DownstairsRecessed Lighting
Laundry Features 
Gas Dryer HookupIn Unit
Window Features 
Insulated Windows
Bathroom 1 
Level - First
Bathroom 2 
Level - First
Bathroom 3 
Level - Second
Bedroom 2 
Level - Second
Dining Room 
Level - First
Family Room 
Level - Second
Kitchen 
Level - First
Living Room 
Level - Main
Master Bedroom 
Level - First
Save
Ask
Tour
Hide
Share
Exterior Features
Construction Details 
Frame
Fencing 
Fenced
Lot Features 
Landscaped
Patio And Porch 
PatioCoveredDeck
Roof 
Shingle
Windows/Doors 
Insulated Windows
Community Features
Association Dues 
348
Community Features 
ParkGolf
HOA Fee Frequency 
Monthly
MLS Area 
South Easton
Schools
School District
Unknown
Elementary School
Blanche Ames
Middle School
Easton Middle School
High School
Oliver Ames High School
Listing courtesy of Jessica Hancock of Coldwell Banker Realty - Westwood


The property listing data and information, or the Images, set forth herein were provided to MLS Property Information Network, Inc. from third party sources, including sellers, lessors, landlords, and public records, and were compiled by MLS Property Information Network, Inc. The property listing data and information, and the Images, are for the personal, non-commercial use of consumers having a good faith interest in purchasing, leasing or renting listed properties of the type displayed to them and may not be used for any purpose other than to identify prospective properties which such consumers may have a good faith interest in purchasing, leasing or renting. MLS Property Information Network, Inc. and its subscribers disclaim any and all representations and warranties as to the accuracy of the property listing data and information, or as to the accuracy of any of the Images, set forth herein.

Last checked 2026-08-13 06:12 PM UTC

Neighborhood & Commute
Source: Walkscore
Save
Ask
Tour
Hide
Share