
170 Queen Lake RdPhillipston, MA 01331
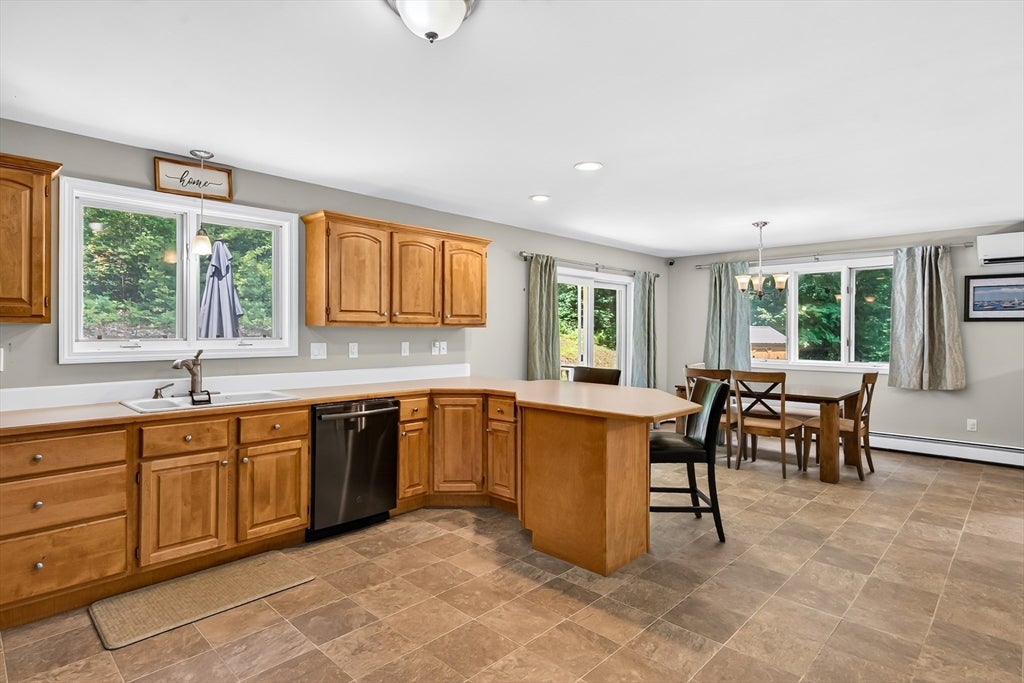
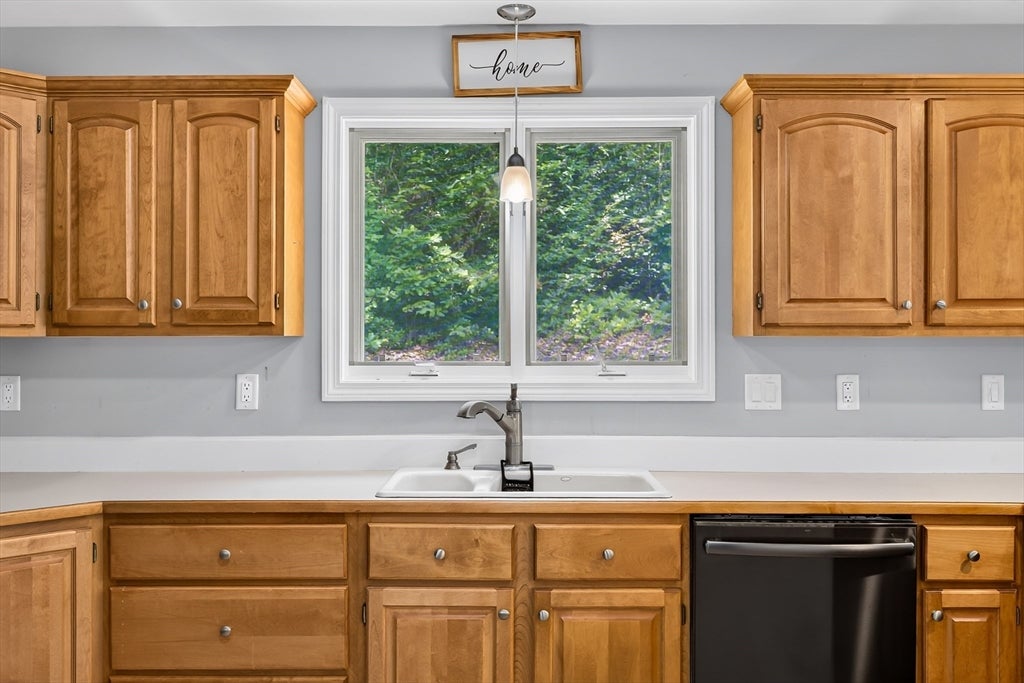
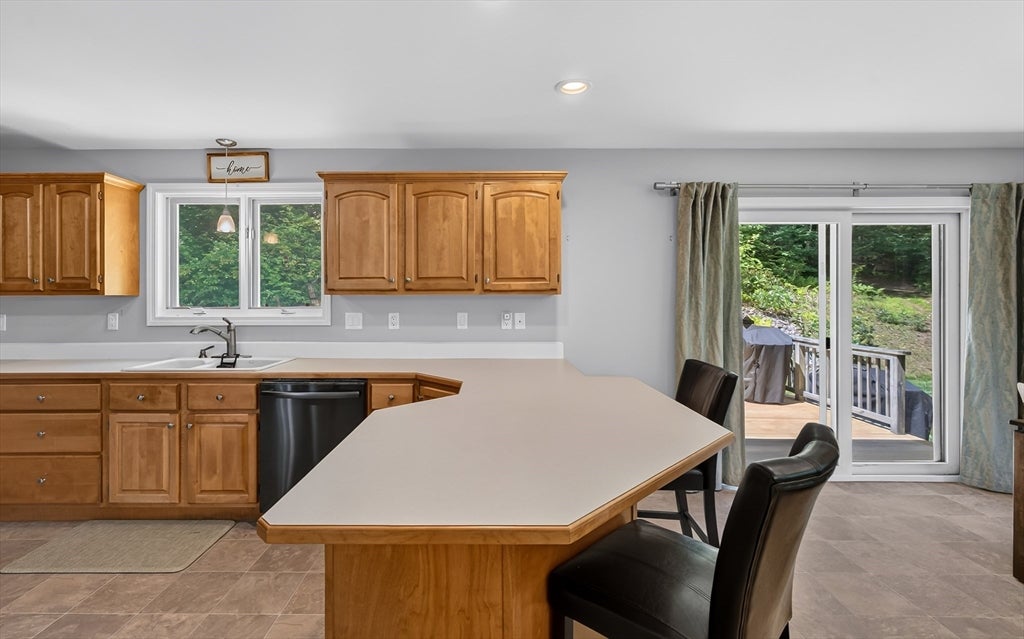
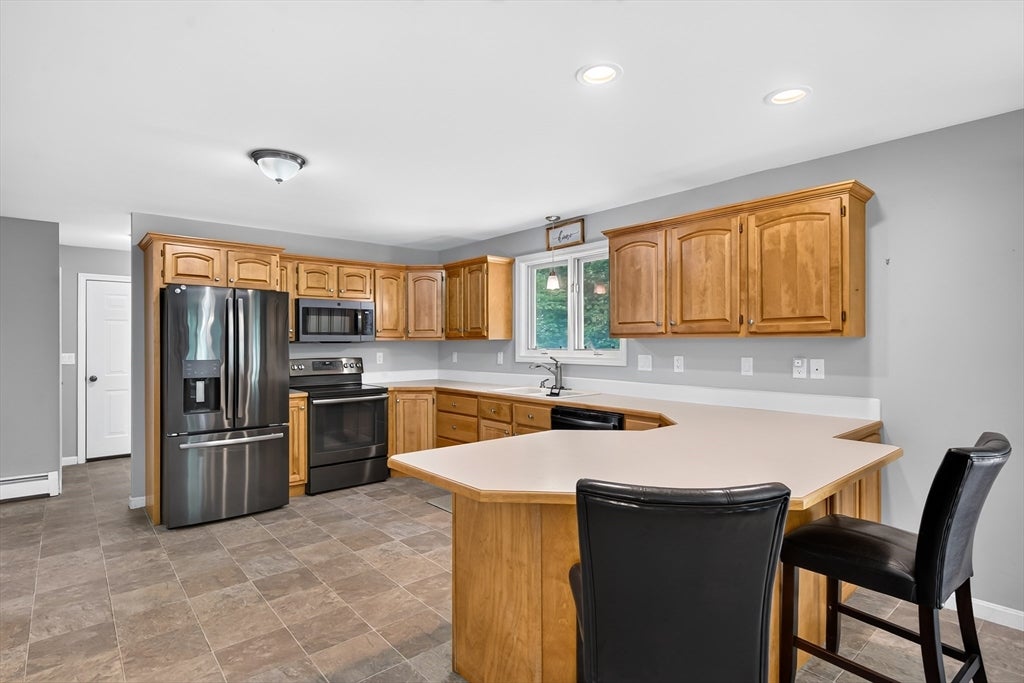
Come see this beautiful 3 bed, 2.5 bath cape sitting on over 3 private acres within minutes of Queen Lake! The 1st-floor features an open concept layout with a large eat-in kitchen, peninsula with seating, formal dining room, living room with pellet stove and a 1/2 bathroom with laundry. Upstairs you'll find the main bedroom with its own walk-in closet and full bathroom. 2 more bedrooms and a 2nd full bathroom wrap up the 2nd-floor layout. The 1st-floor mini-split provides supplemental heat and air conditioning to keep you comfortable all year long. The full basement provides plenty of space for storage or future expansion. The attached 2-car garage and large storage shed add to the convenience of the home. The classic farmer's porch in the front and deck in the back provide great spaces to enjoy the peace and quiet of this private lot. A gorgeous, manicured lawn is the cherry on top! Come see this home today!
| 3 hours ago | Listing updated with changes from the MLS® | |
| 3 hours ago | Listing first seen on site |

The property listing data and information, or the Images, set forth herein were provided to MLS Property Information Network, Inc. from third party sources, including sellers, lessors, landlords, and public records, and were compiled by MLS Property Information Network, Inc. The property listing data and information, and the Images, are for the personal, non-commercial use of consumers having a good faith interest in purchasing, leasing or renting listed properties of the type displayed to them and may not be used for any purpose other than to identify prospective properties which such consumers may have a good faith interest in purchasing, leasing or renting. MLS Property Information Network, Inc. and its subscribers disclaim any and all representations and warranties as to the accuracy of the property listing data and information, or as to the accuracy of any of the Images, set forth herein.
Last checked 2026-08-13 06:12 PM UTC