Save
Ask
Tour
Hide
Share
$674,999
3 Days On Site

6 Old Brook Dr
Worcester, MA 01609

For Sale|Single Family Residence|Active
4
Beds
3
Total Baths
2
Full Baths
1
Partial Bath
2,132
SqFt
$317
/SqFt
1943
Built
County:
Worcester
Call Now: (508) 667-4931
Is this the listing for you? We can help make it yours.
(508) 667-4931
Upcoming Open Houses
Sun, Aug 16, 11:30 AM - 1:30 PM
6 Old Brook Dr6 Old Brook Dr6 Old Brook Dr6 Old Brook Dr
Save
Ask
Tour
Hide
Share

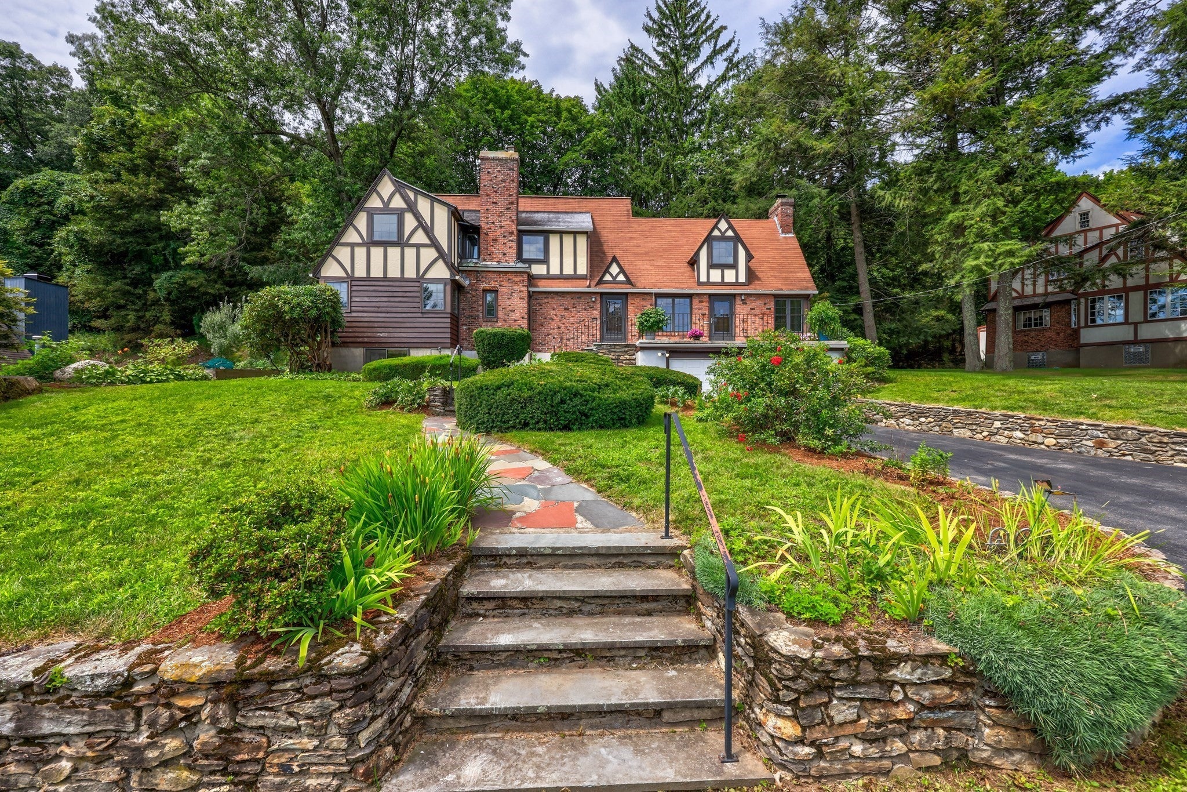
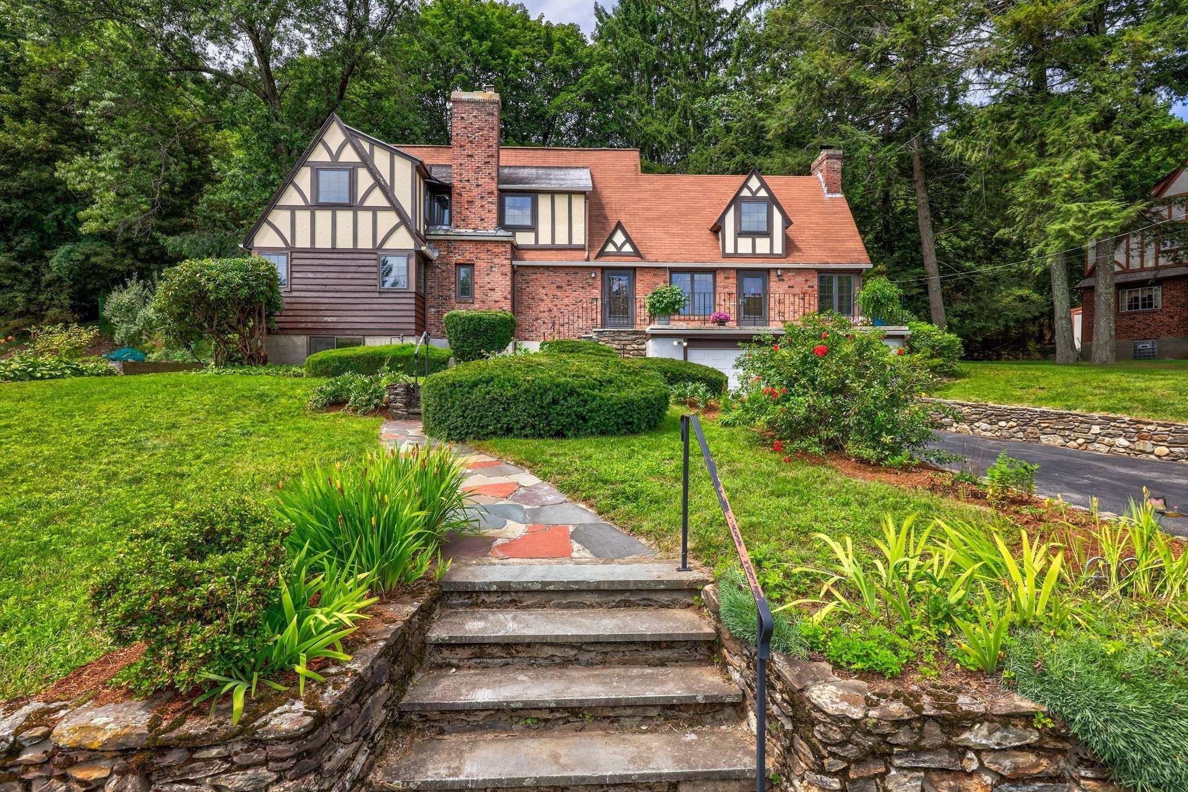
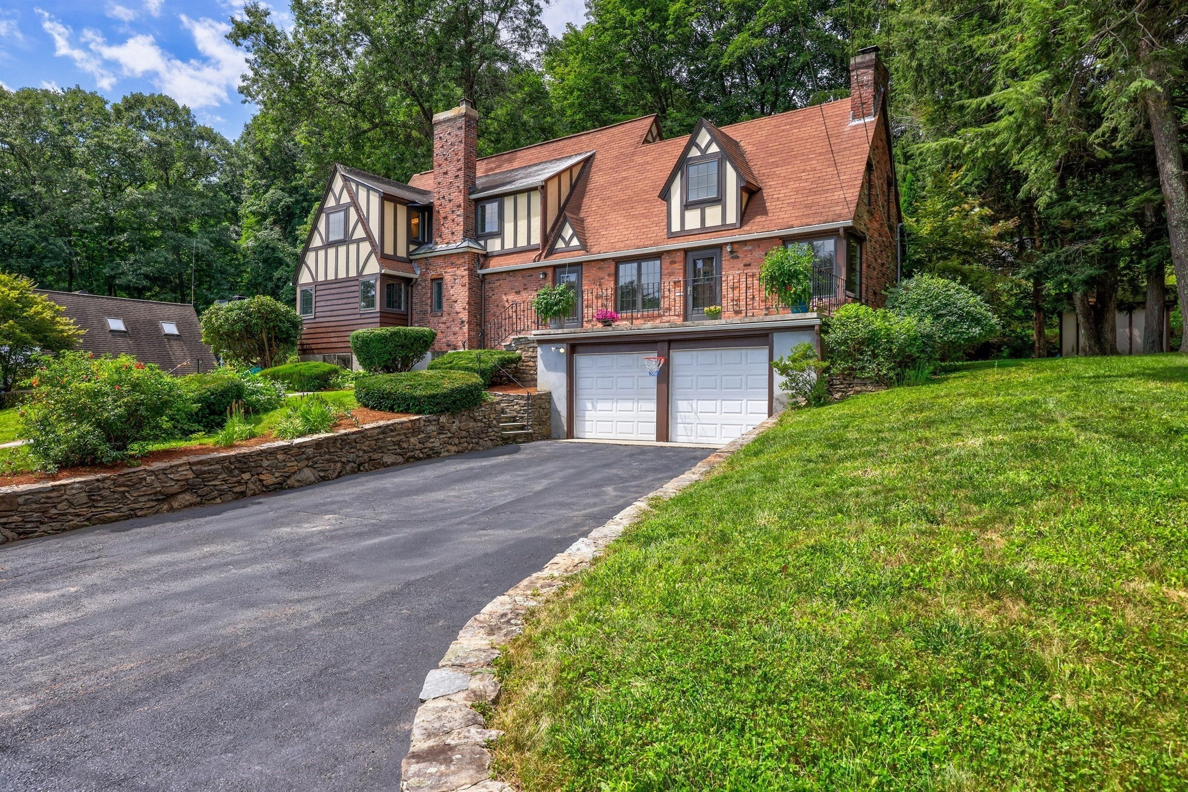
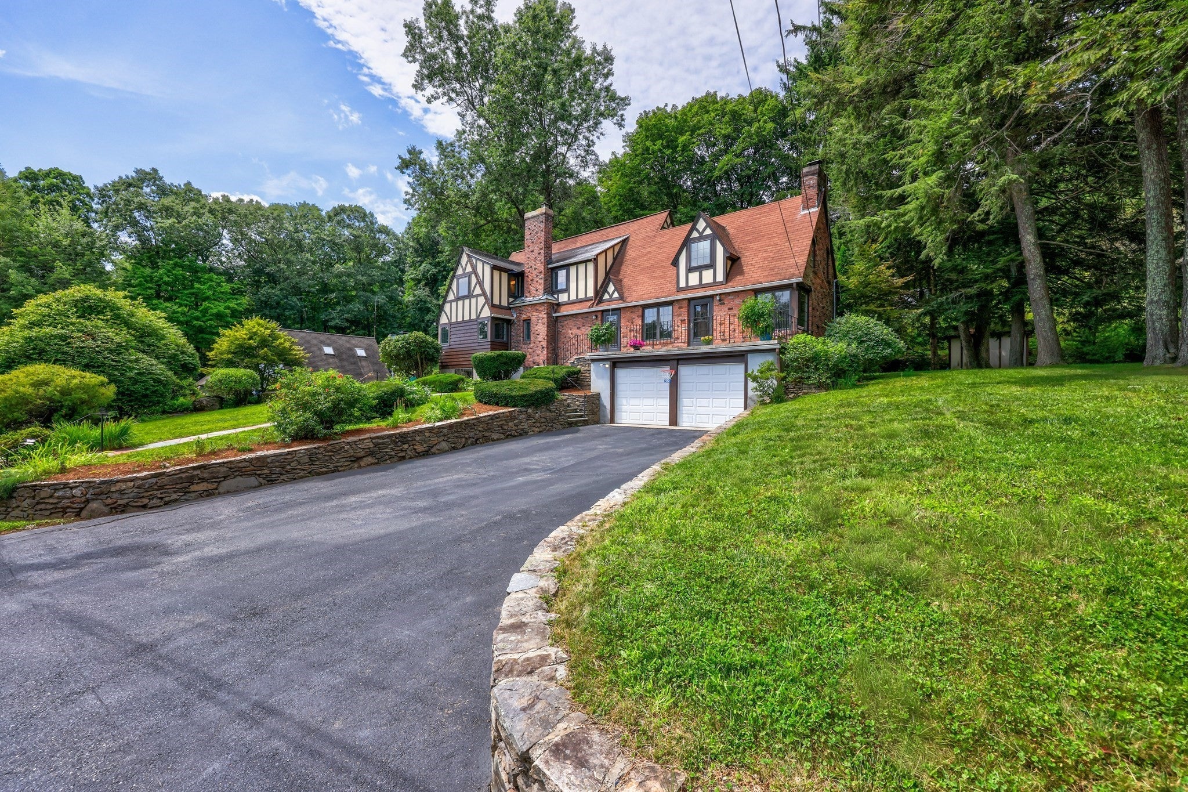
We are proud to offer one of the historic Aksila Bros. English Tudors, situated on picturesque Old Brook Drive. These homes are highly sought after by those who prize old-world charm, and are instantly recognized for their specific detailed craftmanship. The initial aesthetic beauty is, NOT understated, with decorative half timbering, clinker bricks, slate, and stucco. The steeply pitched rooflines provide immense character and detail. It's impossible not to see this home for all it was intended. The doors; the crown moulding; the custom built ins: all by hand, and all almost impossible to recreate today. Hardwood floors throughout two levels and refinished within the last five years. Beautiful, almost Gothic formal dining room. cozy family room with wood paneling and stone veneers. Beautiful back yard. Updated windows. Invisible dog fence. Professional landscaping. Lower level in-law suite with partial kitchen and full bath. Oh, and that pond at the end of the street? That was installed by the brothers to be enjoyed by all the families who are fortunate enough to call these Tudor homes theirs! These homes are truly for the discerning buyer and intended for those with an eye for detail and appreciation of craftsmanship from a bygone era.

Save
Ask
Tour
Hide
Share
Listing Snapshot
Price 
$674,999
Days On Site 
3 Days
Bedrooms 
4
Inside Area (SqFt) 
2,132 sqft
Total Baths 
3
Full Baths 
2
Partial Baths 
1
Lot Size 
0.29 Acres
Year Built 
1943
MLS® Number 
73562895
Status 
Active
Property Tax 
$7,940
HOA/Condo/Coop Fees 
N/A
Sq Ft Source 
Public Records
Friends & Family
Recent Activity
2 days agoListing updated with changes from the MLS®
3 days agoListing first seen on site
General Features
Acres 
0.29
Attached Garage 
Yes
Disclosures 
Public record shows 3 BR. 4th BR accessed by passthrough. Roof shingle near end of expected life-no active issues. No central AC in living room. Fireplace in basement never used. Heat in garage never used: condition unknown. Buyer's agent to verify all info/measurements.
Foundation 
Stone
Garage 
Yes
Garage Spaces 
2
Parking 
AttachedGarage Door OpenerHeated GarageOff StreetDrivewayPavedGarage
Parking Spaces 
6
Property Sub Type 
Single Family Residence
Sewer 
Public Sewer
SqFt Above 
2132
SqFt Below 
900
SqFt Total 
2132
Style 
Tudor
Water Source 
Public
Zoning 
RS-10
Interior Features
Appliances 
Water HeaterRangeDishwasherDisposalMicrowaveRefrigeratorWasherDryer
Basement 
FullPartially FinishedInterior Entry
Cooling 
Central Air
Electric 
Circuit Breakers200+ Amp Service
Fireplace 
Yes
Fireplace Features 
Living Room
Fireplaces 
2
Flooring 
WoodLaminate
Heating 
BaseboardOilZoned
Interior 
Recessed LightingCrown Molding
Laundry Features 
In BasementElectric Dryer Hookup
Window Features 
Insulated Windows
Bathroom 1 
Level - First
Bathroom 2 
Level - Second
Bathroom 3 
Level - Second
Bedroom 2 
Level - Second
Bedroom 3 
Level - Second
Bedroom 4 
Level - Second
Dining Room 
Level - First
Family Room 
Level - First
Kitchen 
Level - First
Living Room 
Level - First
Master Bedroom 
Level - Second
Office 
Level - First
Save
Ask
Tour
Hide
Share
Exterior Features
Fencing 
Invisible
Lot Features 
Gentle SlopingLevelLandscaped
Patio And Porch 
Porch
Roof 
Shingle
Windows/Doors 
Insulated Windows
Community Features
Community Features 
Tennis Court(s)Park
Roads 
Paved
Listing courtesy of Deke Mardirossian of ERA Key Realty Services- Auburn


The property listing data and information, or the Images, set forth herein were provided to MLS Property Information Network, Inc. from third party sources, including sellers, lessors, landlords, and public records, and were compiled by MLS Property Information Network, Inc. The property listing data and information, and the Images, are for the personal, non-commercial use of consumers having a good faith interest in purchasing, leasing or renting listed properties of the type displayed to them and may not be used for any purpose other than to identify prospective properties which such consumers may have a good faith interest in purchasing, leasing or renting. MLS Property Information Network, Inc. and its subscribers disclaim any and all representations and warranties as to the accuracy of the property listing data and information, or as to the accuracy of any of the Images, set forth herein.

Last checked 2026-08-16 02:54 AM UTC

Neighborhood & Commute
Source: Walkscore
Save
Ask
Tour
Hide
Share