
69 Ridge RoadMarlborough, MA 01752
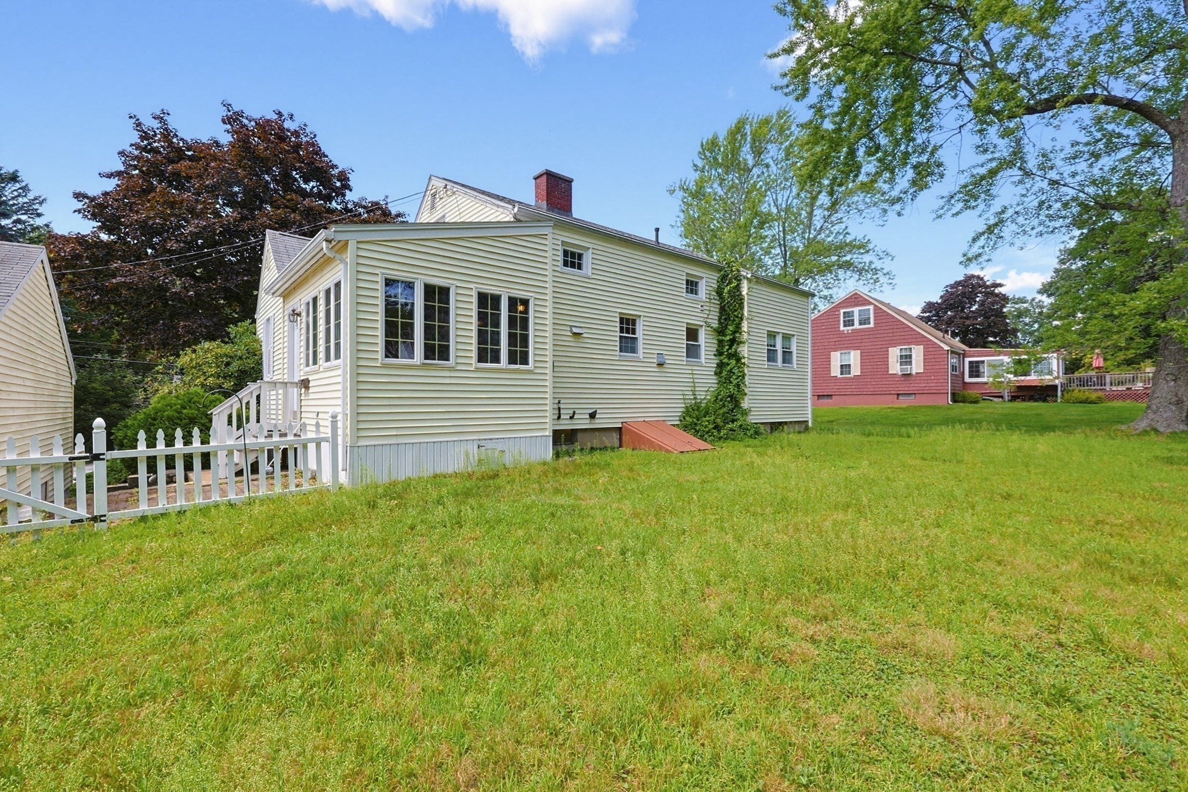
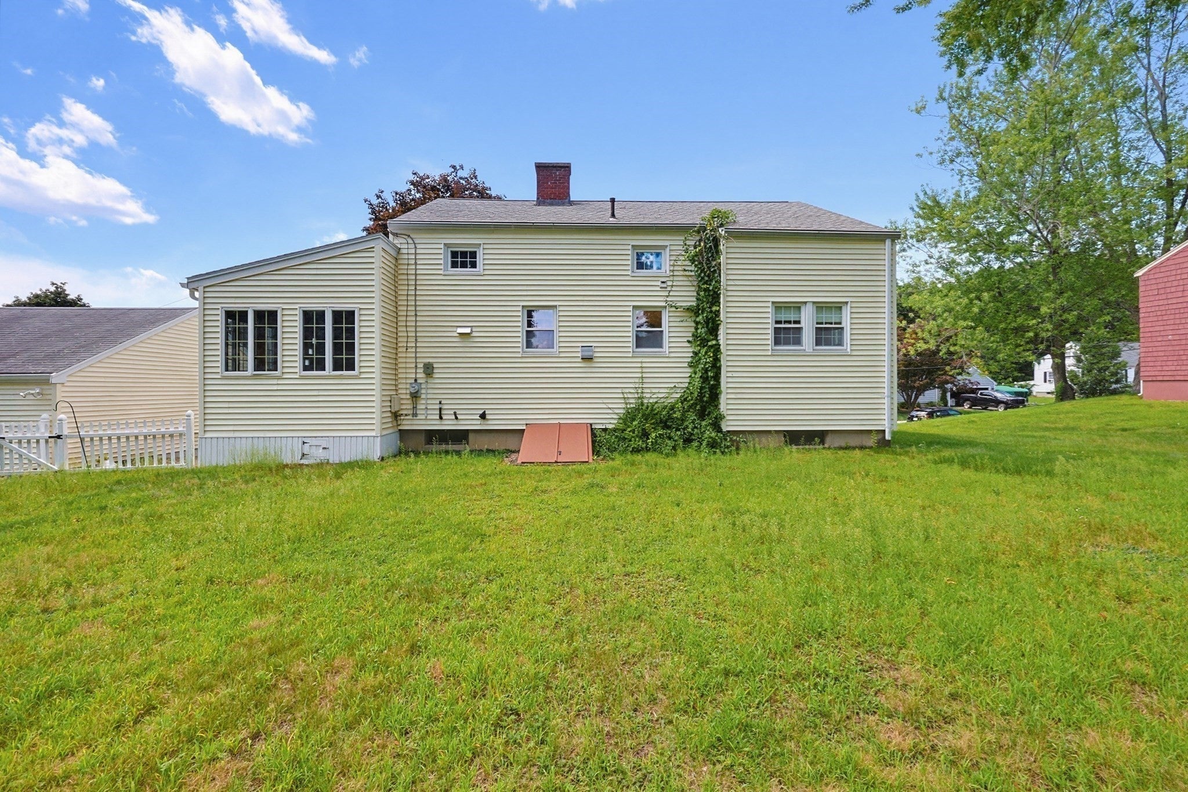
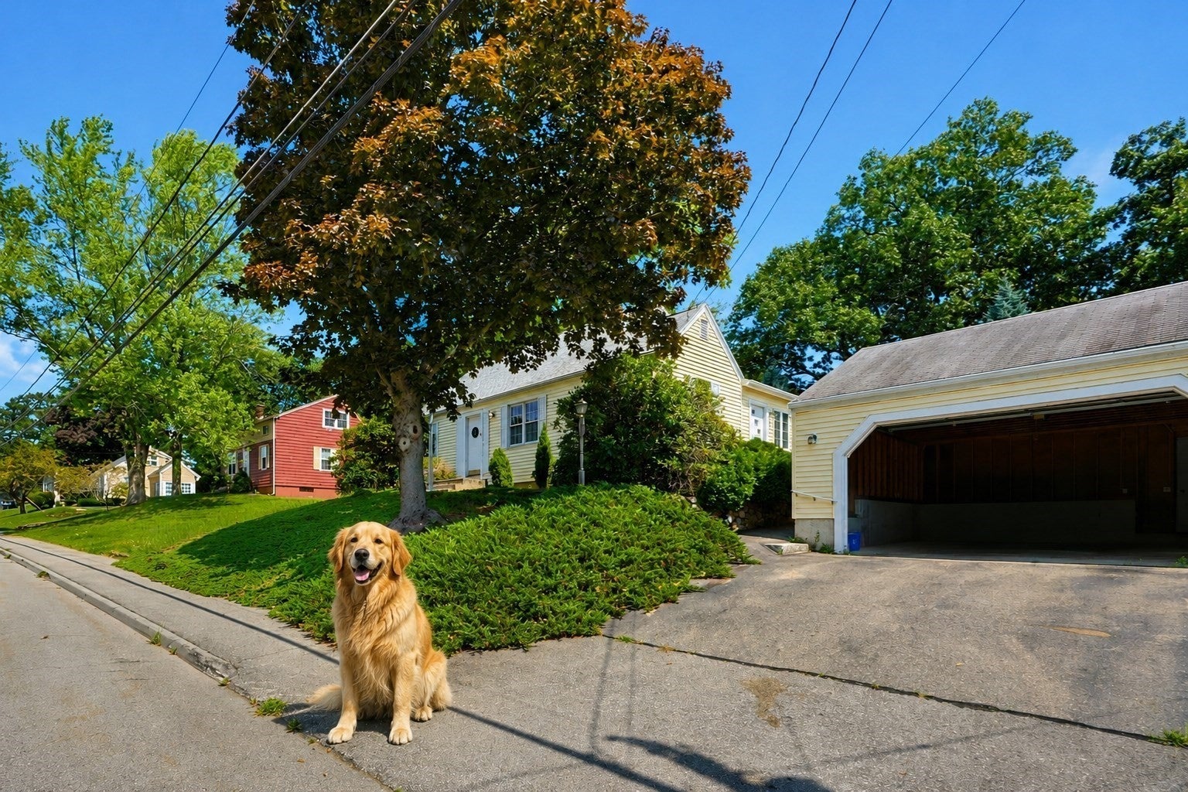
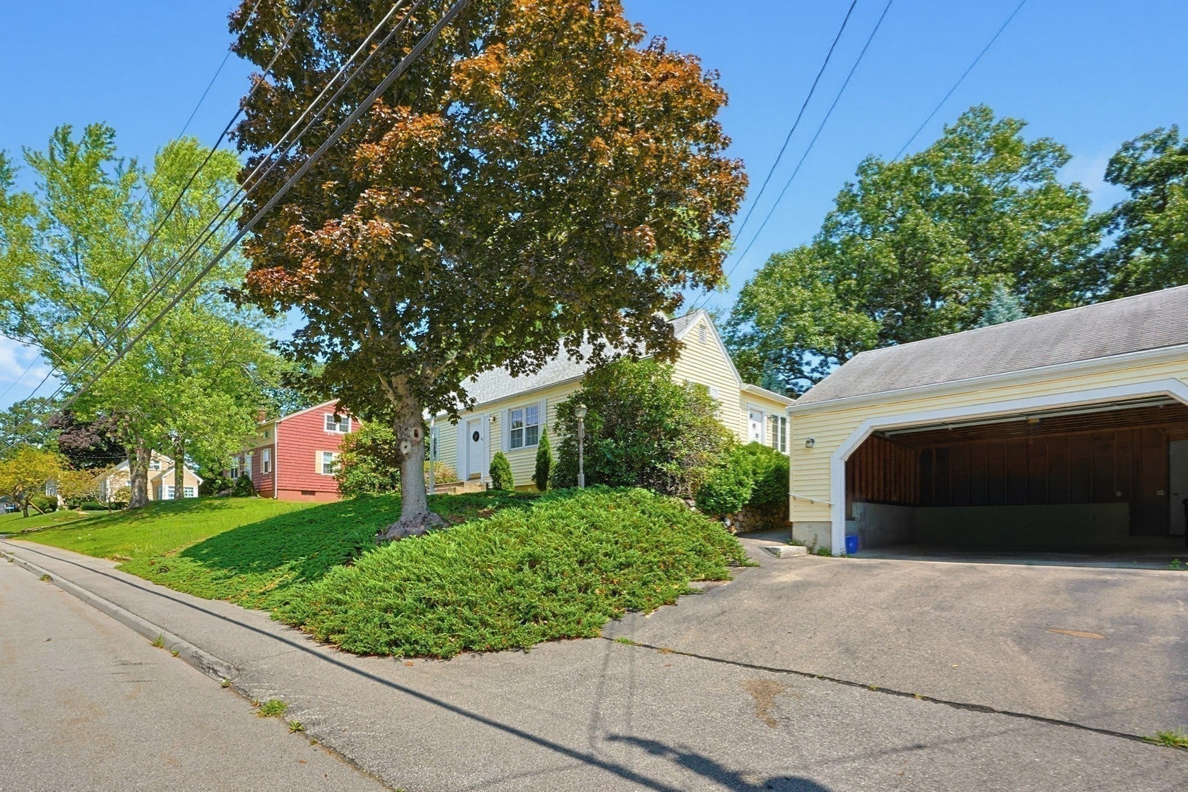
Welcome to 69 Ridge Road in Marlborough, a home filled with whimsy, warmth, coastal cottage charm—and plenty of room for four-legged family members to enjoy the good life! Priced to sell this property offers a wonderful opportunity to live comfortably as it is today or bring your vision to life and transform a home with great bones into something truly special. Set along a tree-lined street in a beautiful, established neighborhood, the home sits on a generous fully fenced lot—a feature that both people and pups will appreciate. Open the back door and let the dogs explore! There is room for a game of fetch, sunny afternoon naps, outdoor entertaining, gardening, play areas, and perhaps even a few tennis balls. A Little House With Big Possibilities Currently enjoyed as a two-bedroom ranch, the home offers the convenience of single-level living while providing exciting expansion potential. Upstairs, two unfinished rooms in the attic could potentially be finished to create additional bedrooms and transform the home into a charming Cape-style retreat. The full unfinished basement provides even more flexible space for storage, hobbies, a workshop, or possible future living space.A detached two-car garage is another standout feature. Keep it as generous garage and workshop space—with plenty of parking for larger cars —or explore its future possibilities. Inside, you'll find the details that give an older New England home its personality: Hardwood floors Beautiful natural wood accents and paneling A white fireplace Charming built-in china cabinet Comfortable room sizes Flexible living areas Plenty of natural light A delightful sunroom overlooking the property Add soft neutral colors, natural textures and a few thoughtful updates, and this home could easily take on the feel of a classic New England cottage with relaxed coastal style. And Then There's the Yard. For dog lovers, this may be where the house really steals your heart. The large, fully fenced lot gives your furry family members something increasingly difficult to find: their own outdoor space to run, sniff, play and simply be dogs. There's room. A sunny spot for an afternoon snooze? Absolutely. A backyard game of fetch. Bring the tennis balls.
| 5 days ago | Listing updated with changes from the MLS® | |
| a week ago | Status changed to Pending | |
| 4 weeks ago | Price changed to $480,000 | |
| a month ago | Listing first seen on site |

The property listing data and information, or the Images, set forth herein were provided to MLS Property Information Network, Inc. from third party sources, including sellers, lessors, landlords, and public records, and were compiled by MLS Property Information Network, Inc. The property listing data and information, and the Images, are for the personal, non-commercial use of consumers having a good faith interest in purchasing, leasing or renting listed properties of the type displayed to them and may not be used for any purpose other than to identify prospective properties which such consumers may have a good faith interest in purchasing, leasing or renting. MLS Property Information Network, Inc. and its subscribers disclaim any and all representations and warranties as to the accuracy of the property listing data and information, or as to the accuracy of any of the Images, set forth herein.
Last checked 2026-09-20 06:09 PM UTC