
Save
Ask
Tour
Hide
$4,300
27 Days On Site
38 Simeon Howard Way 38Westborough, MA 01581
For Rent|Residential Lease|Active
3
Beds
3
Total Baths
2
Full Baths
1
Partial Bath
2,677
SqFt
$2
/SqFt
2015
Built
County:
Worcester
Call Now: (508) 667-4931
Is this the listing for you? We can help make it yours.
(508) 667-4931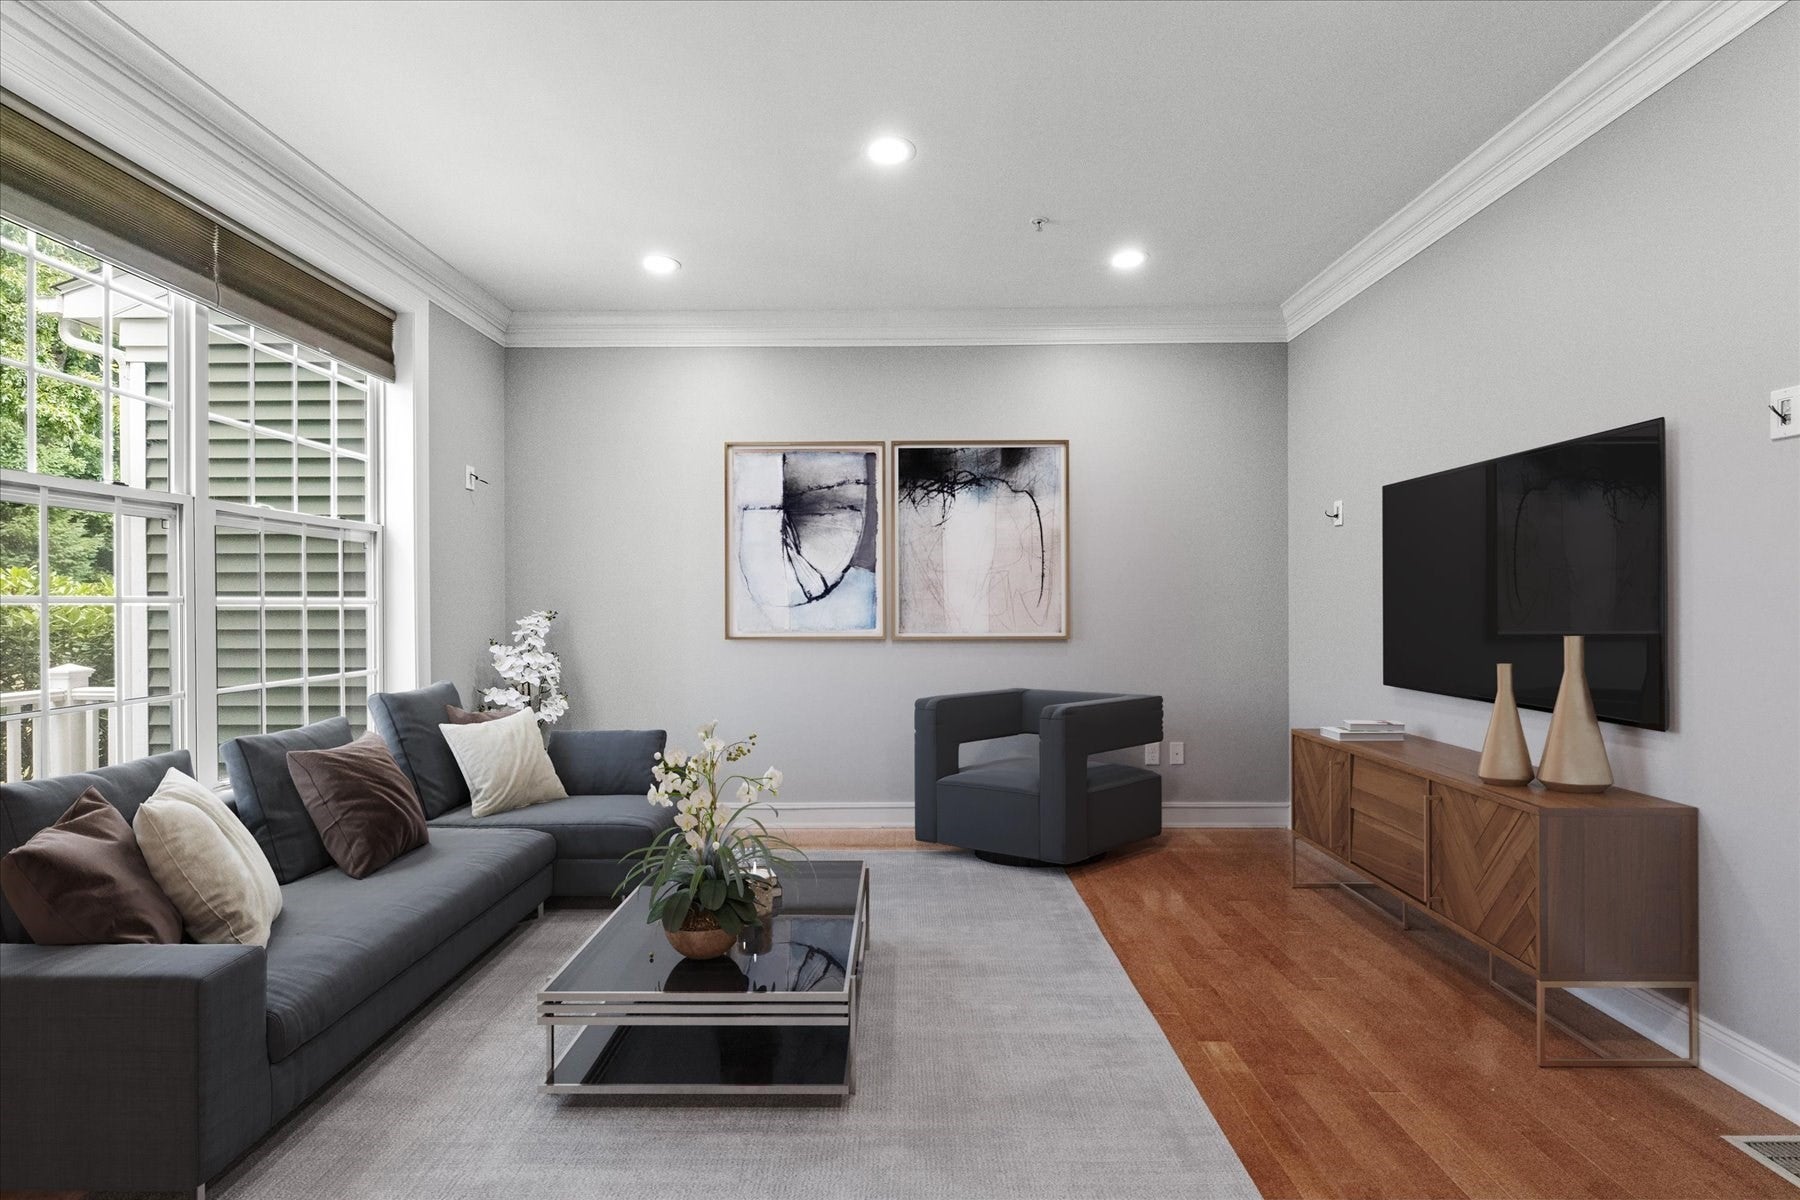
Save
Ask
Tour
Hide
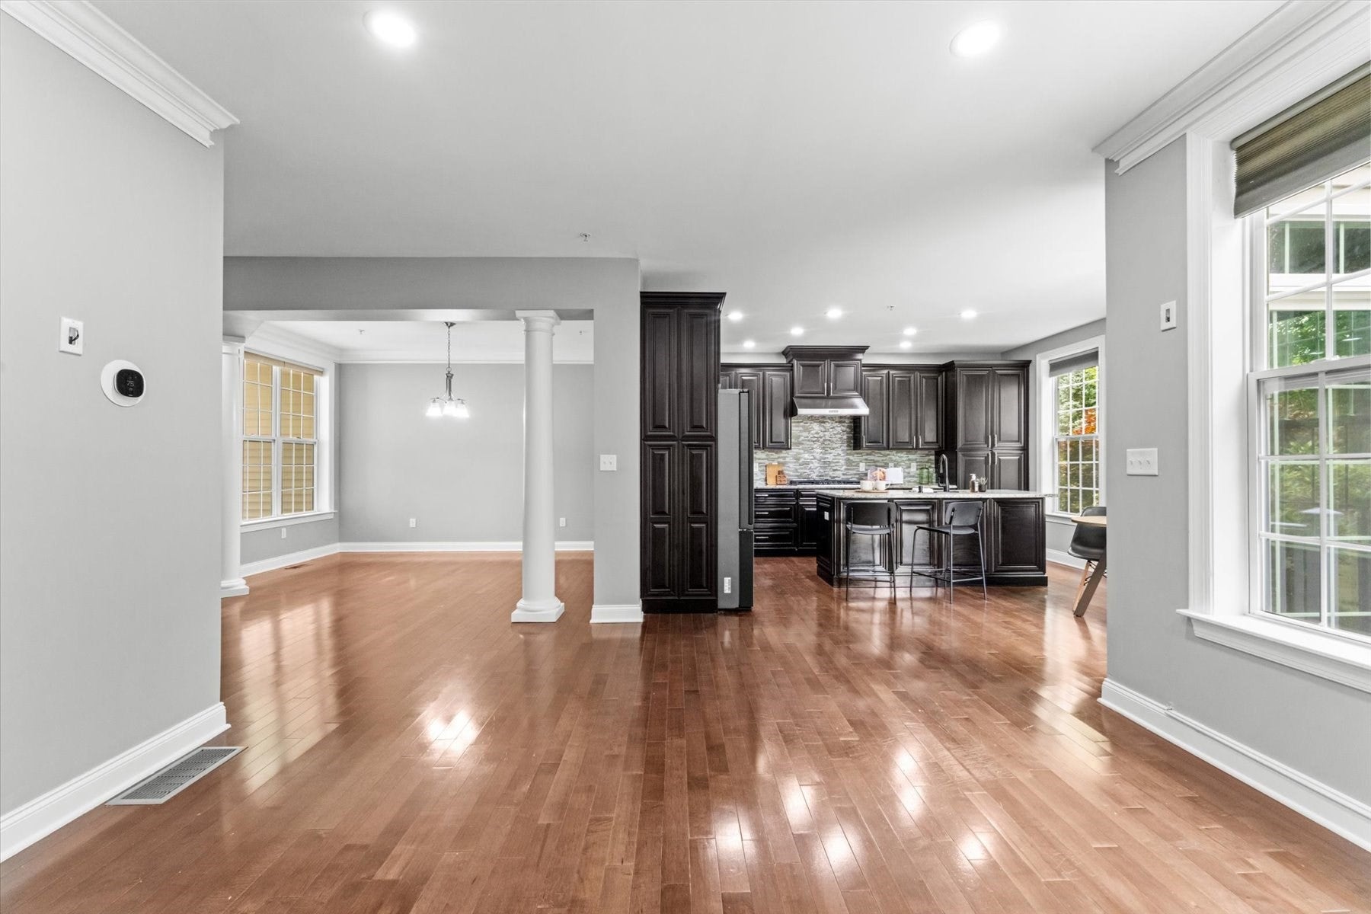
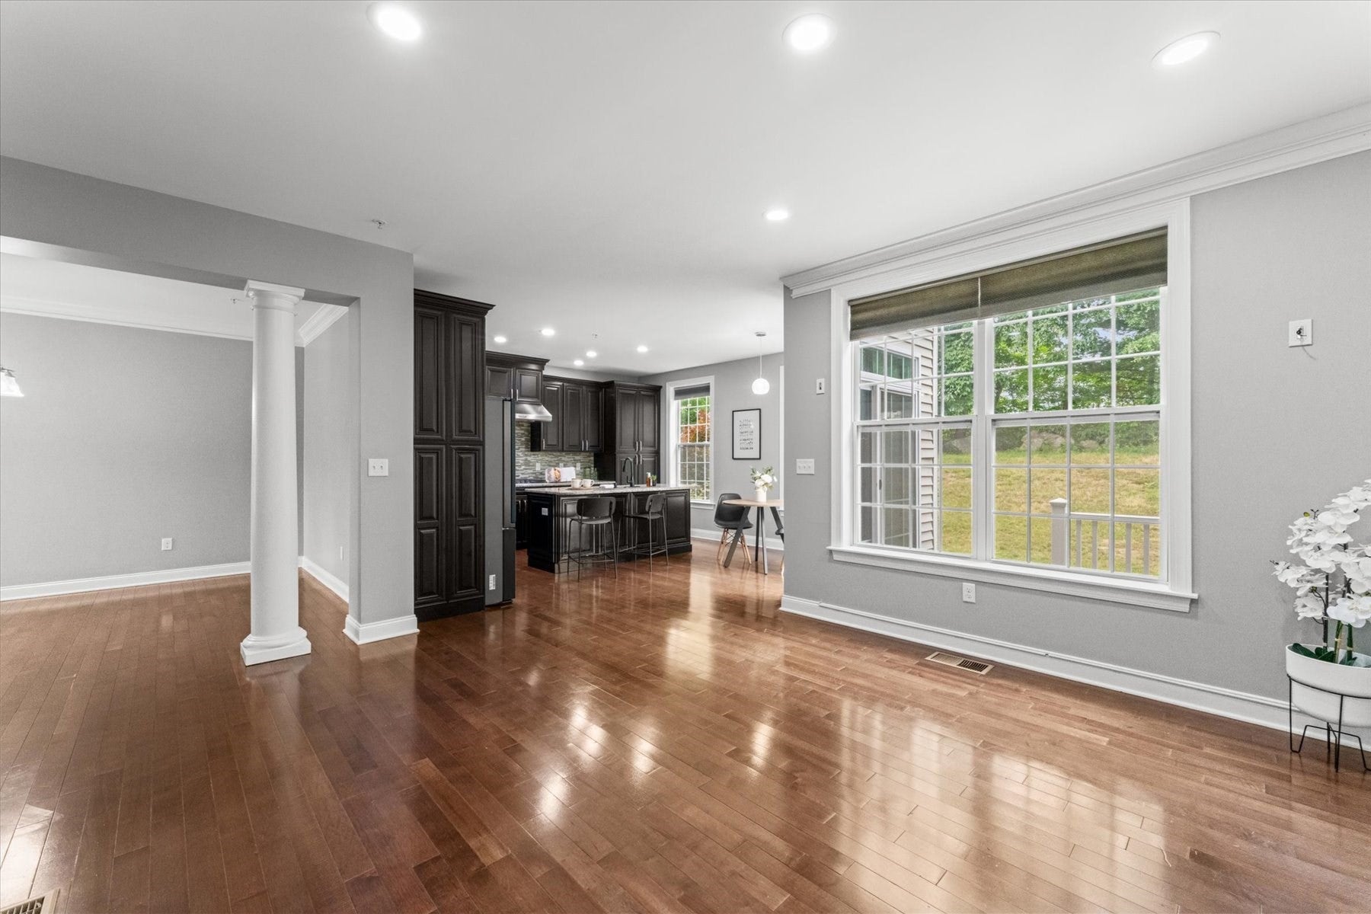
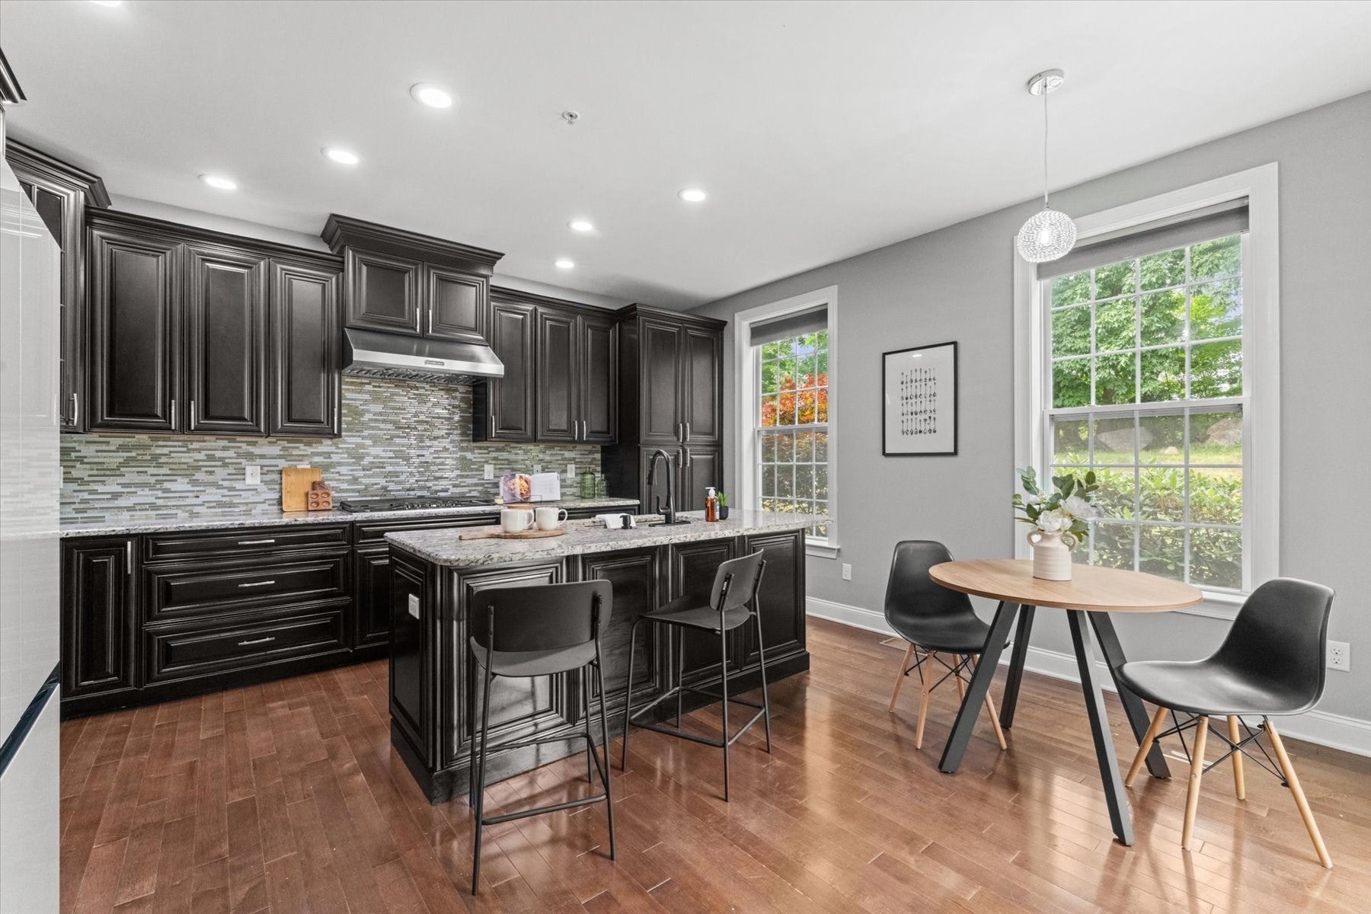
Beautifully upgraded Toll Brothers Dryden-style townhome in Westborough Village featuring 3 bedrooms, 2.5 baths, hardwood floors, an open floor plan. Gourmet kitchen with granite counters, backsplash, upgraded stainless-steel appliances, and access to a private patio overlooking a wooded setting. Spacious primary suite with vaulted ceiling, custom walk-in closet, and en-suite bath. Finished basement with 7.1 Bose surround sound, Onkyo receiver, and 4K projector. Additional features include tankless water heater, water filtration system, wired security, and built-in speakers. Conveniently located near the T-Station and major routes.. Move-in ready and available for lease!
Save
Ask
Tour
Hide
Listing Snapshot
Price
$4,300
Days On Site
27 Days
Bedrooms
3
Inside Area (SqFt)
2,677 sqft
Total Baths
3
Full Baths
2
Partial Baths
1
Lot Size
N/A
Year Built
2015
MLS® Number
73562857
Status
Active
Property Tax
N/A
HOA/Condo/Coop Fees
N/A
Sq Ft Source
N/A
Friends & Family
Recent Activity
| 6 days ago | Listing updated with changes from the MLS® | |
| 4 weeks ago | Listing first seen on site |
General Features
Disclosures
Disclosures: Public record recognizes as 2 bedroomNo closet in the 3rd bedroom.Tenant is responsible for all utilities (Gaselectricitycable etc)
Garage
Yes
Garage Spaces
2
Parking Spaces
4
Pets
Yes
SqFt Above
2073
SqFt Below
604
SqFt Total
2677
Interior Features
Appliances
RangeOvenDishwasherDisposalMicrowaveRefrigeratorWasherDryer
Flooring
Vinyl
Heating
Natural Gas
Interior
Open FloorplanRecessed Lighting
Bathroom 1
Dimensions - 11x11Level - SecondArea - 121
Bathroom 2
Dimensions - 8x5Level - SecondArea - 40
Bathroom 3
Dimensions - 6x5Level - FirstArea - 30
Bedroom 2
Dimensions - 13x11Level - SecondArea - 143
Bedroom 3
Dimensions - 13x10Level - SecondArea - 130
Dining Room
Dimensions - 17x15Level - FirstArea - 255
Kitchen
Dimensions - 14x11Level - FirstArea - 154
Living Room
Dimensions - 12x11Level - FirstArea - 132
Master Bedroom
Dimensions - 25x17Level - SecondArea - 425
Save
Ask
Tour
Hide
Exterior Features
Exterior
Balcony
Community Features
Community Features
Pool
Listing courtesy of Rajender Kalavala of Mathieu Newton Sotheby's International Realty

The property listing data and information, or the Images, set forth herein were provided to MLS Property Information Network, Inc. from third party sources, including sellers, lessors, landlords, and public records, and were compiled by MLS Property Information Network, Inc. The property listing data and information, and the Images, are for the personal, non-commercial use of consumers having a good faith interest in purchasing, leasing or renting listed properties of the type displayed to them and may not be used for any purpose other than to identify prospective properties which such consumers may have a good faith interest in purchasing, leasing or renting. MLS Property Information Network, Inc. and its subscribers disclaim any and all representations and warranties as to the accuracy of the property listing data and information, or as to the accuracy of any of the Images, set forth herein.
Last checked 2026-09-09 10:44 AM UTC
The property listing data and information, or the Images, set forth herein were provided to MLS Property Information Network, Inc. from third party sources, including sellers, lessors, landlords, and public records, and were compiled by MLS Property Information Network, Inc. The property listing data and information, and the Images, are for the personal, non-commercial use of consumers having a good faith interest in purchasing, leasing or renting listed properties of the type displayed to them and may not be used for any purpose other than to identify prospective properties which such consumers may have a good faith interest in purchasing, leasing or renting. MLS Property Information Network, Inc. and its subscribers disclaim any and all representations and warranties as to the accuracy of the property listing data and information, or as to the accuracy of any of the Images, set forth herein.
Last checked 2026-09-09 10:44 AM UTC
Neighborhood & Commute
Source: Walkscore
Save
Ask
Tour
Hide