
45 Stoneleigh RoadWorcester, MA 01606
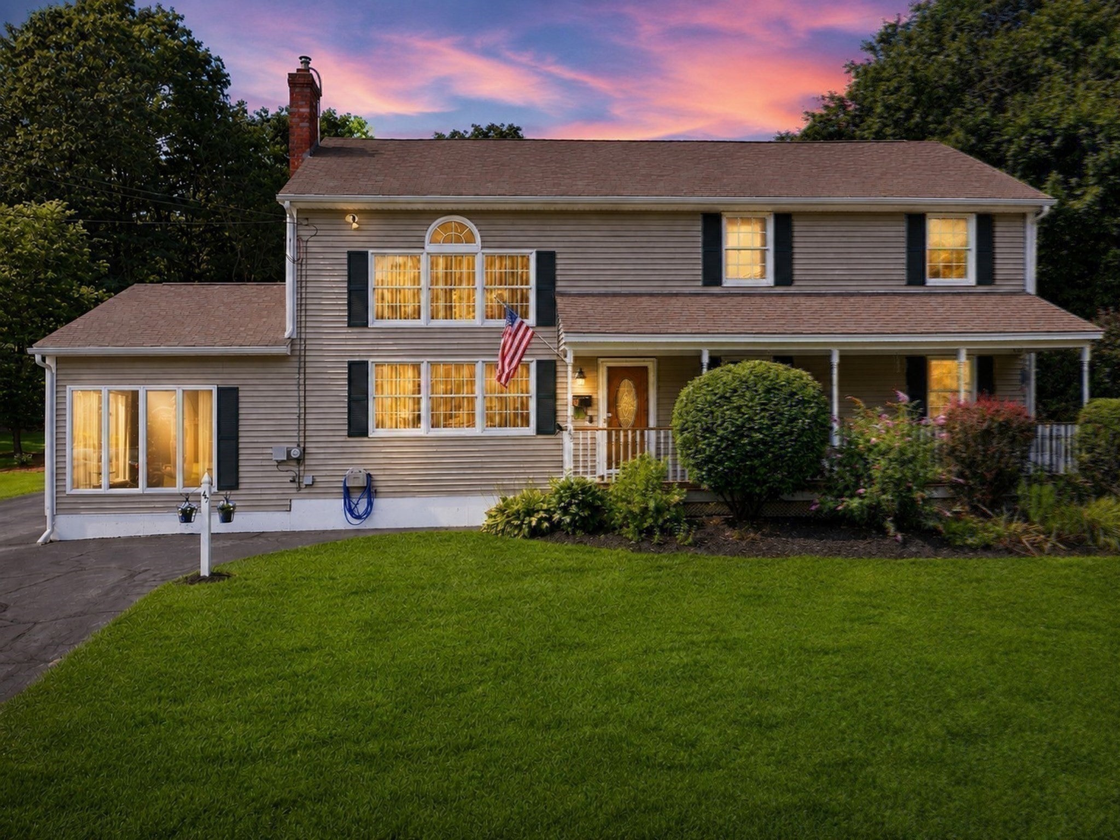
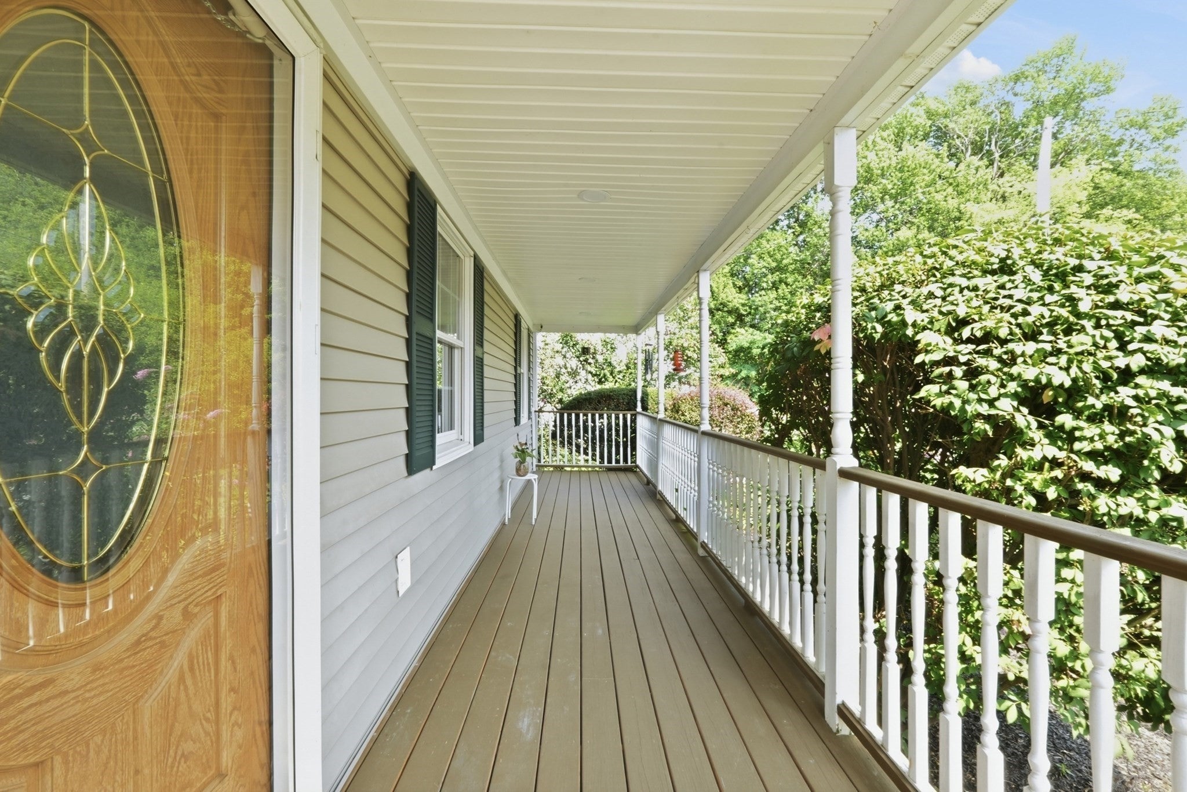
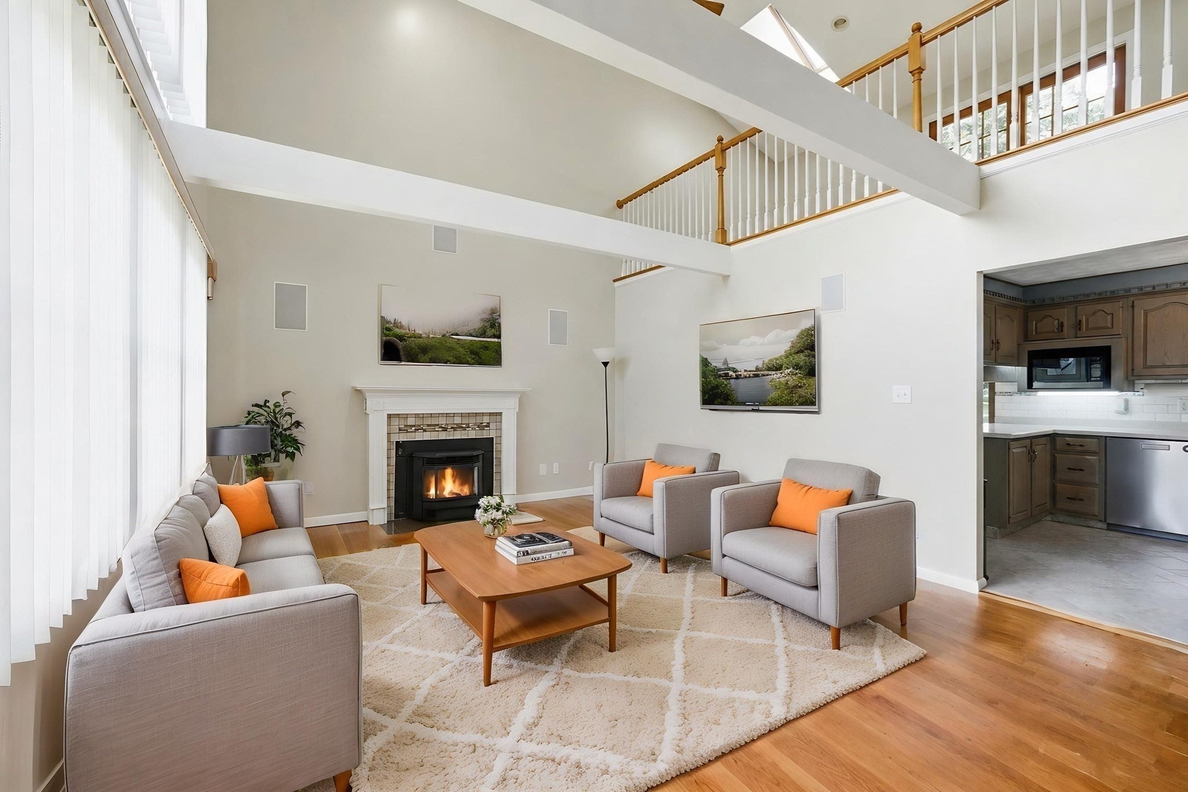
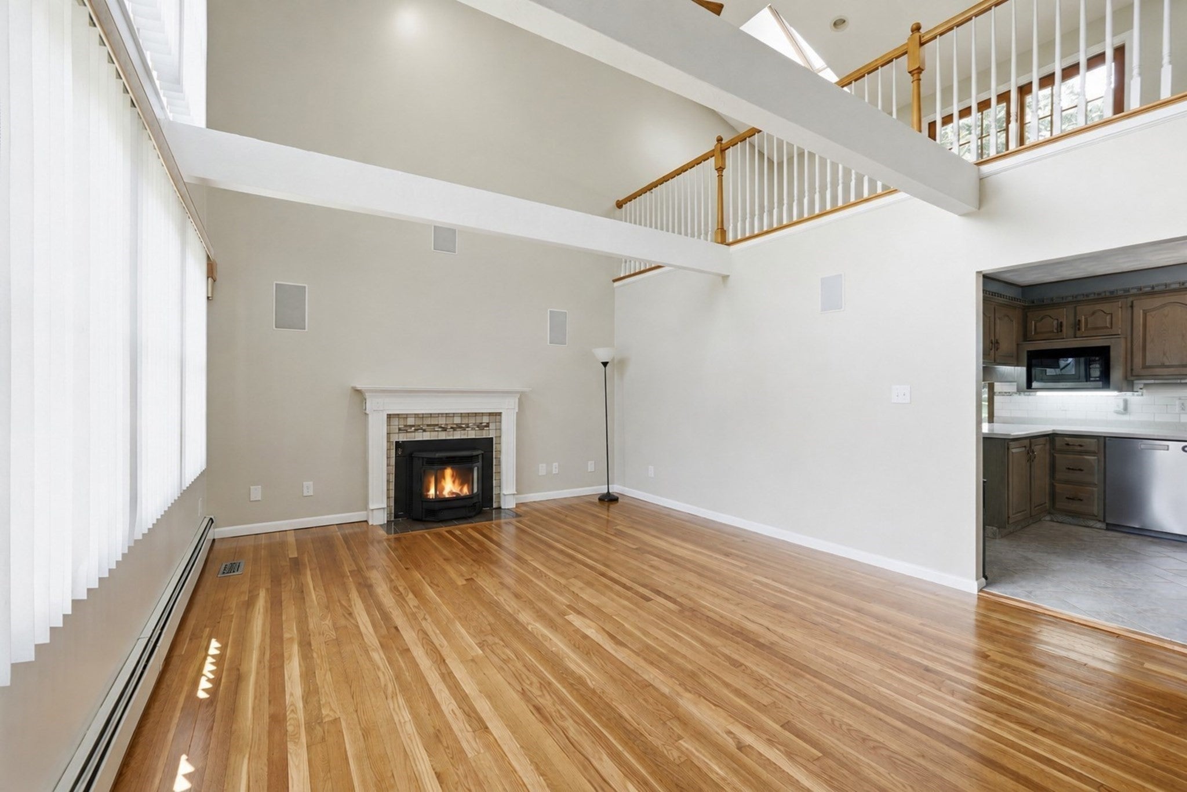
SIGNIFICANT PRICE CHANGE for this incredibly well maintained, 5-bedroom colonial, on beautiful lot abutting acres of conservation land, on a dead -end street WITH ADU/game room/ home theater/ home office possibilities. Stunning hardwood floors grace this home with a vaulted living room ceiling, pellet stove, and wired for surround sound. The living room offers access directly into an incredible kitchen that oozes with functionality, under cabinet lighting, appliance garages, stainless steel appliance, tiled backsplash, peninsula and a separate dining area. With a den and a 3-season room off the kitchen and access to the back yard and pool, this space is perfect for entertaining. 3 bedrooms on the first floor with hardwood floors a stunning loft for a home office and 2 additional bedrooms on the second flr, one of which is the main bedroom, front to back and a wall of closets. The first 2 floors have full baths with the second-floor bath showcasing a jetted tub. Wait, there's still more, much more! The basement level is finished with a half bath and laundry and makes for a great space for a playroom, work-out area or storage. Hot water storage tank and oil tank are just a few months old, the boiler is approx. 6 years old. The house is INCREDIBLE! As we head out back there is an oversized deck surrounding the above ground pool, filter is just a few years old, and a back yard to die for! The oversized 2 car garage nestled back on the lot features a storage shed with-in it and as we make our way up the stairs to yet another oversized deck, looking over the backyard we come to a finished space with bamboo flooring, full bath and rough plumbing for a kitchen. This space is being used now as a game room but could easily be converted to an ADU/ a home theater and or potential office space. If you are a tradesman, this space is ideal for you. The grounds are meticulously kept, the driveway can handle many vehicles, the street is a dead-end and access to I-190 is just a few minutes away. You could be on the Mass Pike or I-495 in no time. This is a unique opportunity to find an immaculate home, on almost 3/4's of an acre, on a dead-end street, minutes from the highway yet you would never know you were in the city. Come see it for yourself.
| 3 weeks ago | Listing updated with changes from the MLS® | |
| 4 weeks ago | Price changed to $779,900 | |
| 4 weeks ago | Status changed to Active | |
| 2 months ago | Listing first seen on site |

The property listing data and information, or the Images, set forth herein were provided to MLS Property Information Network, Inc. from third party sources, including sellers, lessors, landlords, and public records, and were compiled by MLS Property Information Network, Inc. The property listing data and information, and the Images, are for the personal, non-commercial use of consumers having a good faith interest in purchasing, leasing or renting listed properties of the type displayed to them and may not be used for any purpose other than to identify prospective properties which such consumers may have a good faith interest in purchasing, leasing or renting. MLS Property Information Network, Inc. and its subscribers disclaim any and all representations and warranties as to the accuracy of the property listing data and information, or as to the accuracy of any of the Images, set forth herein.
Last checked 2026-10-16 08:04 PM UTC