Save
Ask
Tour
Hide
Share
$800,000
27 Days On Site

1 Longmeadow Road
Westborough, MA 01581

For Sale|Single Family Residence|Active Under Contract
4
Beds
2
Total Baths
2
Full Baths
2,245
SqFt
$356
/SqFt
1970
Built
Subdivision:
The Hundreds
County:
Worcester
Call Now: (508) 667-4931
Is this the listing for you? We can help make it yours.
(508) 667-4931
1 Longmeadow Road1 Longmeadow Road1 Longmeadow Road1 Longmeadow Road
Save
Ask
Tour
Hide
Share

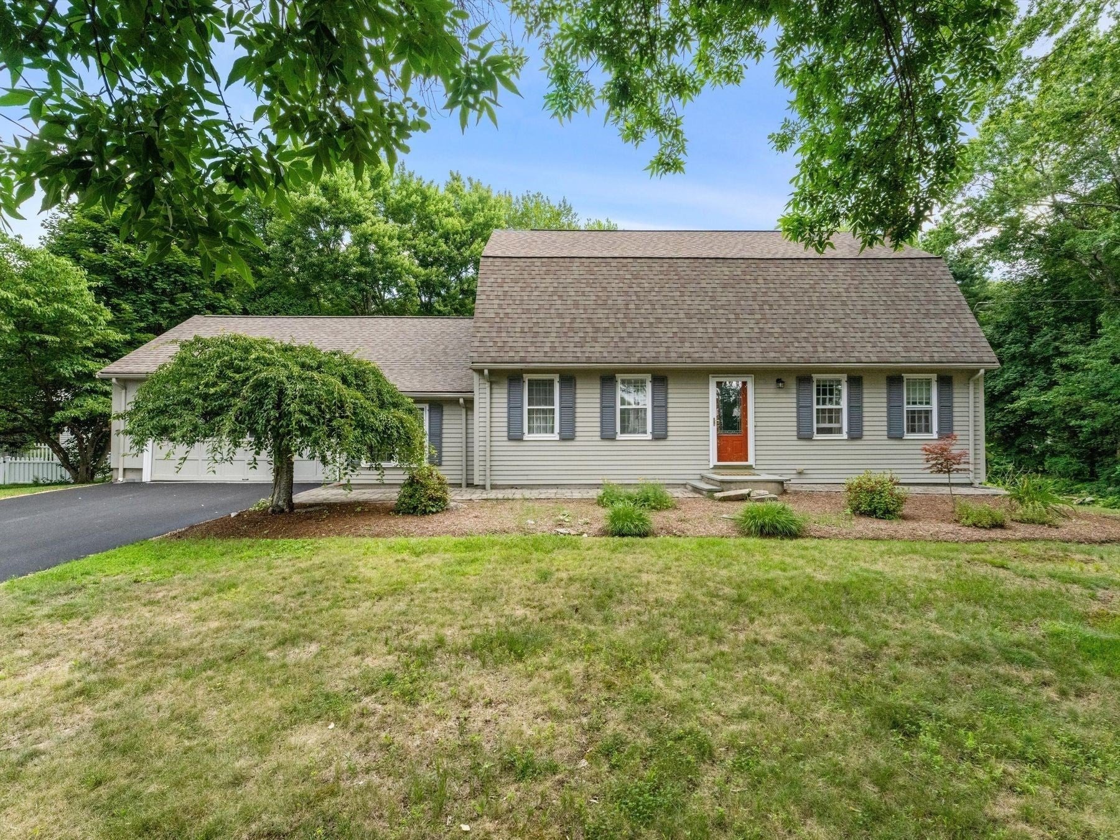
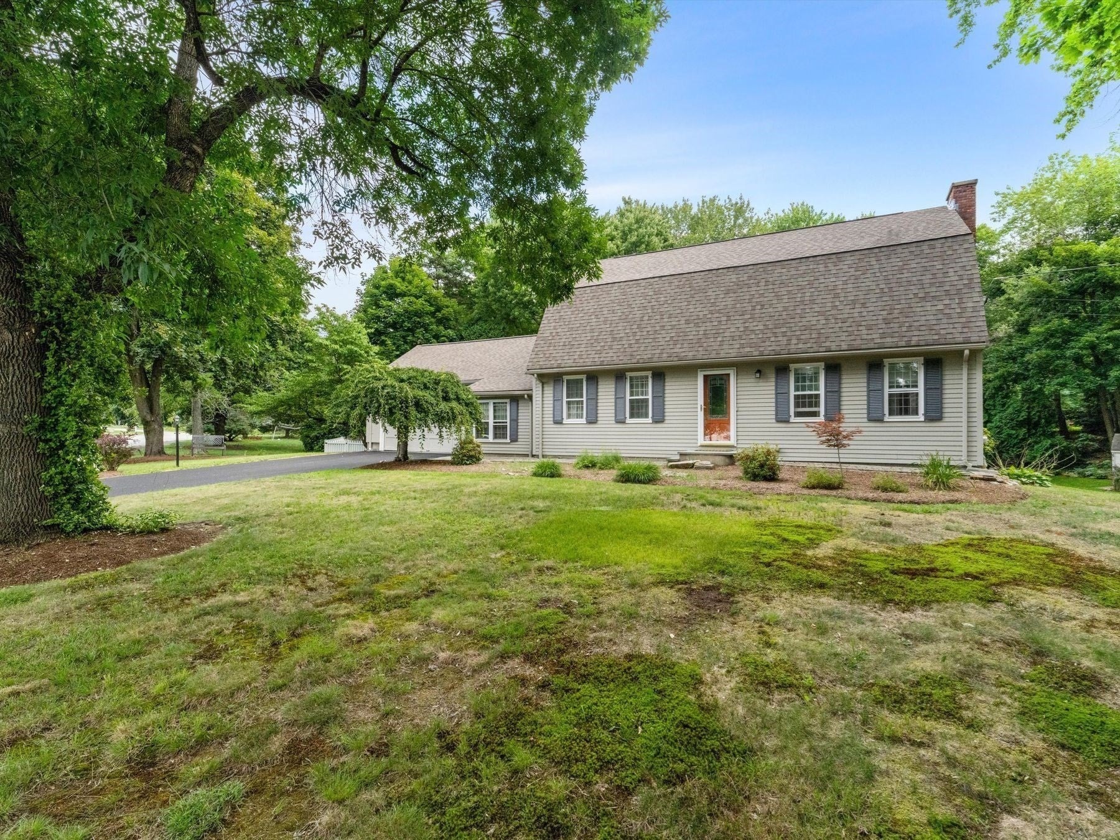
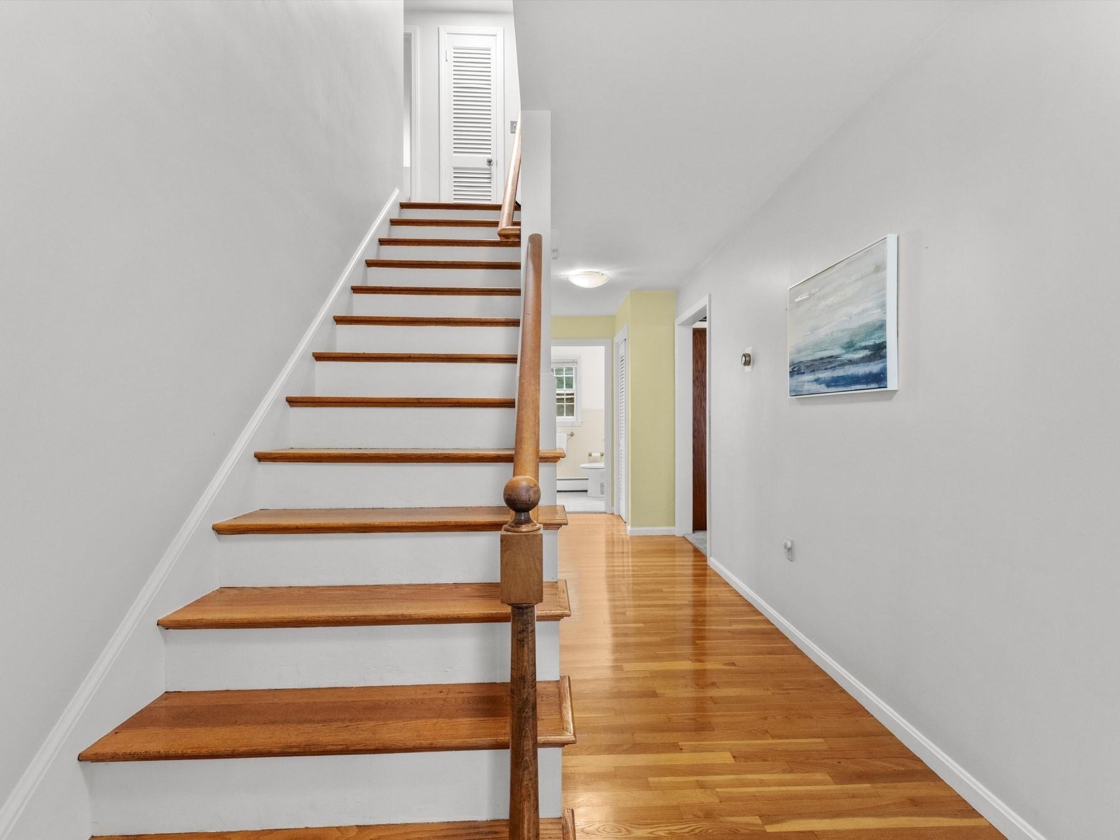
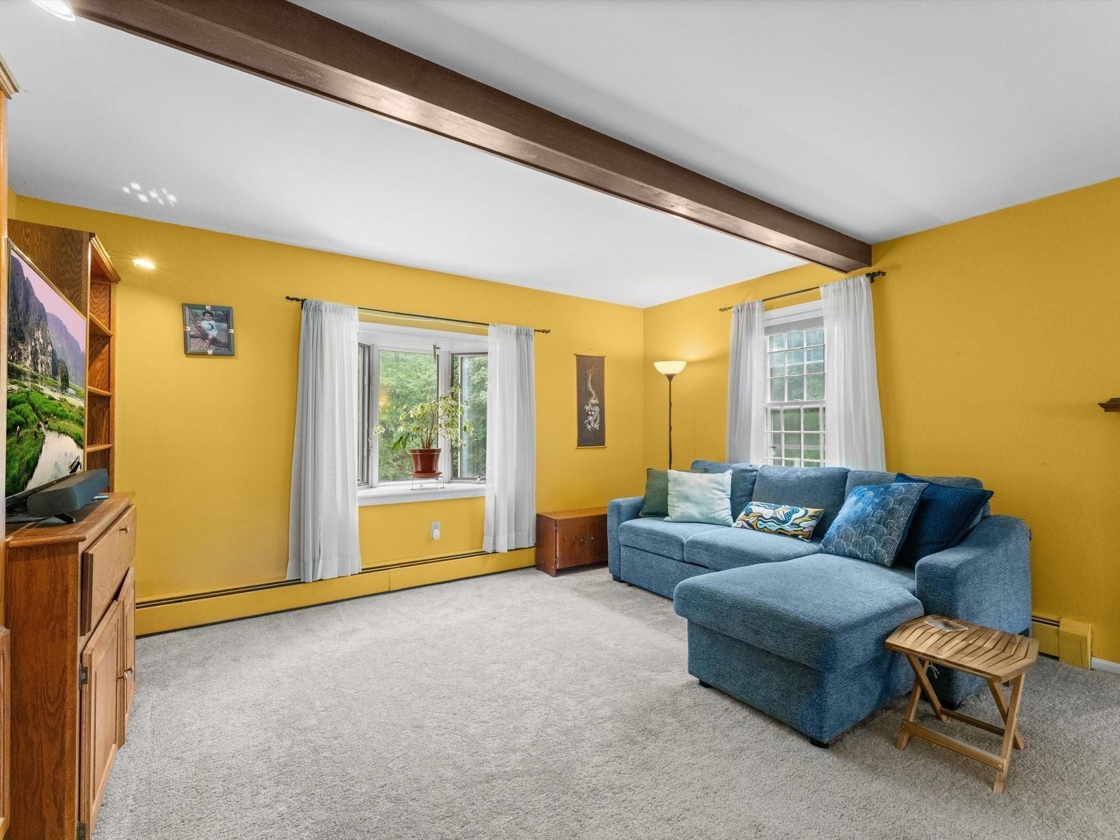
This welcoming, warm, 4-bedroom Dutch Gambrel-style Colonial home is located on the desirable East side of Westborough. This recognizable property has outstanding curb appeal. It has had great caretakers for the last two decades who have made continuous updates throughout their ownership both inside and out. It boasts a spacious front to back family room with a center wall fireplace, which abuts a generously sized dining room. Across the foyer there is a flex room currently used as a private office.There is hardwood and ceramic tile flooring throughout, and solid-surface countertops in the eat-in kitchen along with a stunning backsplash with subway tiles "stacked on the half". Great thought and love went into making this house a home. There is also a cozy, wood paneled mudroom through the side entrance. As you walk out onto the deck you'll be pleasantly surprised to find a large, flat, private backyard. It is conveniently situated on the corner of the Hundreds Road neighborhood offering fast and convenient access to nearby commuter highways including private access to Route 9 east directly from the neighborhood.

Save
Ask
Tour
Hide
Share
Listing Snapshot
Price 
$800,000
Days On Site 
27 Days
Bedrooms 
4
Inside Area (SqFt) 
2,245 sqft
Total Baths 
2
Full Baths 
2
Partial Baths 
N/A
Lot Size 
0.45 Acres
Year Built 
1970
MLS® Number 
73562690
Status 
Active Under Contract
Property Tax 
$13,013.21
HOA/Condo/Coop Fees 
N/A
Sq Ft Source 
Public Records
Friends & Family
Recent Activity
13 hours agoListing updated with changes from the MLS®
13 hours agoStatus changed to Active Under Contract
4 weeks agoListing first seen on site
General Features
Acres 
0.45
Attached Garage 
Yes
Disclosures 
Please see Seller Improvements & Features as well as the 11 Questions Seller's Disclosure attached. Roof was replaced in August of 2012 & New driveway in July 2026.The Hundred's Neighborhood Pool Association Membership is Available to join for the new owners of 1 Longmeadow Road! Ask for details.
Foundation 
Concrete Perimeter
Garage 
Yes
Garage Spaces 
2
Parking 
PavedAttachedGarage Door OpenerOff StreetDrivewayGarage
Parking Spaces 
8
Property Sub Type 
Single Family Residence
Sewer 
Public Sewer
SqFt Above 
2245
SqFt Total 
2245
Style 
Colonial
Water Source 
Public
Zoning 
RES
Interior Features
Appliances 
Gas Water HeaterWater HeaterRangeDishwasherDisposalMicrowaveRefrigerator
Basement 
FullPartially FinishedWalk-Out AccessInterior EntrySump PumpConcrete
Electric 
Circuit Breakers
Fireplace 
Yes
Fireplace Features 
Family Room
Fireplaces 
1
Flooring 
WoodTileHardwood
Heating 
Natural GasBaseboardZoned
Interior 
Crown Molding
Laundry Features 
In BasementElectric Dryer HookupWasher Hookup
Window Features 
Insulated WindowsStorm Window(s)
Bathroom 1 
Dimensions - 6x5Level - FirstArea - 30
Bathroom 2 
Dimensions - 9x6Level - SecondArea - 54
Bedroom 2 
Dimensions - 13x12Level - SecondArea - 156
Bedroom 3 
Dimensions - 13x12Level - SecondArea - 156
Bedroom 4 
Dimensions - 12x10Level - SecondArea - 120
Dining Room 
Dimensions - 14x12Level - FirstArea - 168
Family Room 
Dimensions - 27x14Level - FirstArea - 378
Kitchen 
Dimensions - 16x10Level - FirstArea - 160
Living Room 
Dimensions - 14x14Level - FirstArea - 196
Master Bedroom 
Dimensions - 17x10Level - SecondArea - 170
Save
Ask
Tour
Hide
Share
Exterior Features
Construction Details 
Frame
Exterior 
Rain Gutters
Lot Features 
Wooded
Patio And Porch 
Deck
Roof 
Shingle
Windows/Doors 
Insulated WindowsStorm Window(s)
Community Features
Roads 
Paved
Schools
School District
Unknown
Elementary School
Hastings
Middle School
Mill Pd /Gibbons
High School
Westboro High
Listing courtesy of Michael Mathieu of Mathieu Newton Sotheby's International Realty


The property listing data and information, or the Images, set forth herein were provided to MLS Property Information Network, Inc. from third party sources, including sellers, lessors, landlords, and public records, and were compiled by MLS Property Information Network, Inc. The property listing data and information, and the Images, are for the personal, non-commercial use of consumers having a good faith interest in purchasing, leasing or renting listed properties of the type displayed to them and may not be used for any purpose other than to identify prospective properties which such consumers may have a good faith interest in purchasing, leasing or renting. MLS Property Information Network, Inc. and its subscribers disclaim any and all representations and warranties as to the accuracy of the property listing data and information, or as to the accuracy of any of the Images, set forth herein.

Last checked 2026-09-09 10:44 AM UTC

Neighborhood & Commute
Source: Walkscore
Save
Ask
Tour
Hide
Share