
11 Francis AveLunenburg, MA 01462
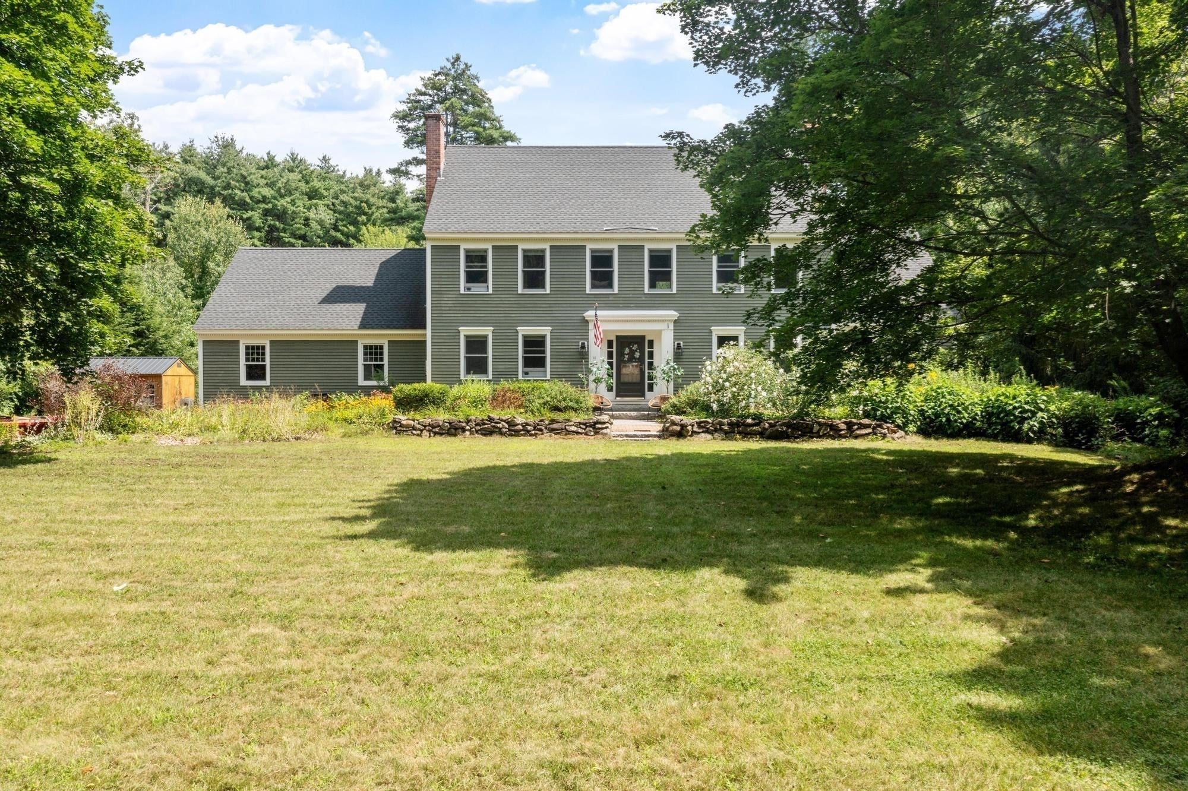
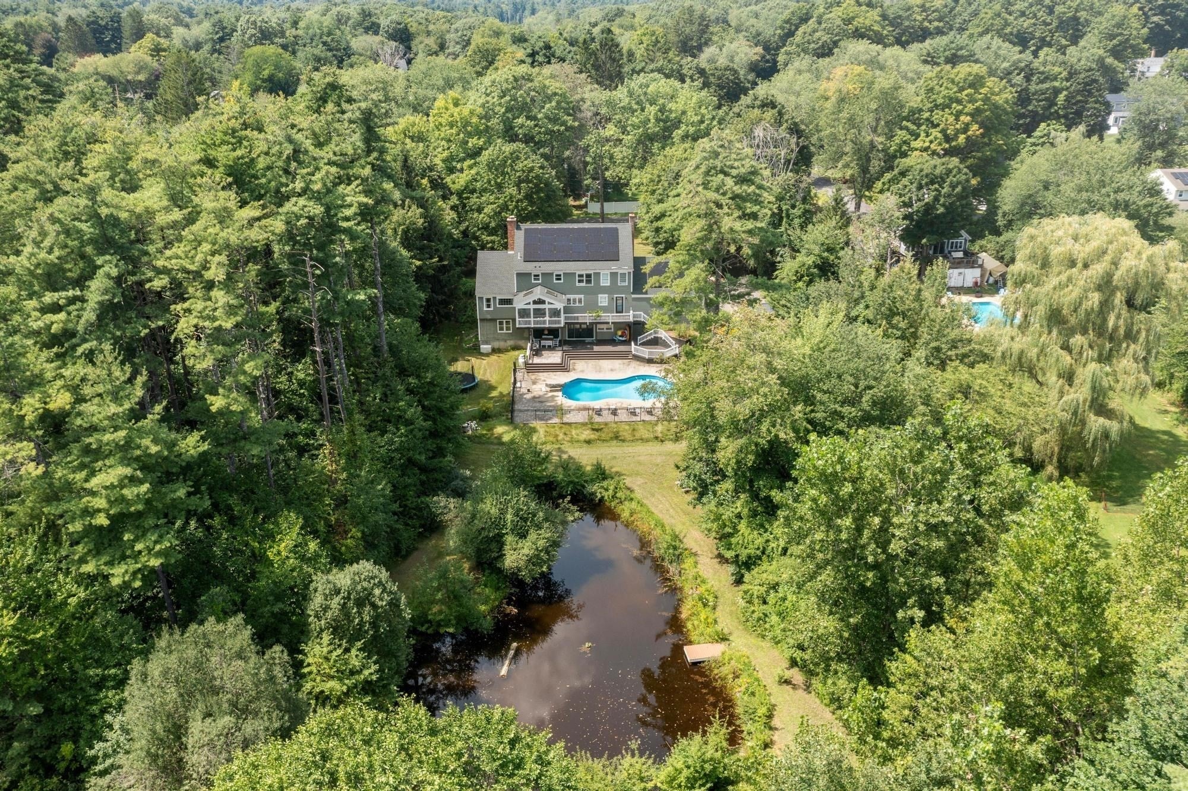
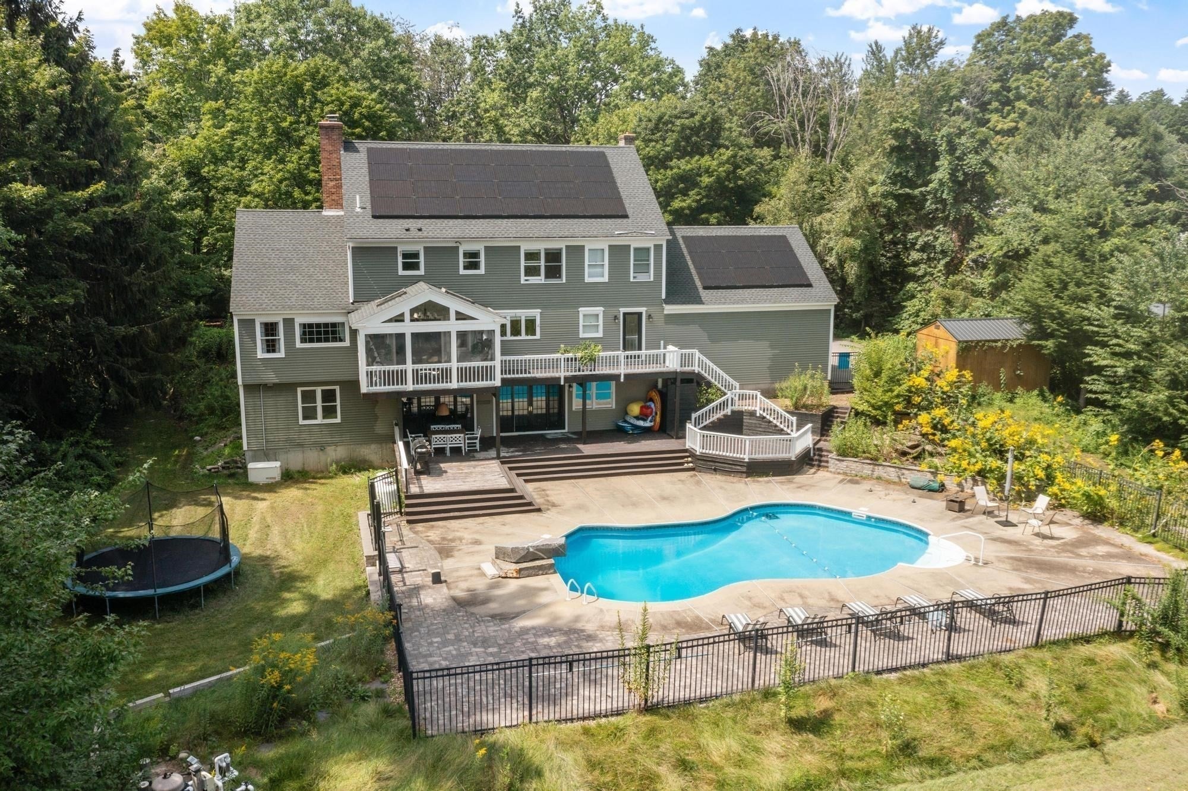
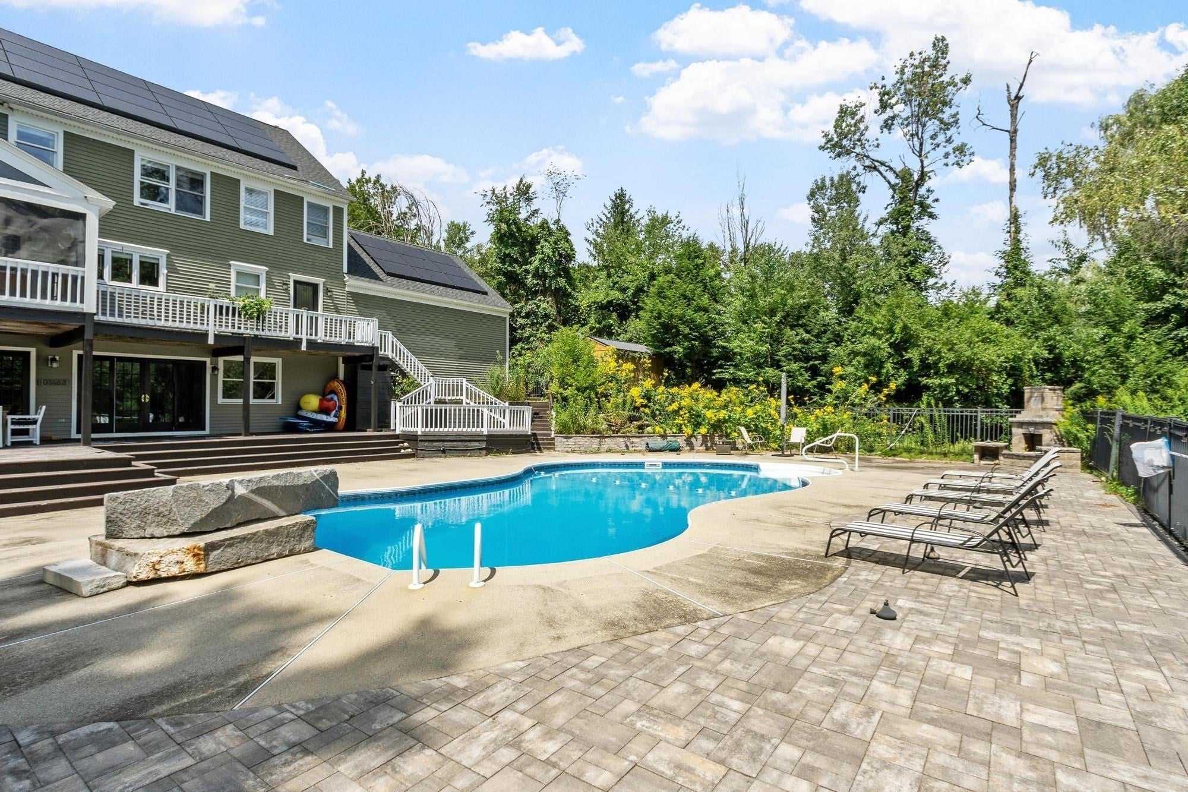
**seller offering 5k closing concession. Potential for use toward points/buydowns/prepaids/closing costs** Set on 2.4 private acres, in the heart of Lunenburg, this stunning estate offers a blend of timeless character, spacious living, and resort-style outdoor amenities. Spanning three levels of living, the home is filled with beautiful architectural details. As you enter you are greeted with wide-plank hardwood flooring throughout the first level, exposed beams, custom built-ins, and elegant crown molding. The heart of the home is the custom designed, spacious & open concept kitchen/dining area that provides seamless everyday flow perfect for entertaining & more storage that you can imagine. The second floor features 5 bedrooms and 2 full baths. The spacious primary suite provides a peaceful retreat with a large walk-in closet, double vanity and soaking tub. The expansive 1,300+-square-foot finished basement is perfectly designed for entertainment- featuring a large open-concept space including a wet bar. Step outside through walkout access of double sliding doors to your backyard oasis where you'll enjoy a saltwater pool, expansive deck, tranquil waterfall, man-made pond, and outdoor shower- creating a private retreat right at home. A screened-in porch with soaring cathedral ceilings provides the perfect space to relax and overlook this your surreal surroundings. With expansive living space and endless possibilities- space to gather, room to grow, and an outdoor setting you’ll never want to leave.
| 2 days ago | Listing updated with changes from the MLS® | |
| 6 days ago | Price changed to $974,000 | |
| 6 days ago | Status changed to Active | |
| 2 months ago | Listing first seen on site |

The property listing data and information, or the Images, set forth herein were provided to MLS Property Information Network, Inc. from third party sources, including sellers, lessors, landlords, and public records, and were compiled by MLS Property Information Network, Inc. The property listing data and information, and the Images, are for the personal, non-commercial use of consumers having a good faith interest in purchasing, leasing or renting listed properties of the type displayed to them and may not be used for any purpose other than to identify prospective properties which such consumers may have a good faith interest in purchasing, leasing or renting. MLS Property Information Network, Inc. and its subscribers disclaim any and all representations and warranties as to the accuracy of the property listing data and information, or as to the accuracy of any of the Images, set forth herein.
Last checked 2026-10-14 10:19 AM UTC