
Rutters Brook6 Mayberry Drive EWestborough, MA 01581
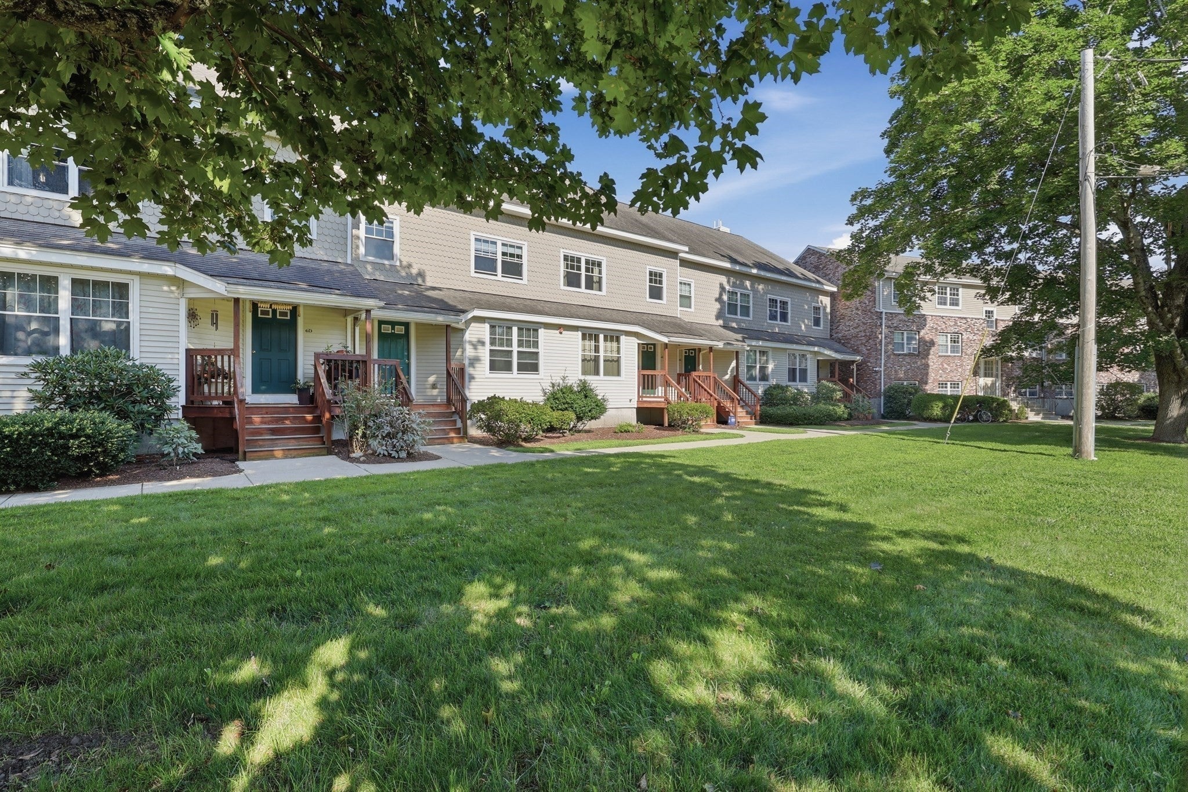
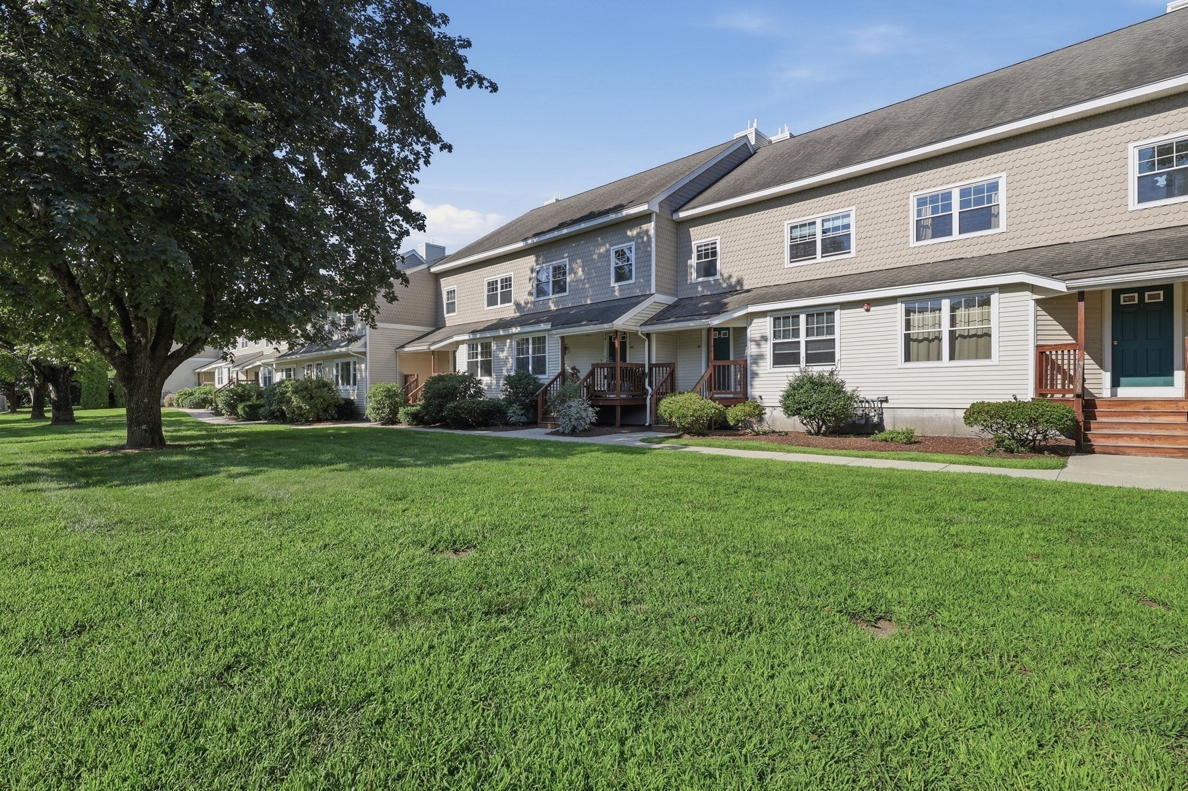
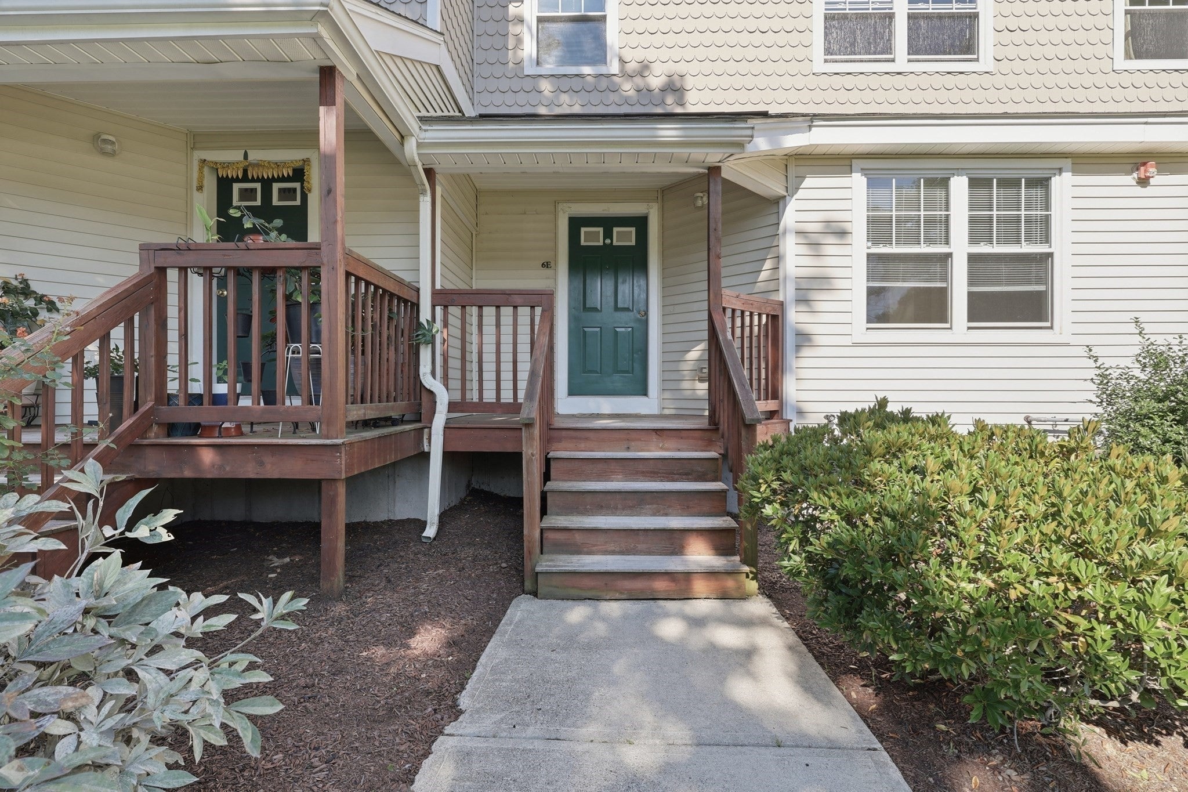
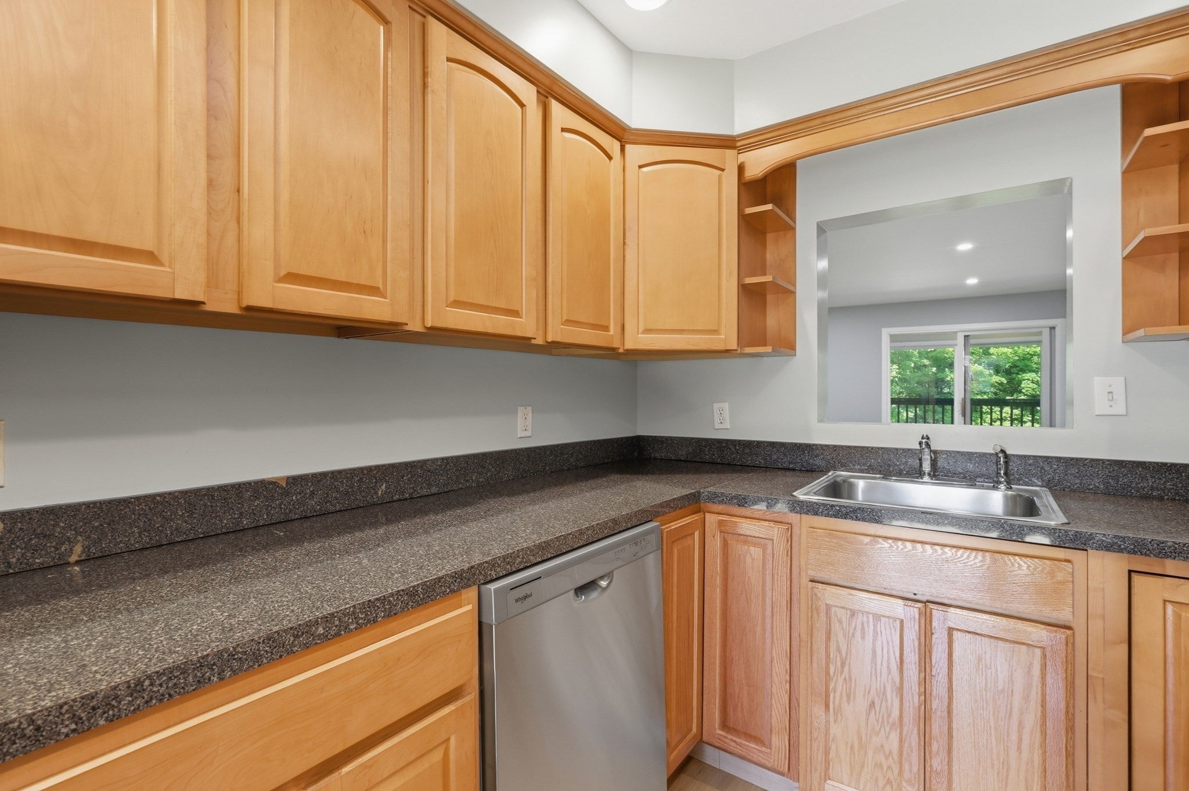
**NEW PRICE — $50,000 PRICE REDUCTION!** Take another look at spacious Westborough condo living at an especially attractive price! Located just minutes from downtown, this home offers **2 bedrooms, 2.5 baths, a versatile third-floor loft, four-season room, private deck, and attached tandem two-car garage.** The highly regarded Westborough schools, convenient location, and relatively low condo fee add to the appeal.The spacious living room features gleaming hardwood floors, recessed lighting, and two sliders—one to the private deck and the other to the bright four-season room. The kitchen offers stainless steel appliances, gas cooking, and generous cabinet and counter space, with a sunny breakfast area nearby. Upstairs, the primary bedroom features a vaulted ceiling, two double closets, and private full bath. A second bedroom, full bath, laundry, and flexible loft space complete the upper levels. The walkout lower level provides a tandem two-car garage plus unfinished space with potential for additional finished living area. Heating/HVAC is less than one year old.Convenient to downtown shopping and dining, I-290, I-495 and I-90. **$50,000 off the price makes this a terrific opportunity to enjoy more space, parking and flexibility in Westborough!**
| 2 weeks ago | Listing updated with changes from the MLS® | |
| 2 weeks ago | Price changed to $549,900 | |
| 2 weeks ago | Status changed to Active | |
| 2 months ago | Listing first seen on site |

The property listing data and information, or the Images, set forth herein were provided to MLS Property Information Network, Inc. from third party sources, including sellers, lessors, landlords, and public records, and were compiled by MLS Property Information Network, Inc. The property listing data and information, and the Images, are for the personal, non-commercial use of consumers having a good faith interest in purchasing, leasing or renting listed properties of the type displayed to them and may not be used for any purpose other than to identify prospective properties which such consumers may have a good faith interest in purchasing, leasing or renting. MLS Property Information Network, Inc. and its subscribers disclaim any and all representations and warranties as to the accuracy of the property listing data and information, or as to the accuracy of any of the Images, set forth herein.
Last checked 2026-10-09 01:16 PM UTC