Save
Ask
Tour
Hide
Share
$669,000
3 Days On Site

107 Bumble Bee Circle
Shrewsbury, MA 01545

For Sale|Single Family Residence|Active
3
Beds
2
Total Baths
1
Full Bath
1
Partial Bath
1,950
SqFt
$343
/SqFt
1970
Built
County:
Worcester
Call Now: (508) 667-4931
Is this the listing for you? We can help make it yours.
(508) 667-4931
Upcoming Open Houses
Sun, Aug 16, 2:30 PM - 4:00 PM
107 Bumble Bee Circle107 Bumble Bee Circle107 Bumble Bee Circle107 Bumble Bee Circle
Save
Ask
Tour
Hide
Share

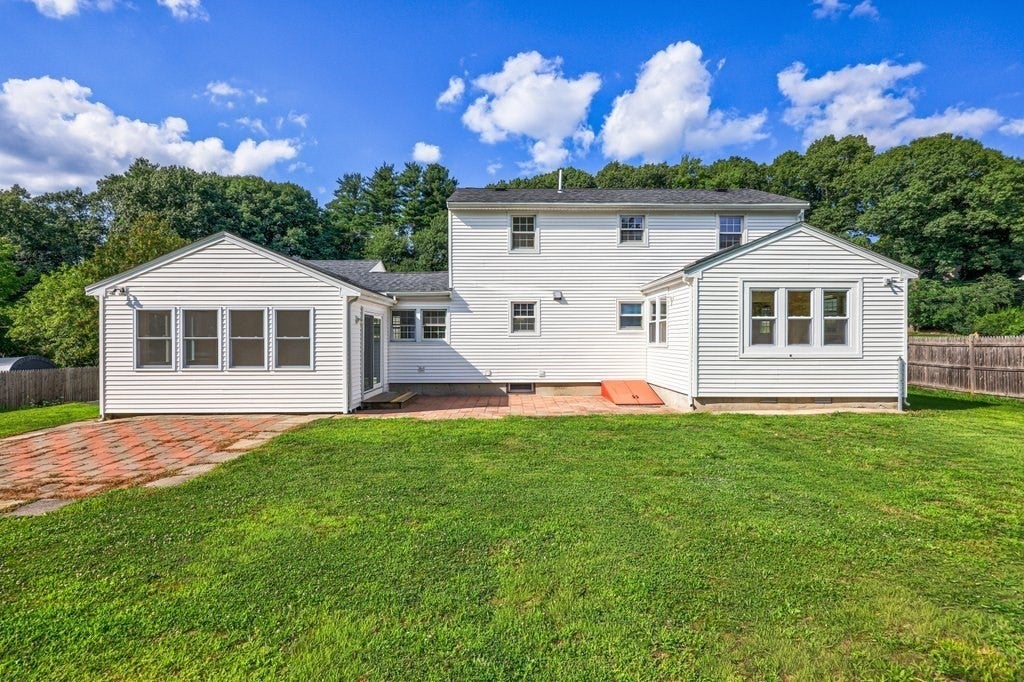
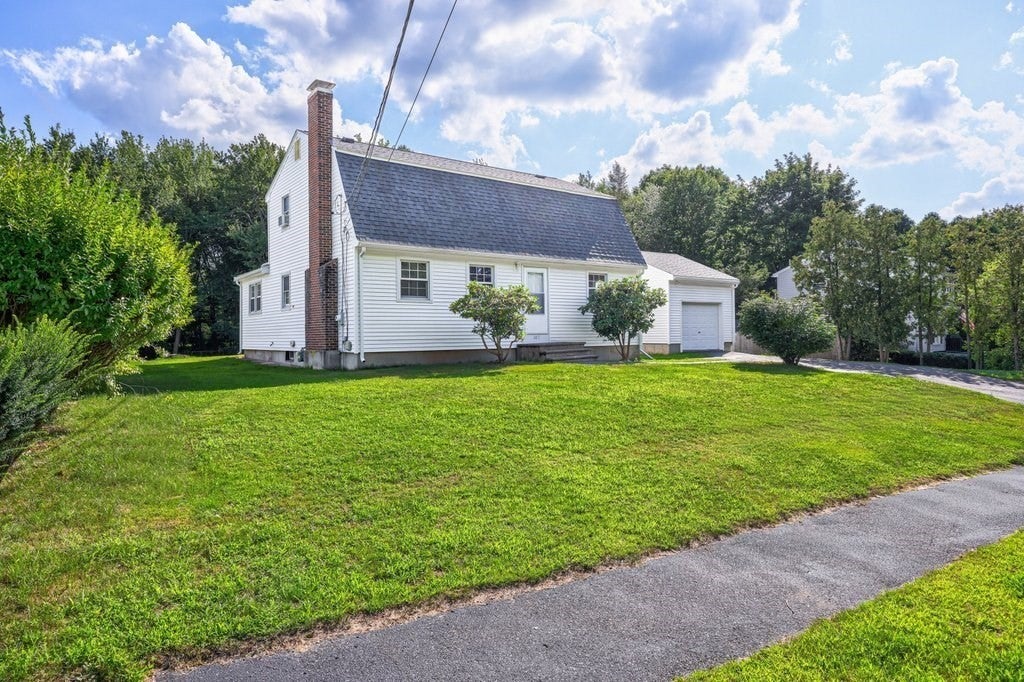
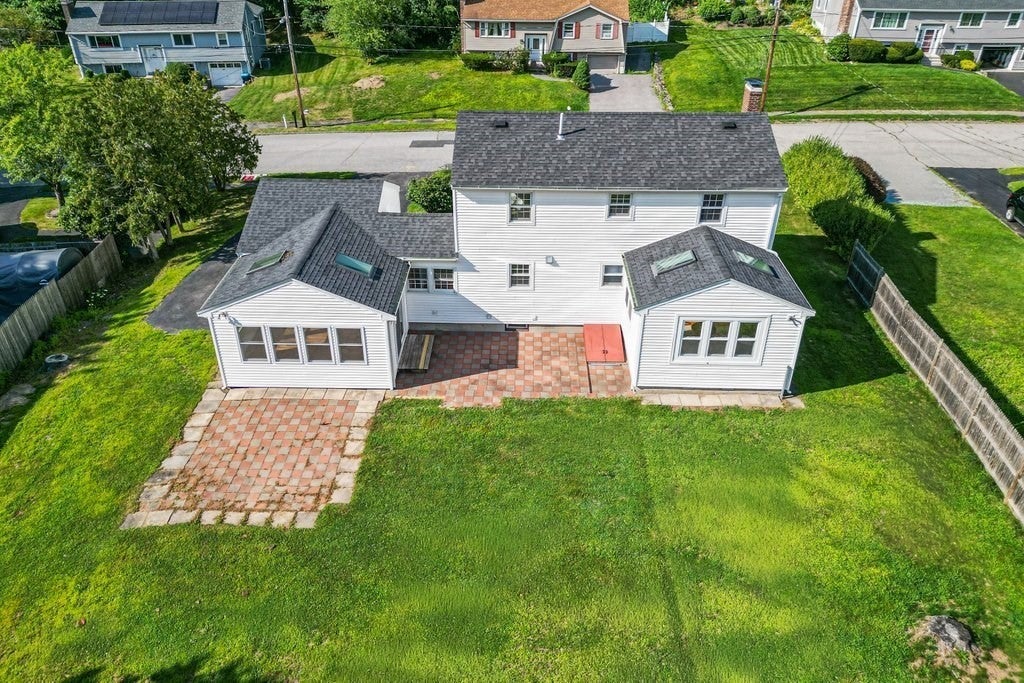
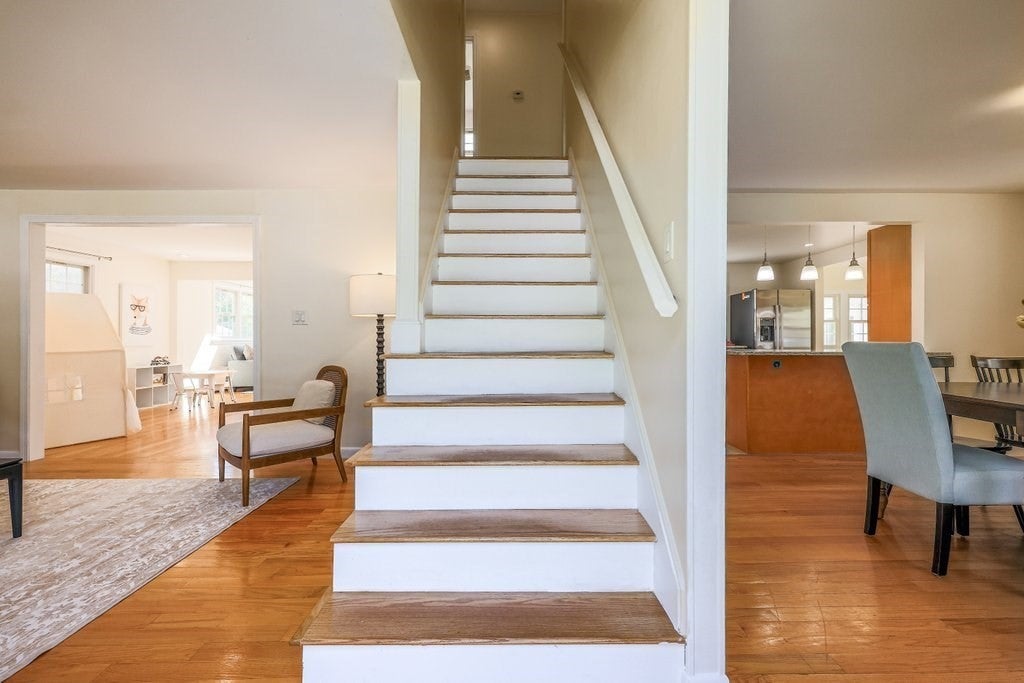
Charm meets opportunity at 107 Bumblebee Circle, a sweet Gambrel Dutch home priced to sell! Step inside to find an open-layout kitchen and dining area flowing into a large family room, which connects to a bright cathedral-ceiling addition — perfect for large gatherings, a play space, or a home office. A mudroom off the side door leads to a 3-season sunroom with a cathedral ceiling and a 1-car garage. Upstairs, 3 bedrooms share a spacious full bathroom, and the full basement offers so much potential for additional living space. The large two-tiered back yard is ideal for outdoor play and entertaining. Recent improvements include fresh paint throughout, new refrigerator, new range, new exterior doors, roof and siding (2021), combi boiler (2019), updated kitchen & bathrooms, and tree removal. Tucked into a desirable residential neighborhood near Dean Park and Floral Street School, this home offers convenient access to downtown, Rt 9, Rt 20, Rt 40, highways, universities, and shopping. Don't miss this one!

Save
Ask
Tour
Hide
Share
Listing Snapshot
Price 
$669,000
Days On Site 
3 Days
Bedrooms 
3
Inside Area (SqFt) 
1,950 sqft
Total Baths 
2
Full Baths 
1
Partial Baths 
1
Lot Size 
0.49 Acres
Year Built 
1970
MLS® Number 
73562573
Status 
Active
Property Tax 
$6,932.2
HOA/Condo/Coop Fees 
N/A
Sq Ft Source 
Public Records
Friends & Family
Recent Activity
3 days agoListing updated with changes from the MLS®
3 days agoListing first seen on site
General Features
Acres 
0.49
Attached Garage 
Yes
Disclosures 
The basementincluding the bathroomwas completed without permits and is not included in the total listed square footage. The fireplace was never used during current ownership.
Foundation 
Concrete Perimeter
Garage 
Yes
Garage Spaces 
1
Parking 
PavedAttachedOff StreetGarage
Parking Spaces 
5
Property Sub Type 
Single Family Residence
Sewer 
Public Sewer
SqFt Above 
1950
SqFt Below 
850
SqFt Total 
1950
Style 
Colonial
Water Source 
Public
Zoning 
RB1
Interior Features
Appliances 
Gas Water HeaterRangeDishwasherRefrigeratorWasherDryerRange Hood
Basement 
Full
Cooling 
Window Unit(s)Ceiling Fan(s)
Fireplace 
Yes
Fireplace Features 
Living Room
Fireplaces 
1
Flooring 
TileVinylHardwood
Heating 
CentralBaseboardZoned
Interior 
Cathedral Ceiling(s)Ceiling Fan(s)Beamed CeilingsOpen FloorplanRecessed Lighting
Laundry Features 
In BasementElectric Dryer Hookup
Window Features 
Insulated Windows
Bathroom 1 
Level - First
Bathroom 2 
Level - Second
Bedroom 2 
Level - Second
Bedroom 3 
Level - Second
Dining Room 
Level - Main
Family Room 
Level - Main
Kitchen 
Level - First
Living Room 
Level - Main
Master Bedroom 
Level - Second
Save
Ask
Tour
Hide
Share
Exterior Features
Construction Details 
Frame
Lot Features 
Cleared
Patio And Porch 
Patio
Roof 
Shingle
Windows/Doors 
Insulated Windows
Community Features
Community Features 
PoolPark
Schools
School District
Unknown
Elementary School
Floral Street School
Middle School
Unknown
High School
Unknown
Listing courtesy of Jean Tse of Keller Williams Boston MetroWest


The property listing data and information, or the Images, set forth herein were provided to MLS Property Information Network, Inc. from third party sources, including sellers, lessors, landlords, and public records, and were compiled by MLS Property Information Network, Inc. The property listing data and information, and the Images, are for the personal, non-commercial use of consumers having a good faith interest in purchasing, leasing or renting listed properties of the type displayed to them and may not be used for any purpose other than to identify prospective properties which such consumers may have a good faith interest in purchasing, leasing or renting. MLS Property Information Network, Inc. and its subscribers disclaim any and all representations and warranties as to the accuracy of the property listing data and information, or as to the accuracy of any of the Images, set forth herein.

Last checked 2026-08-16 02:54 AM UTC

Neighborhood & Commute
Source: Walkscore
Save
Ask
Tour
Hide
Share