Save
Ask
Tour
Hide
Share
$749,000
New Listing

46 Arborway Dr
Scituate, MA 02066

For Sale|Single Family Residence|Active
3
Beds
2
Total Baths
2
Full Baths
1,985
SqFt
$377
/SqFt
1959
Built
County:
Plymouth
Call Now: (508) 667-4931
Is this the listing for you? We can help make it yours.
(508) 667-4931
46 Arborway Dr46 Arborway Dr46 Arborway Dr46 Arborway Dr
Save
Ask
Tour
Hide
Share

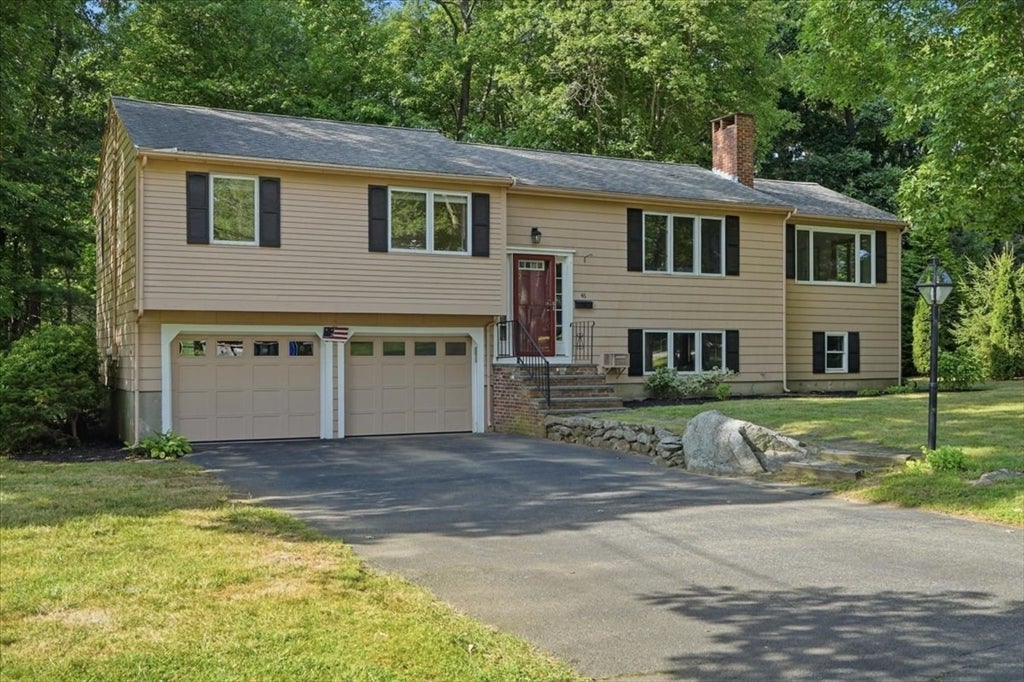
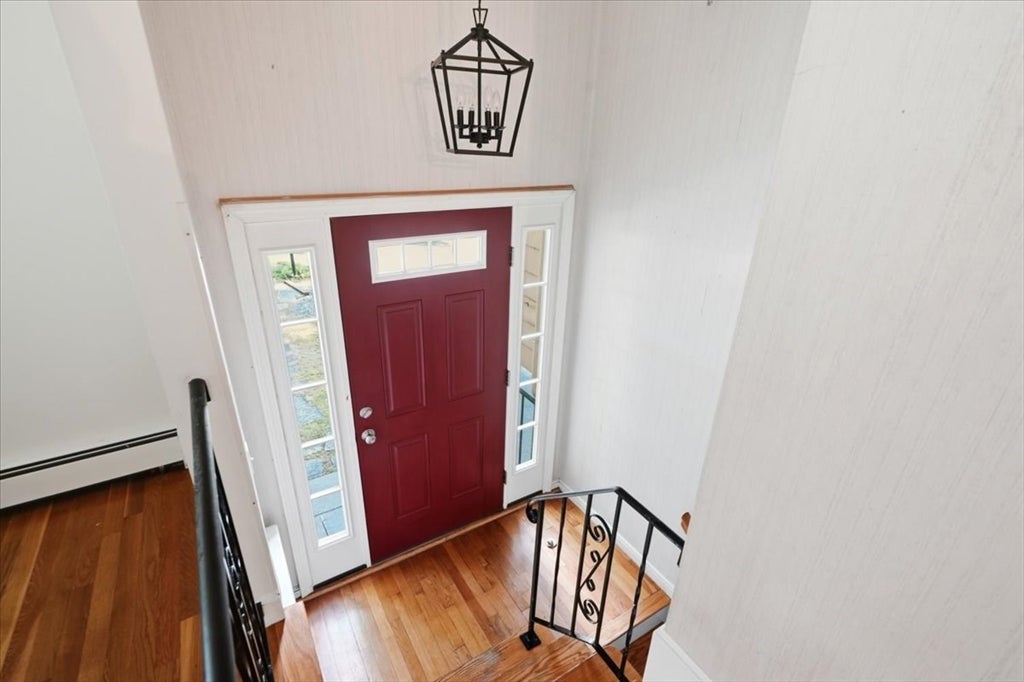
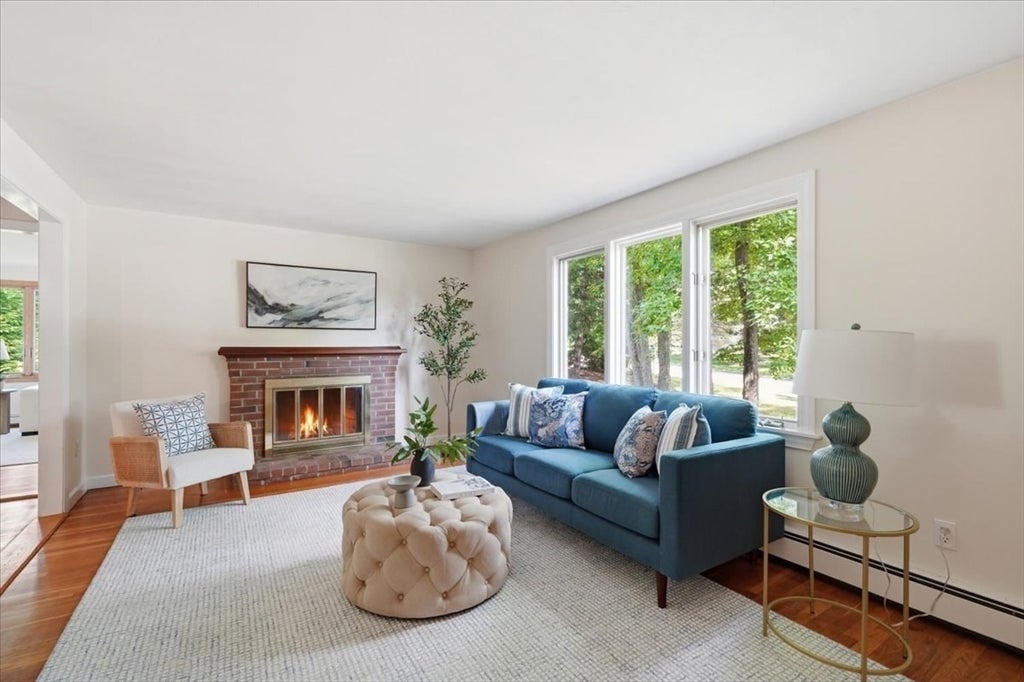
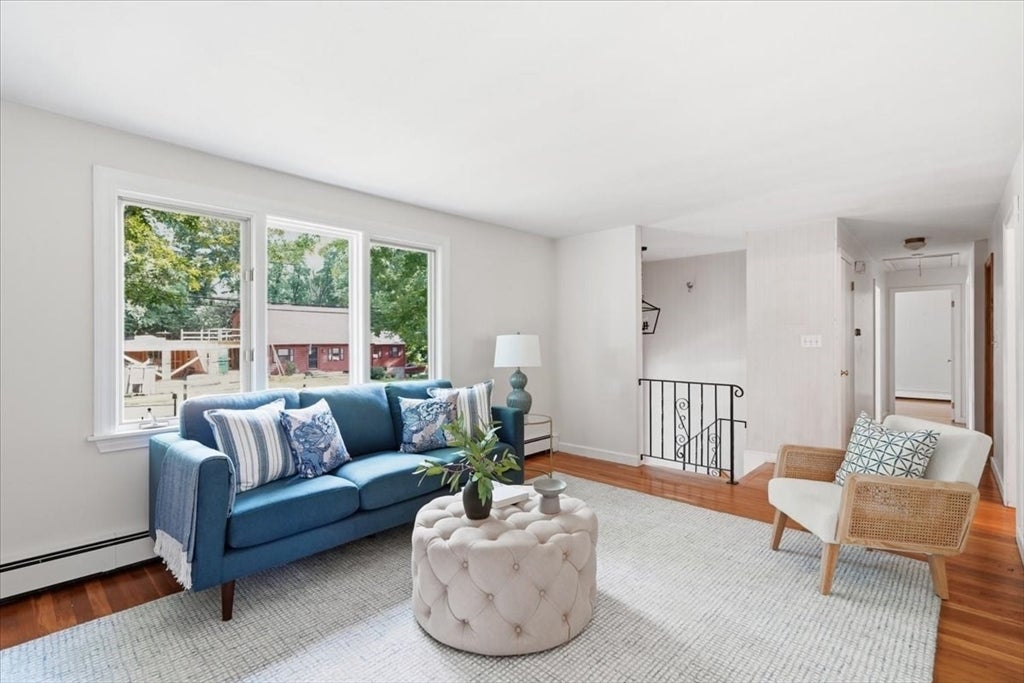
Welcome to 46 Arborway Dr, a fantastic opportunity in a wonderful Scituate neighborhood. This 3-bedroom, 2-bath home offers a flexible layout, great bones, and plenty of potential to make it your own. The main level features two inviting living areas centered around a charming two-sided fireplace, creating a warm and versatile setting for everyday living and entertaining. The kitchen and dining area flow comfortably through the home, along with three well-sized bedrooms. The lower level provides additional living space perfect for a family room, home office, gym, playroom, or whatever best suits your needs. Outside, the freshly landscaped yard offers plenty of space to relax, entertain, and enjoy the outdoors. Currently zoned for Cushing Elementary School, the property is also anticipated to become part of the new Hatherly School district as future district plans take shape. Bring your vision and personal touches to unlock all this home has to offer. Adding even more value, the seller will install a brand-new 4-bedroom septic system prior to closing. And as an added bonus, the home is equipped with a whole-house generator, offering additional convenience and peace of mind.

Save
Ask
Tour
Hide
Share
Listing Snapshot
Price 
$749,000
Days On Site 
0 Days
Bedrooms 
3
Inside Area (SqFt) 
1,985 sqft
Total Baths 
2
Full Baths 
2
Partial Baths 
N/A
Lot Size 
0.57 Acres
Year Built 
1959
MLS® Number 
73562468
Status 
Active
Property Tax 
$6,651
HOA/Condo/Coop Fees 
N/A
Sq Ft Source 
Other
Friends & Family
Recent Activity
3 hours agoListing updated with changes from the MLS®
4 hours agoListing first seen on site
General Features
Acres 
0.57
Attached Garage 
Yes
Disclosures 
Seller to install new 4-bedroom septic system and obtain Board of Health compliance prior to closingsubject to approved septic plan. Please verify all information contained herein. All measurements are approximate.
Foundation 
Concrete Perimeter
Garage 
Yes
Garage Spaces 
2
Parking 
PavedAttachedOff StreetGarage
Parking Spaces 
6
Property Sub Type 
Single Family Residence
Sewer 
Private Sewer
SqFt Above 
1985
SqFt Total 
1985
Style 
Raised Ranch
Water Source 
Public
Zoning 
RES
Interior Features
Appliances 
Gas Water HeaterWater HeaterOvenDishwasherMicrowaveRangeRefrigeratorWasherDryer
Basement 
FullPartially FinishedWalk-Out Access
Cooling 
Window Unit(s)
Fireplace 
Yes
Fireplace Features 
Family RoomLiving Room
Fireplaces 
1
Flooring 
TileCarpetHardwood
Heating 
Natural GasBaseboardZoned
Laundry Features 
Electric Dryer HookupWasher Hookup
Bathroom 1 
Dimensions - 7.25x9.5Level - SecondArea - 68
Bathroom 2 
Dimensions - 7.75x6.083333333Level - FirstArea - 47
Bedroom 2 
Dimensions - 8x9.666666666Level - SecondArea - 77
Bedroom 3 
Dimensions - 9.75x12.75Level - SecondArea - 124
Dining Room 
Dimensions - 10.5x9.5Level - SecondArea - 99
Family Room 
Dimensions - 13.75x19.25Level - SecondArea - 264
Kitchen 
Dimensions - 11.416666666x9.5Level - SecondArea - 108
Living Room 
Dimensions - 17.833333333x11.25Level - SecondArea - 200
Master Bedroom 
Dimensions - 14.833333333x9.916666666Level - SecondArea - 147
Save
Ask
Tour
Hide
Share
Exterior Features
Construction Details 
Frame
Lot Features 
Wooded
Patio And Porch 
Deck
Roof 
Shingle
Waterfront Features 
Ocean Front
Community Features
Financing Terms Available 
Contract
Listing courtesy of Benjamin Lincoln of Compass


The property listing data and information, or the Images, set forth herein were provided to MLS Property Information Network, Inc. from third party sources, including sellers, lessors, landlords, and public records, and were compiled by MLS Property Information Network, Inc. The property listing data and information, and the Images, are for the personal, non-commercial use of consumers having a good faith interest in purchasing, leasing or renting listed properties of the type displayed to them and may not be used for any purpose other than to identify prospective properties which such consumers may have a good faith interest in purchasing, leasing or renting. MLS Property Information Network, Inc. and its subscribers disclaim any and all representations and warranties as to the accuracy of the property listing data and information, or as to the accuracy of any of the Images, set forth herein.

Last checked 2026-08-12 06:09 PM UTC

Neighborhood & Commute
Source: Walkscore
Save
Ask
Tour
Hide
Share