
132 Main St.Holden, MA 01520
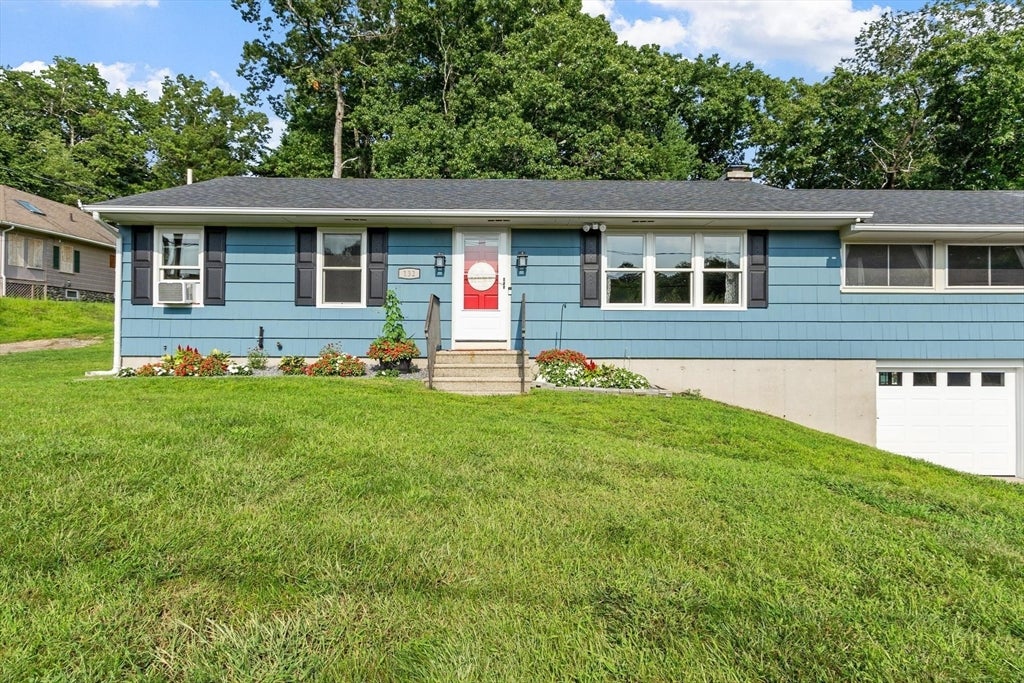
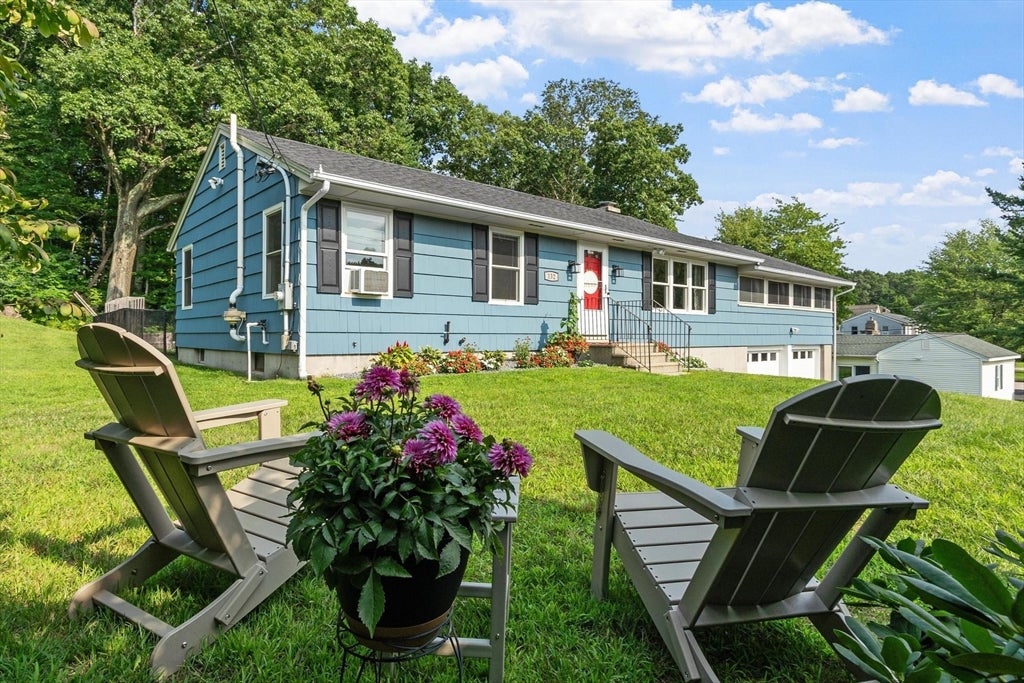
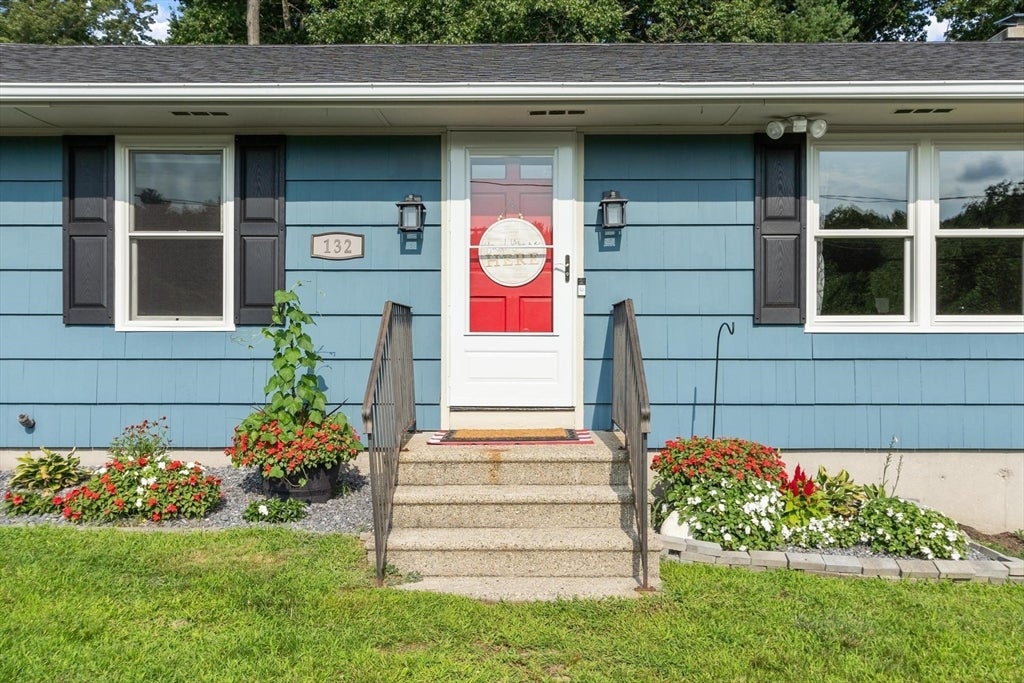
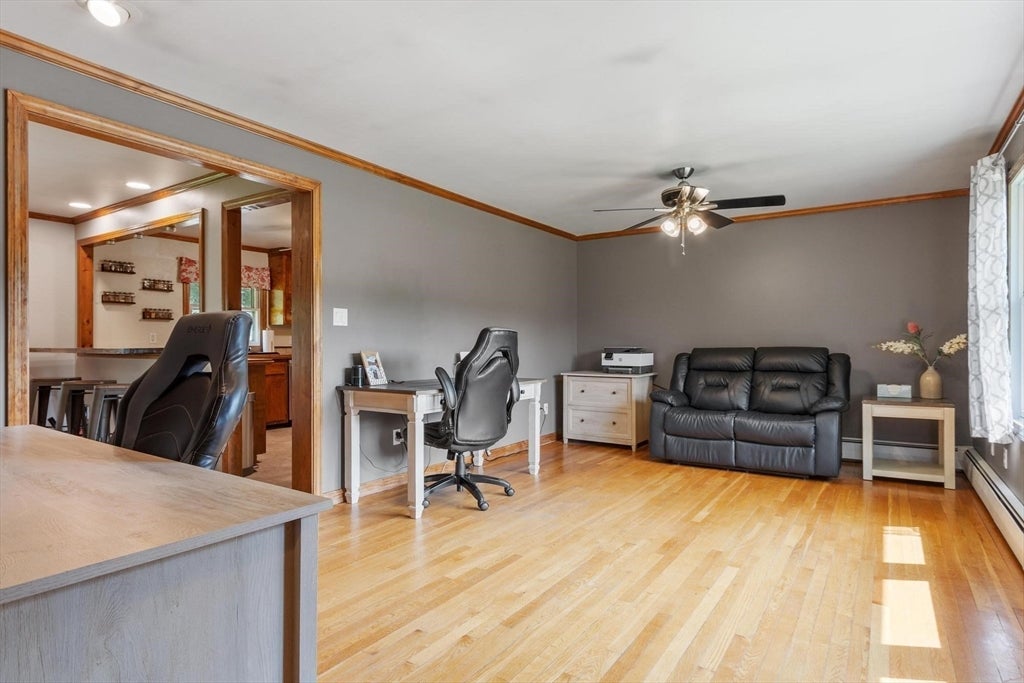
Welcome to this oversized Ranch in desirable Holden! Offering spacious, versatile living areas and plenty of room to entertain, this home is ready to welcome its next owner. The bright living room features beautifully refinished hardwood floors, while the kitchen offers stainless steel appliances, an eat-in area and breakfast bar. A huge great room filled with windows provides an abundance of natural light and is the perfect gathering space for family and friends. The main level also includes a full bath, primary bedroom, and second bedroom, both featuring newly refinished hardwood floors and generous closet space. The finished lower level expands the living space with a newly updated bathroom, laundry area, bonus room currently used as a bedroom, and a fireplace family room. Outside, enjoy a fully fenced backyard with a firepit area—perfect for relaxing, entertaining, or enjoying summer evenings. A convenient two-car garage adds excellent storage and functionality. With its generous living spaces, flexible lower level, and great outdoor setup, this property offers the space you’ve been looking for! Showings begin at Open House Saturday 8/15 11:00am-1:00pm.
| 3 hours ago | Listing updated with changes from the MLS® | |
| 4 hours ago | Listing first seen on site |

The property listing data and information, or the Images, set forth herein were provided to MLS Property Information Network, Inc. from third party sources, including sellers, lessors, landlords, and public records, and were compiled by MLS Property Information Network, Inc. The property listing data and information, and the Images, are for the personal, non-commercial use of consumers having a good faith interest in purchasing, leasing or renting listed properties of the type displayed to them and may not be used for any purpose other than to identify prospective properties which such consumers may have a good faith interest in purchasing, leasing or renting. MLS Property Information Network, Inc. and its subscribers disclaim any and all representations and warranties as to the accuracy of the property listing data and information, or as to the accuracy of any of the Images, set forth herein.
Last checked 2026-08-12 06:04 PM UTC