Save
Ask
Tour
Hide
Share
$625,000
New Listing

9 Sophia Drive
Rehoboth, MA 02769

For Sale|Single Family Residence|Active
2
Beds
2
Total Baths
2
Full Baths
1,623
SqFt
$385
/SqFt
2020
Built
Subdivision:
South
County:
Bristol
Call Now: (508) 667-4931
Is this the listing for you? We can help make it yours.
(508) 667-4931
9 Sophia Drive9 Sophia Drive9 Sophia Drive9 Sophia Drive
Save
Ask
Tour
Hide
Share

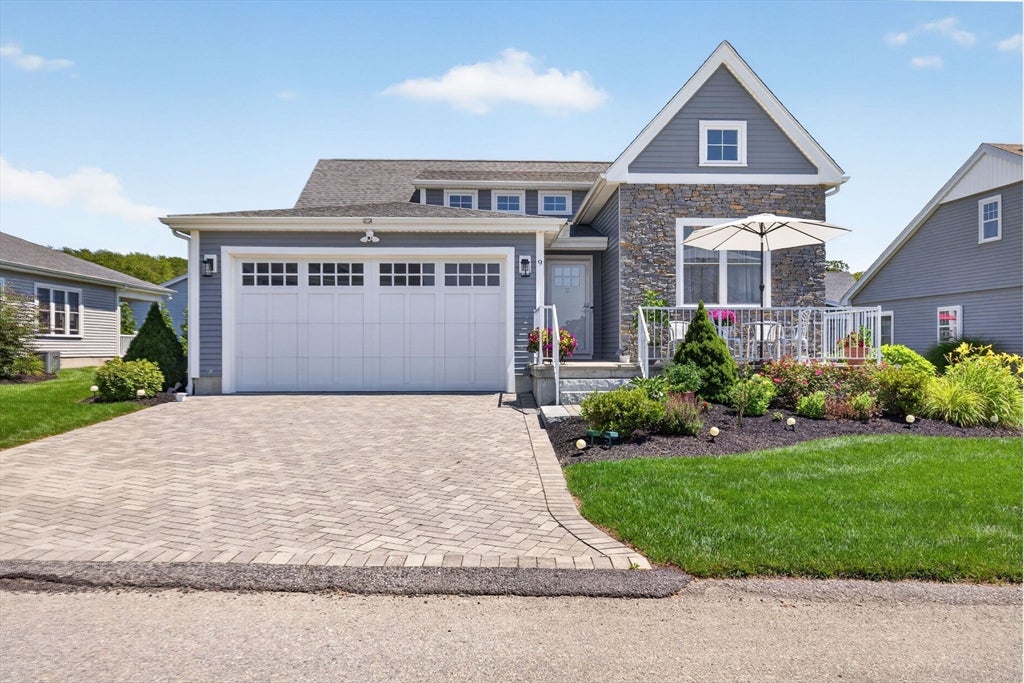
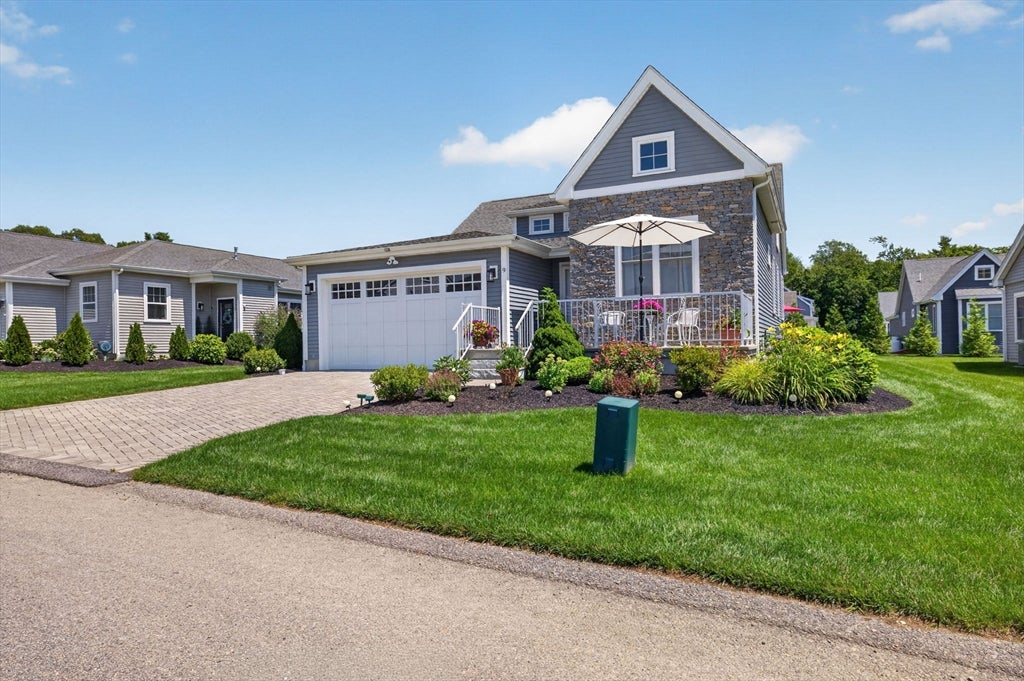
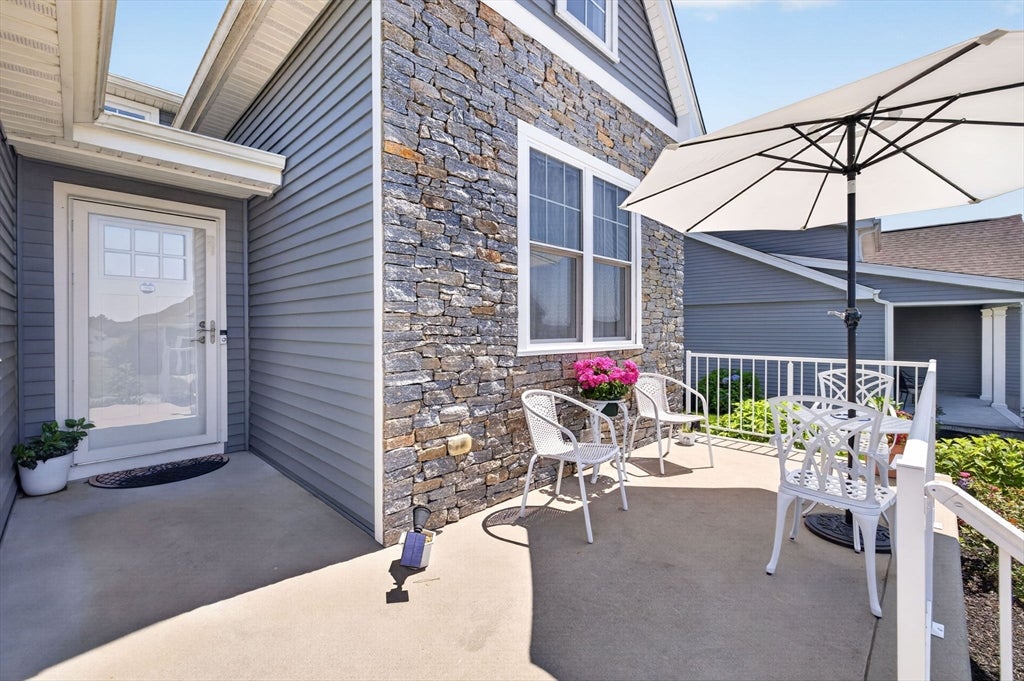
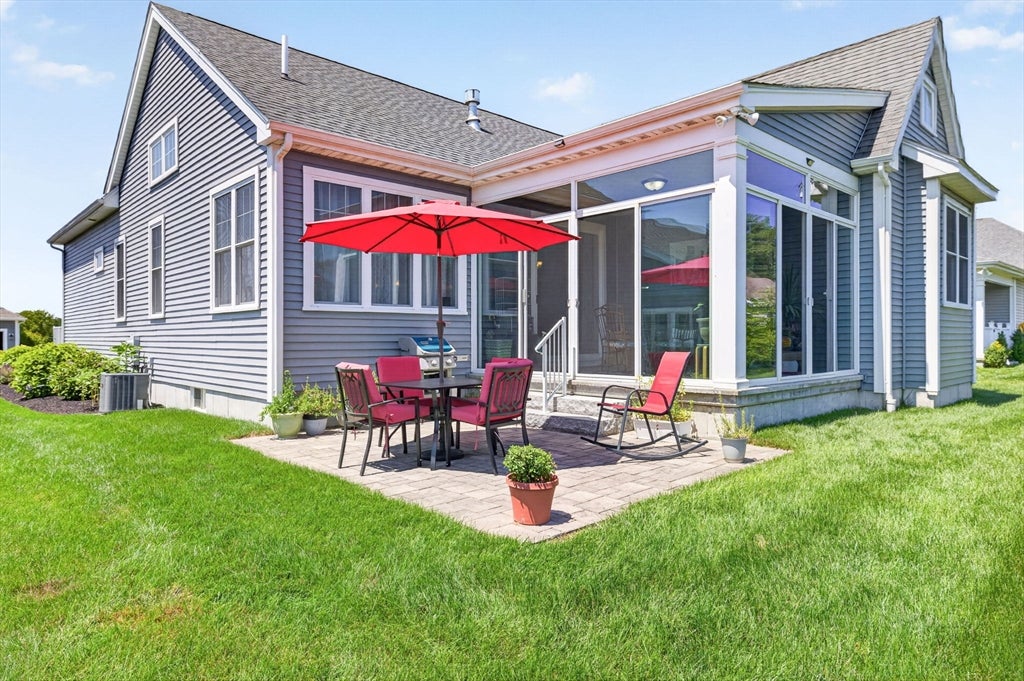
Welcome to 9 Sophia Dr., a beautifully maintained ranch offering comfort, convenience, and easy living in desirable South Rehoboth. This 2-bedroom, 2-bath home also features a versatile bonus room and the popular Plymouth floor plan, designed with an open, spacious layout. The inviting living and dining areas are centered around a striking double-sided fireplace, creating the perfect setting for cozy evenings or entertaining. The bright kitchen flows seamlessly into the main living space, making everyday living feel effortless. Enjoy your morning coffee on the welcoming front porch or relax on the rear patio. When the temperatures drop, retreat to the sun-filled, glass-enclosed four-season room. Additional highlights include an attached 2-car garage, scratch- and water-resistant flooring, a full basement for ample storage, and all the amenities The Reserve at Spring Hill has to offer, including a clubhouse and gym. This move-in-ready home offers the perfect combination of quality craftsmanship, refined finishes, and the convenience of single-story living. Enjoy low-maintenance living with everything you need right at your fingertips! Subject to seller finding suitable housing.

Save
Ask
Tour
Hide
Share
Listing Snapshot
Price 
$625,000
Days On Site 
0 Days
Bedrooms 
2
Inside Area (SqFt) 
1,623 sqft
Total Baths 
2
Full Baths 
2
Partial Baths 
N/A
Lot Size 
0.16 Acres
Year Built 
2020
MLS® Number 
73562458
Status 
Active
Property Tax 
$6,437
HOA/Condo/Coop Fees 
$191 monthly
Sq Ft Source 
Public Records
Friends & Family
Recent Activity
2 hours agoListing updated with changes from the MLS®
4 hours agoListing first seen on site
General Features
Acres 
0.16
Attached Garage 
Yes
Disclosures 
Agent is related to seller. The HOA fee includes:-all lawn maintenance -snow removal on all roads (not individual driveways) -trash/recycling pick up services -access to clubhouse and fitness center.
Foundation 
Concrete Perimeter
Garage 
Yes
Garage Spaces 
2
Parking 
PavedAttachedGarage
Parking Spaces 
4
Property Sub Type 
Single Family Residence
Sewer 
Private Sewer
SqFt Above 
1623
SqFt Total 
1623
Style 
Ranch
Water Source 
PrivateWell
Zoning 
R
Interior Features
Appliances 
Water HeaterRangeDishwasherMicrowaveRefrigeratorWasherDryer
Basement 
FullInterior EntryUnfinished
Cooling 
Central Air
Electric 
Circuit Breakers
Fireplace 
Yes
Fireplace Features 
Dining RoomLiving Room
Fireplaces 
1
Flooring 
TileHardwood
Heating 
Natural GasForced Air
Interior 
Master DownstairsPantryWalk-In Closet(s)Ceiling Fan(s)Open Floorplan
Main Level Bedrooms 
2
Window Features 
Insulated Windows
Bathroom 1 
Level - Main
Bathroom 2 
Level - Main
Bedroom 2 
Level - Main
Dining Room 
Level - Main
Kitchen 
Level - Main
Living Room 
Level - Main
Master Bedroom 
Level - Main
Office 
Level - First
Save
Ask
Tour
Hide
Share
Exterior Features
Construction Details 
Frame
Lot Features 
Landscaped
Patio And Porch 
PorchPatioEnclosed
Roof 
Shingle
Windows/Doors 
Insulated Windows
Community Features
Association Dues 
191
Community Features 
Stable(s)Golf
HOA Fee Frequency 
Monthly
Roads 
Paved
Schools
School District
Unknown
Elementary School
Palmer River
Middle School
D.L.Beckwith
High School
D.R. Regional
Listing courtesy of Celeste P. Fournier of Blu Sky Real Estate


The property listing data and information, or the Images, set forth herein were provided to MLS Property Information Network, Inc. from third party sources, including sellers, lessors, landlords, and public records, and were compiled by MLS Property Information Network, Inc. The property listing data and information, and the Images, are for the personal, non-commercial use of consumers having a good faith interest in purchasing, leasing or renting listed properties of the type displayed to them and may not be used for any purpose other than to identify prospective properties which such consumers may have a good faith interest in purchasing, leasing or renting. MLS Property Information Network, Inc. and its subscribers disclaim any and all representations and warranties as to the accuracy of the property listing data and information, or as to the accuracy of any of the Images, set forth herein.

Last checked 2026-08-12 06:04 PM UTC

Neighborhood & Commute
Source: Walkscore
Save
Ask
Tour
Hide
Share