
330 Lake StShrewsbury, MA 01545
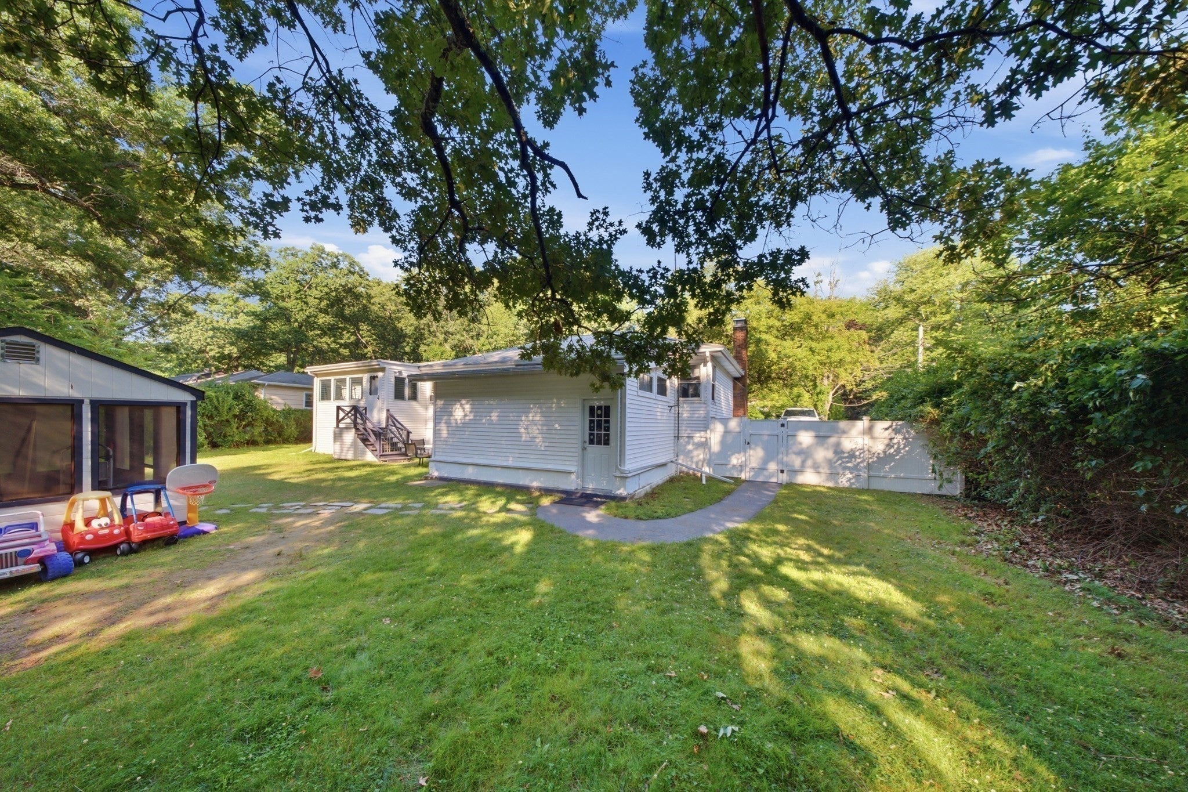
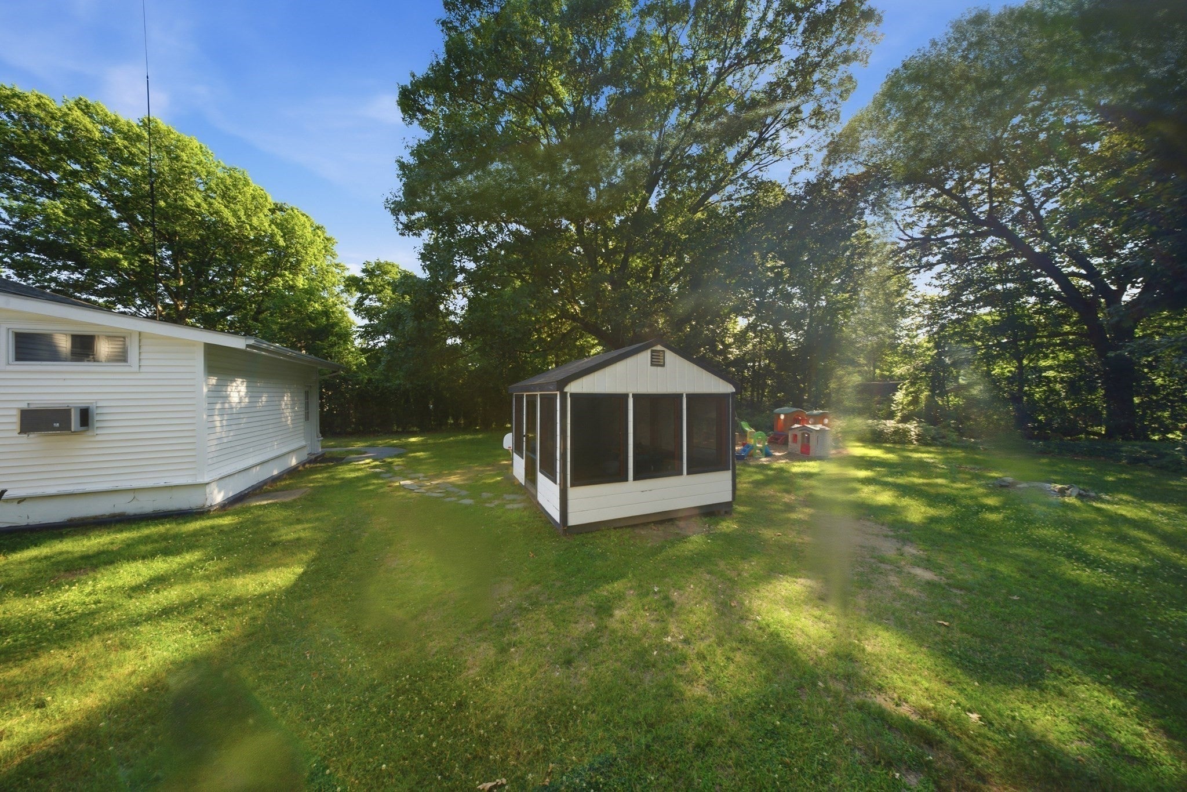
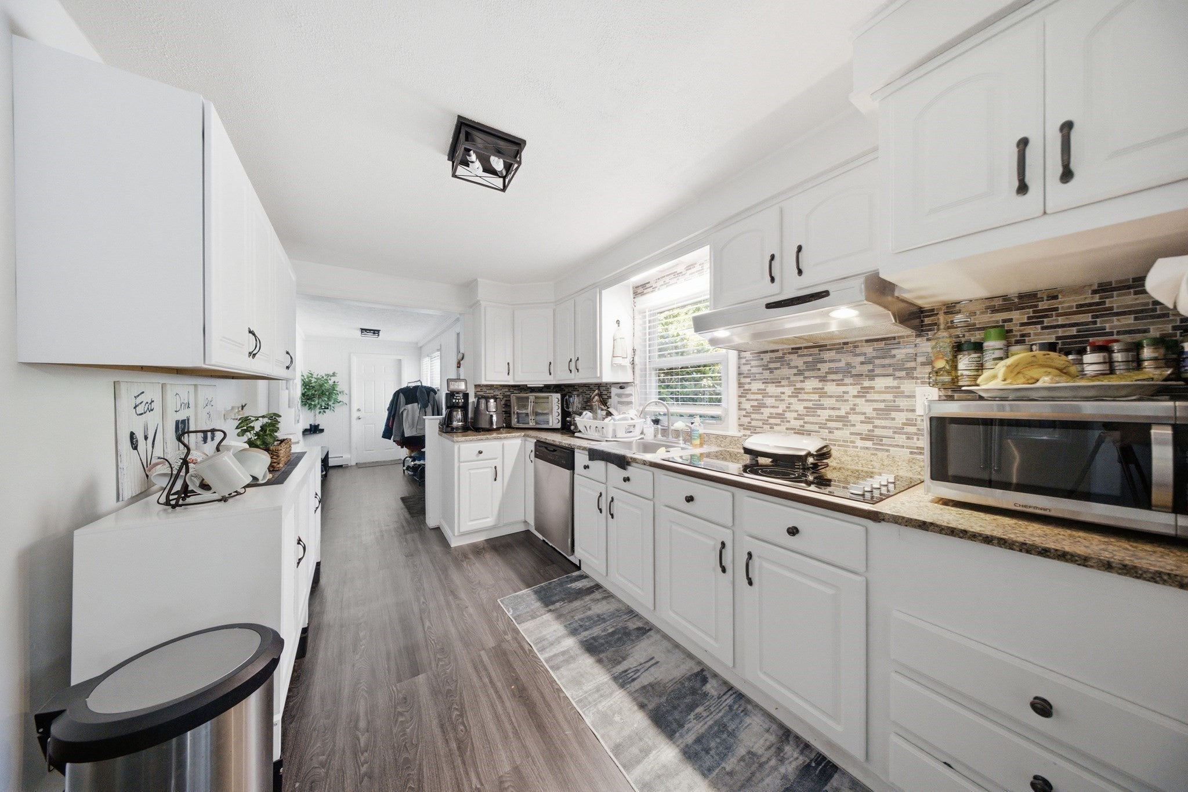
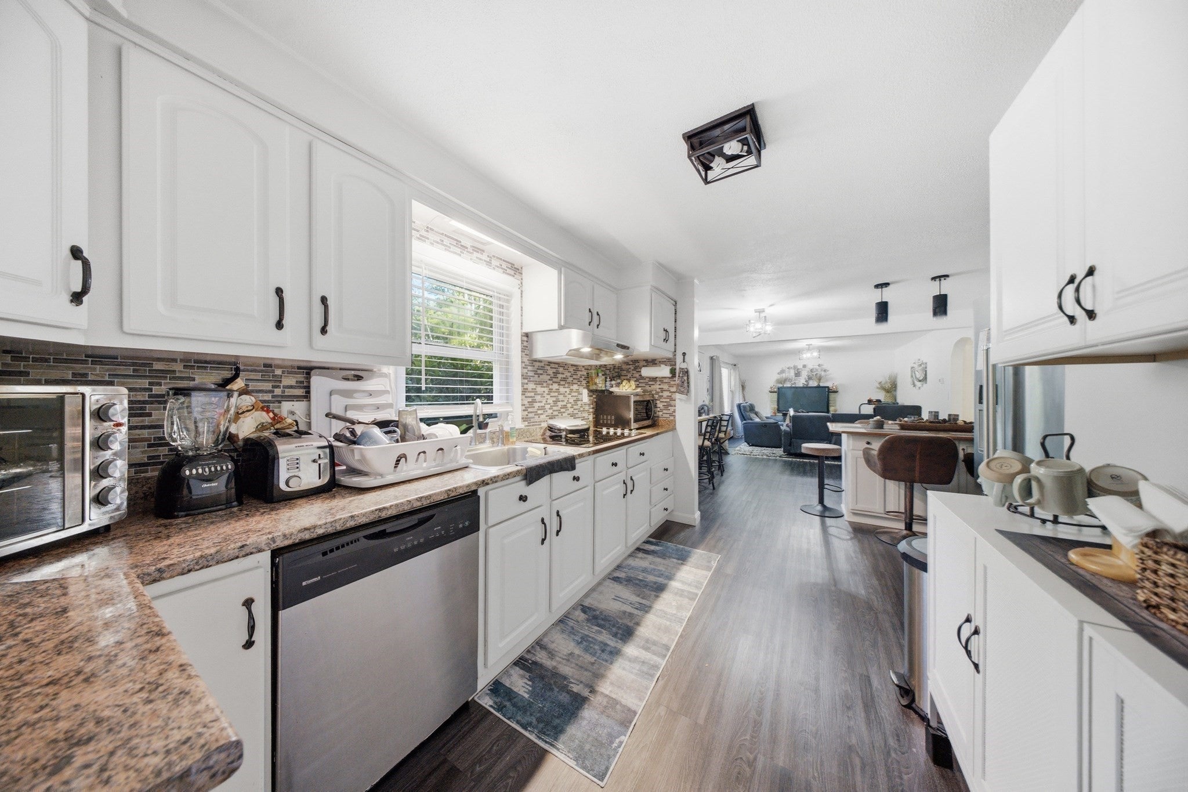
Welcome to this spacious and conveniently located home in a desirable Shrewsbury neighborhood. This three bedroom, two bathrooms living room in a open plan layout with a finished basement provides valuable additional living space, currently operating as a licensed daycare offers excellent flexibility and can also be used as a family room, home office playroom or entertainment space. The home is equipped with a five year old Navien NCB condensing combi boiler offering efficient heating and hot water. The large lot provides plenty of outdoor space for recreation, gardening or simply enjoy your surroundings. This home offers a wonderful combination of comfort, flexibility commuting and convenience, situated minutes away from grocery stores, restaurants, parks and elementary school ( Beal School). With easy access to major routes leading to nearby highways. A wonderful opportunity to make this versatile Shrewsbury home your own!
| yesterday | Listing updated with changes from the MLS® | |
| 3 weeks ago | Listing first seen on site |

The property listing data and information, or the Images, set forth herein were provided to MLS Property Information Network, Inc. from third party sources, including sellers, lessors, landlords, and public records, and were compiled by MLS Property Information Network, Inc. The property listing data and information, and the Images, are for the personal, non-commercial use of consumers having a good faith interest in purchasing, leasing or renting listed properties of the type displayed to them and may not be used for any purpose other than to identify prospective properties which such consumers may have a good faith interest in purchasing, leasing or renting. MLS Property Information Network, Inc. and its subscribers disclaim any and all representations and warranties as to the accuracy of the property listing data and information, or as to the accuracy of any of the Images, set forth herein.
Last checked 2026-09-05 06:29 AM UTC