
85 Narrows RdWestminster, MA 01473
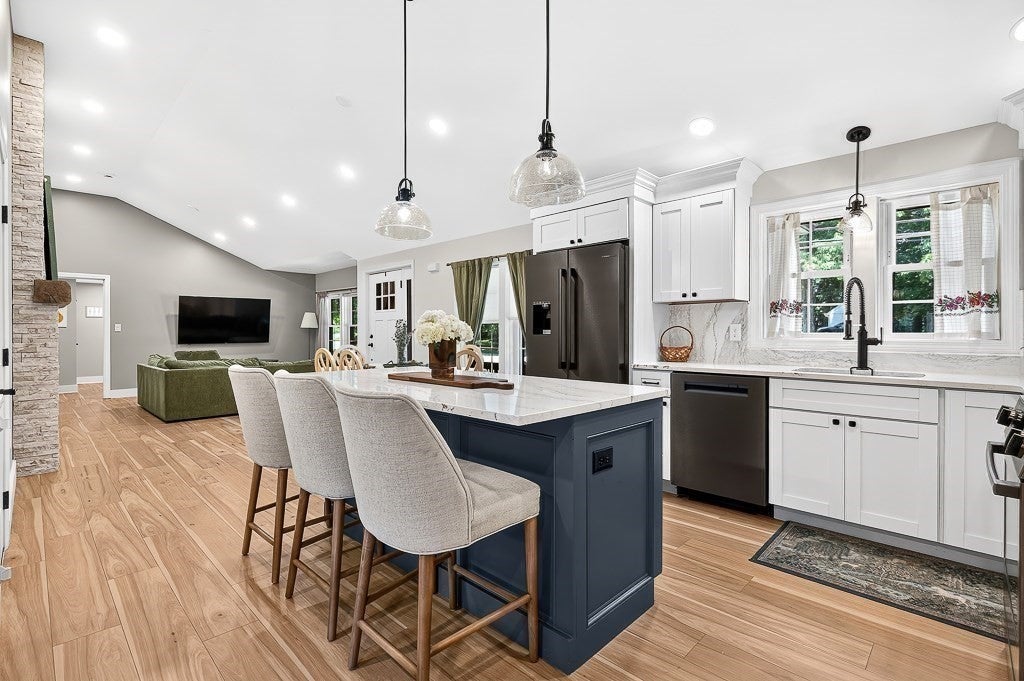
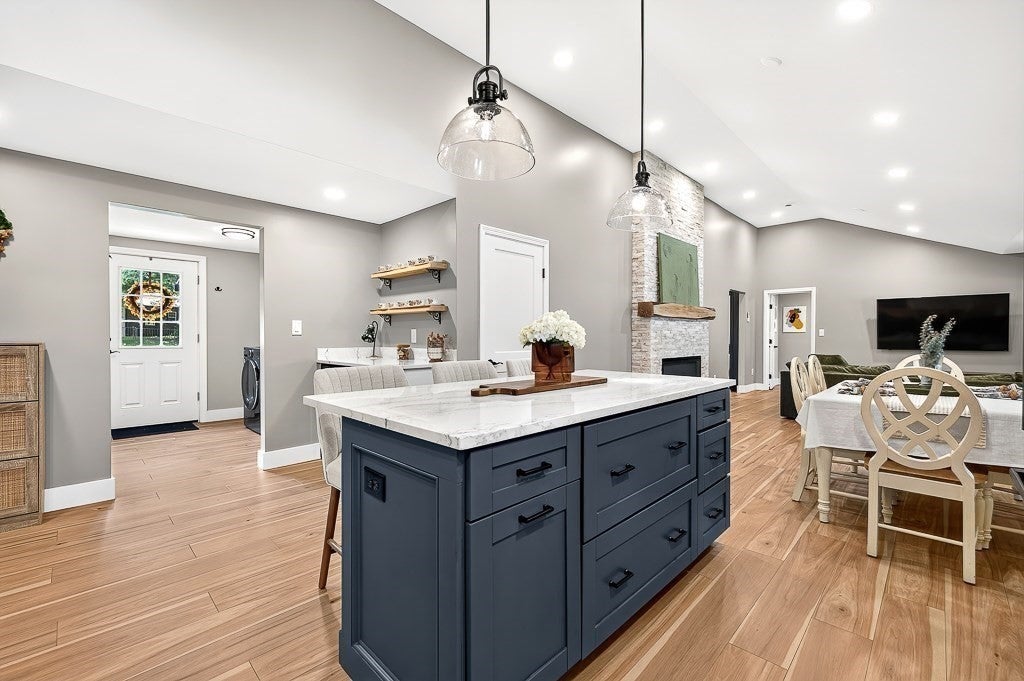
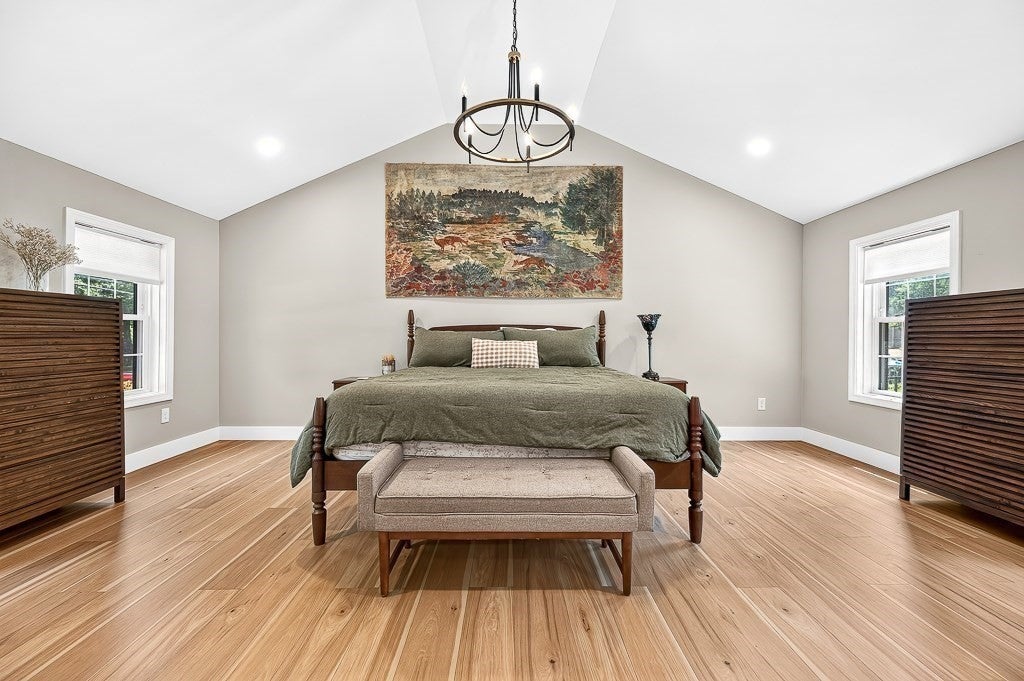
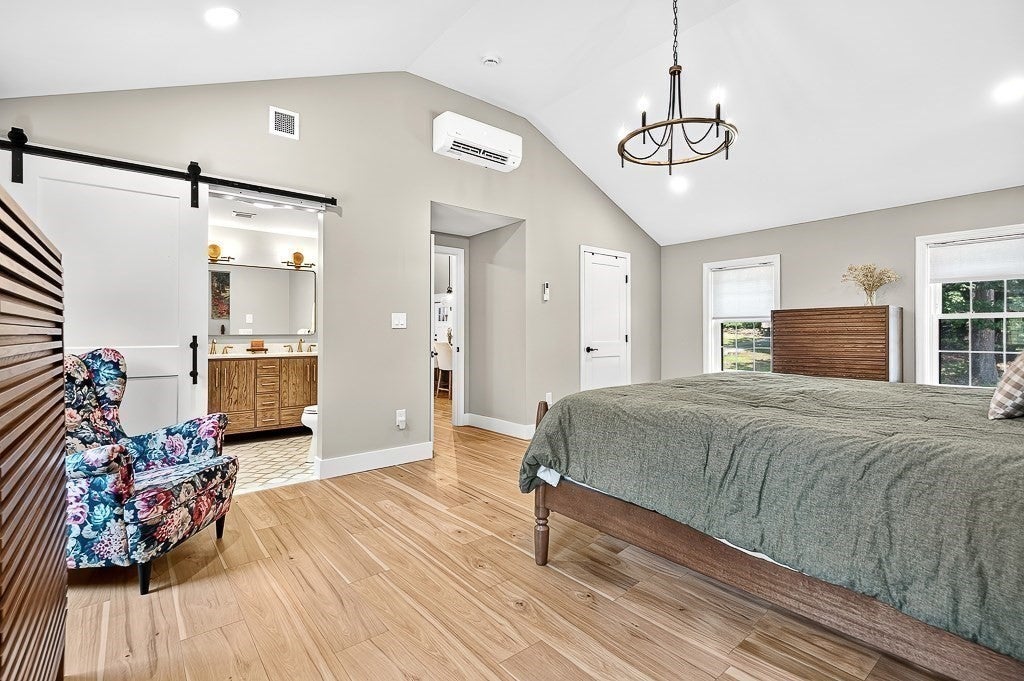
This home is not a drive by and is a MUST SEE - motivated sellers!! Step into this beautifully fully renovated one level living ranch-style home offering 4 bedrooms & 2 full bathrooms designed for everyday living and entertaining. The stunning kitchen serves as the centerpiece of the home, complete with elegant quartz countertops, pot filler, a large center island and a dedicated coffee station. The open floor plan is enhanced by vaulted ceilings and a welcoming fireplace, creating a warm and spacious atmosphere filled with natural light. The expansive fenced yard provides plenty of room to relax, play or customize to suit your needs with both a screened porch and a patio extending your living space outdoors. The yard features a thriving grapevine adding to the properties natural charm. An oversized detached garage offers parking for 2 vehicles (tandem) & includes a workshop which makes it perfect for projects, hobbies or additional storage. Conveniently located w/easy access to major highways this home is close to shopping, dining, recreation, Wyman Pond and Wachusett Mountain. Updates include electrical, plumbing, roof, windows, front porch, master bedroom with en-suite, Bosch kitchen appliances, LVP flooring, 240V power outlet for electric car & more! A must see property that is move in ready for downsizers, 1st time homebuyers, snowbirds, multi-generational living - endless possibilities including ADU potential. See attached feature sheet for full list of improvments.
| 15 hours ago | Listing updated with changes from the MLS | |
| 15 hours ago | Price changed to $650,000 | |
| 15 hours ago | Status changed to Active | |
| 2 months ago | Listing first seen on site |

The property listing data and information, or the Images, set forth herein were provided to MLS Property Information Network, Inc. from third party sources, including sellers, lessors, landlords, and public records, and were compiled by MLS Property Information Network, Inc. The property listing data and information, and the Images, are for the personal, non-commercial use of consumers having a good faith interest in purchasing, leasing or renting listed properties of the type displayed to them and may not be used for any purpose other than to identify prospective properties which such consumers may have a good faith interest in purchasing, leasing or renting. MLS Property Information Network, Inc. and its subscribers disclaim any and all representations and warranties as to the accuracy of the property listing data and information, or as to the accuracy of any of the Images, set forth herein.
Last checked 2026-10-24 02:45 AM UTC