Save
Ask
Tour
Hide
Share
$879,900
New Listing

2 Brookside St
Upton, MA 01568

For Sale|Single Family Residence|Active
4
Beds
3
Total Baths
2
Full Baths
1
Partial Bath
3,132
SqFt
$281
/SqFt
1998
Built
County:
Worcester
Call Now: (508) 667-4931
Is this the listing for you? We can help make it yours.
(508) 667-4931
Upcoming Open Houses
Sat, Aug 15, 12:30 PM - 2:00 PM
Sun, Aug 16, 12:30 PM - 2:00 PM
2 Brookside St2 Brookside St2 Brookside St2 Brookside St
Save
Ask
Tour
Hide
Share

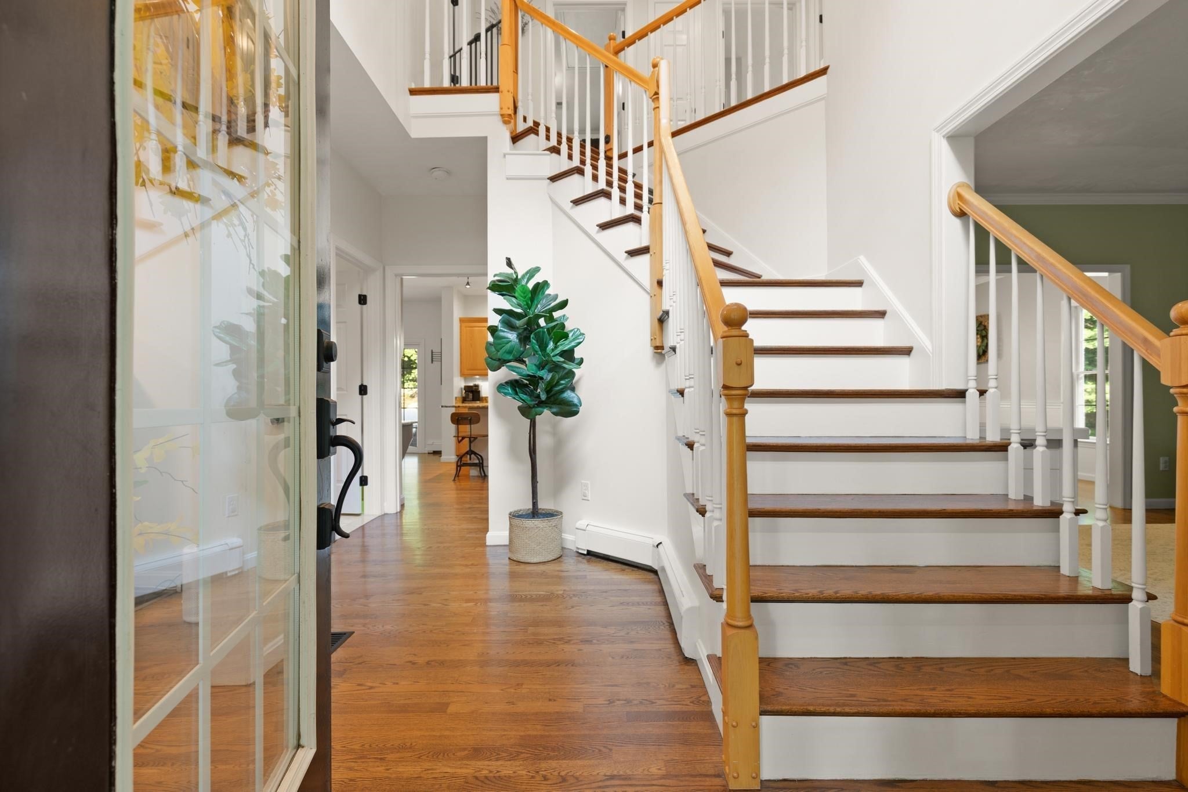
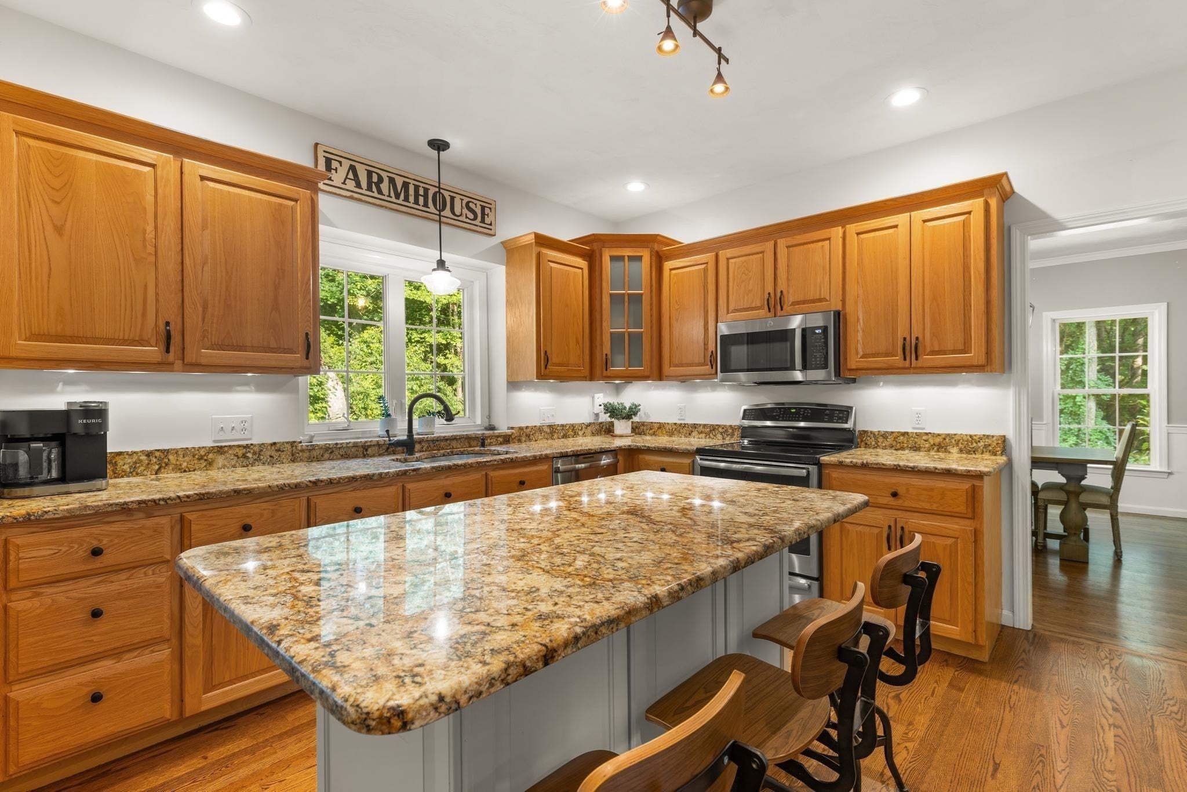
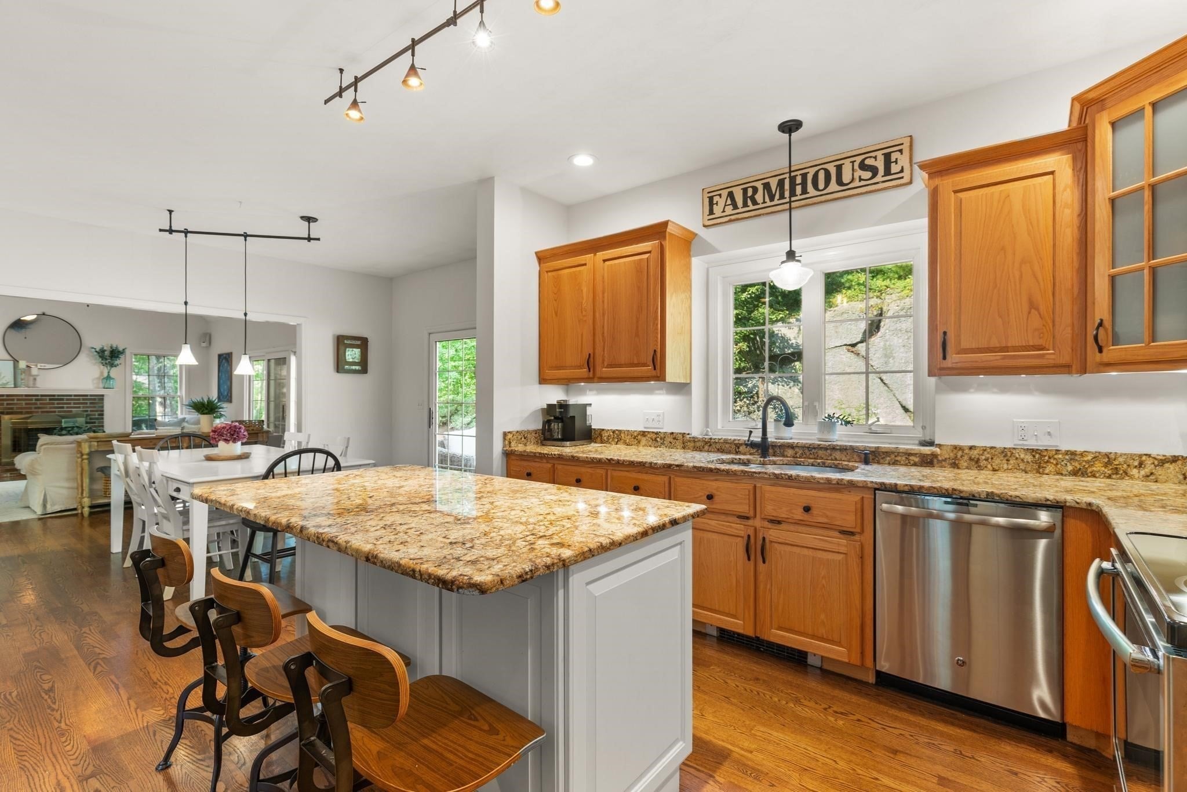
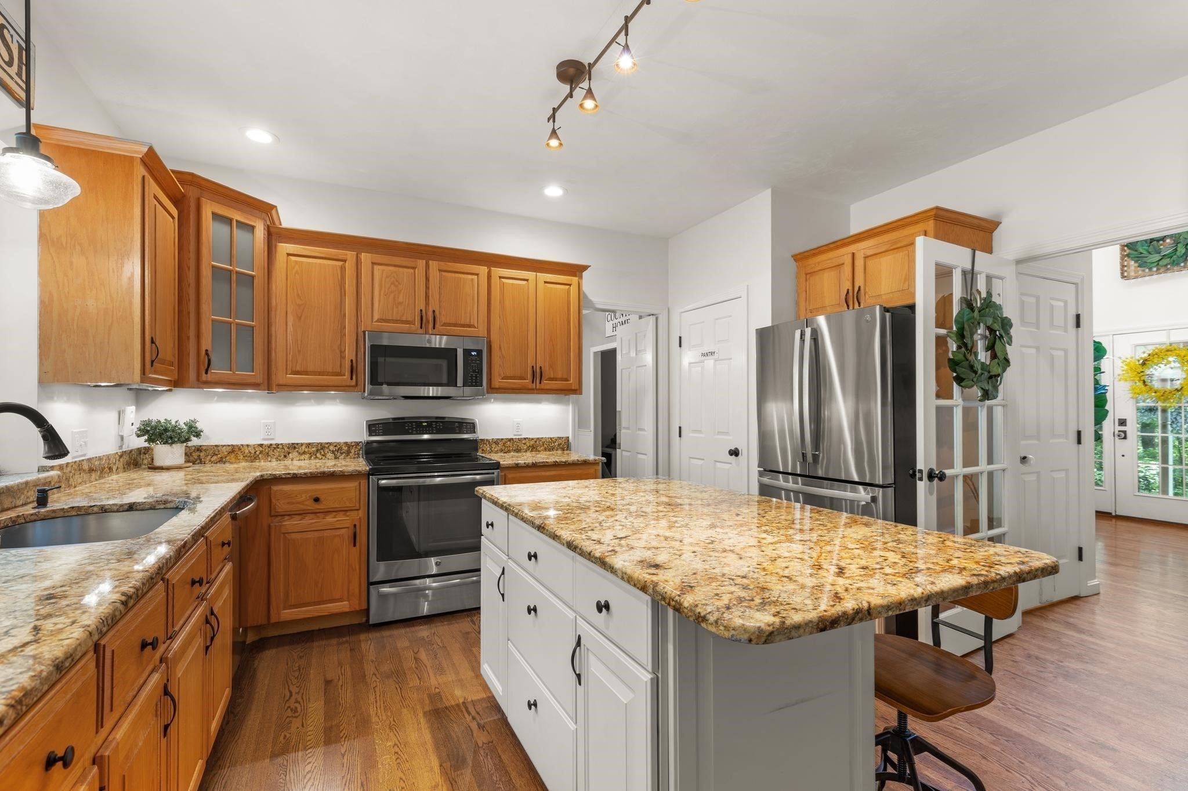
Stately Colonial offering a rare combination of natural beauty, modern updates, and everyday tranquility. Every window captures peaceful views of the surrounding landscape, creating a vacation-at-home feeling year-round. This spacious home features beautiful hardwood floors throughout the 1st floor & a versatile floor plan designed for easy everyday living & entertaining. The stunning kitchen is the heart of the home, offering abundant cabinetry, a walk-in pantry & opens to the oversize cathedral-ceiling family room. 1st floor laundry/mudroom adds everyday convenience. Private primary suite includes a flexible bonus room ideal for another home office, fitness space or sitting area. A plethora of windows fills the home with bright, natural lighting. Thoughtfully sited for maximum privacy, the inviting farmer’s porch & expansive composite deck provide ideal spaces to relax or entertain. Taft Mill & Goss Pond are just a short walk away, offering kayaking, fishing, hiking & year-round recreation, with convenient access to I-495, the Mass Pike, Worcester, Providence & Boston. A rare opportunity to enjoy privacy, natural beauty & modern updates in one exceptional property. Welcome Home!

Save
Ask
Tour
Hide
Share
Listing Snapshot
Price 
$879,900
Days On Site 
0 Days
Bedrooms 
4
Inside Area (SqFt) 
3,132 sqft
Total Baths 
3
Full Baths 
2
Partial Baths 
1
Lot Size 
2.01 Acres
Year Built 
1998
MLS® Number 
73562333
Status 
Active
Property Tax 
$11,277
HOA/Condo/Coop Fees 
N/A
Sq Ft Source 
Public Records
Friends & Family
Recent Activity
9 hours agoListing updated with changes from the MLS®
12 hours agoListing first seen on site
General Features
Acres 
2.01
Attached Garage 
Yes
Disclosures 
Buyer/buyer agent to perform all due diligence. No warranties expressed or implied. Roof & gutters (2026)Trex-deck (2026)HVACheat pump & hot water tank (2024)newer kitchen fridge & microwave. Induction stove. All flat screen TV's to convey. Play setfire-pit & sandbox can stay if desired.
Foundation 
Concrete Perimeter
Garage 
Yes
Garage Spaces 
2
Green Energy Efficient 
Thermostat
Parking 
AttachedGarage Door OpenerOversizedOff StreetPavedGarage
Parking Spaces 
8
Property Sub Type 
Single Family Residence
Sewer 
Private Sewer
SqFt Above 
3132
SqFt Total 
3132
Style 
Colonial
Water Source 
Private
Zoning 
5
Interior Features
Appliances 
Water HeaterRangeDishwasherMicrowaveRefrigeratorWasherDryer
Basement 
FullUnfinished
Cooling 
Central AirHeat PumpZoned
Electric 
200+ Amp Service
Fireplace 
Yes
Fireplace Features 
Family Room
Fireplaces 
1
Flooring 
CarpetHardwood
Heating 
Heat PumpBaseboardOilZoned
Interior 
PantryWalk-In Closet(s)Crown MoldingCathedral Ceiling(s)Ceiling Fan(s)Open Floorplan
Laundry Features 
Laundry Closet
Window Features 
Insulated Windows
Bathroom 1 
Dimensions - 5x7Level - FirstArea - 35
Bathroom 2 
Dimensions - 11x6Level - SecondArea - 66
Bathroom 3 
Dimensions - 11x12Level - SecondArea - 132
Bedroom 2 
Dimensions - 11x12Level - SecondArea - 132
Bedroom 3 
Dimensions - 15x12Level - SecondArea - 180
Bedroom 4 
Dimensions - 14x13Level - SecondArea - 182
Dining Room 
Dimensions - 14x15Level - FirstArea - 210
Family Room 
Dimensions - 22x16Level - FirstArea - 352
Kitchen 
Dimensions - 23x17Level - FirstArea - 391
Living Room 
Dimensions - 14x15Level - FirstArea - 210
Master Bedroom 
Dimensions - 14x18Level - SecondArea - 252
Office 
Dimensions - 14x9Level - FirstArea - 126
Save
Ask
Tour
Hide
Share
Exterior Features
Construction Details 
Frame
Exterior 
Rain Gutters
Lot Features 
Wooded
Patio And Porch 
PorchDeck
Roof 
Shingle
Windows/Doors 
Insulated Windows
Community Features
Community Features 
ParkStable(s)Golf
Schools
School District
Unknown
Elementary School
Memorial
Middle School
Miscoe
High School
Nipmuc Regional
Listing courtesy of Leah Burke of William Raveis R.E. & Home Services


The property listing data and information, or the Images, set forth herein were provided to MLS Property Information Network, Inc. from third party sources, including sellers, lessors, landlords, and public records, and were compiled by MLS Property Information Network, Inc. The property listing data and information, and the Images, are for the personal, non-commercial use of consumers having a good faith interest in purchasing, leasing or renting listed properties of the type displayed to them and may not be used for any purpose other than to identify prospective properties which such consumers may have a good faith interest in purchasing, leasing or renting. MLS Property Information Network, Inc. and its subscribers disclaim any and all representations and warranties as to the accuracy of the property listing data and information, or as to the accuracy of any of the Images, set forth herein.

Last checked 2026-08-12 11:56 PM UTC

Neighborhood & Commute
Source: Walkscore
Save
Ask
Tour
Hide
Share