
Save
Ask
Tour
Hide
$1,499,995
New Listing
110 Thornberry RoadWinchester, MA 01890
For Sale|Single Family Residence|Active
3
Beds
3
Total Baths
2
Full Baths
1
Partial Bath
2,459
SqFt
$610
/SqFt
1974
Built
Subdivision:
West Side
County:
Middlesex
Call Now: (508) 667-4931
Is this the listing for you? We can help make it yours.
(508) 667-4931Upcoming Open Houses
Sat, Aug 15, 11:00 AM - 1:00 PM
Sun, Aug 16, 12:00 PM - 2:00 PM
Save
Ask
Tour
Hide
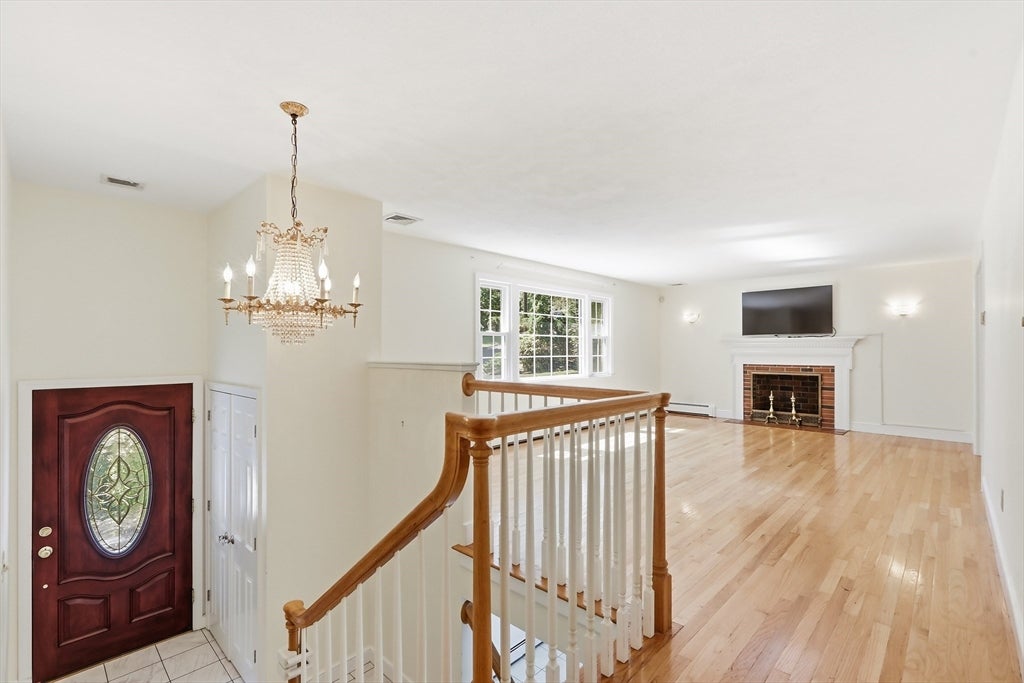
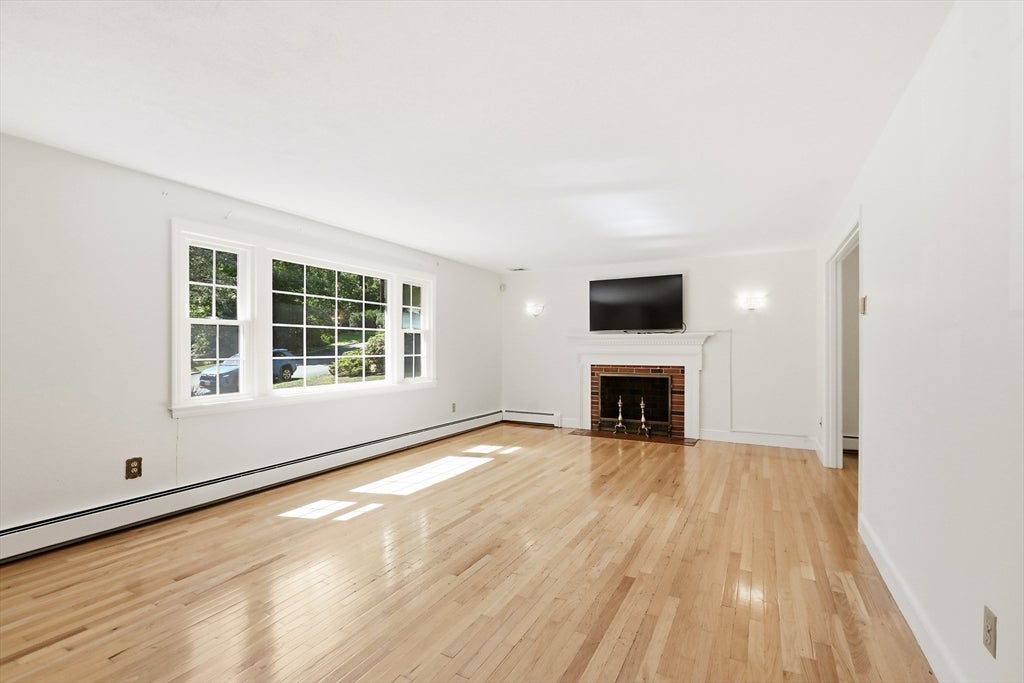
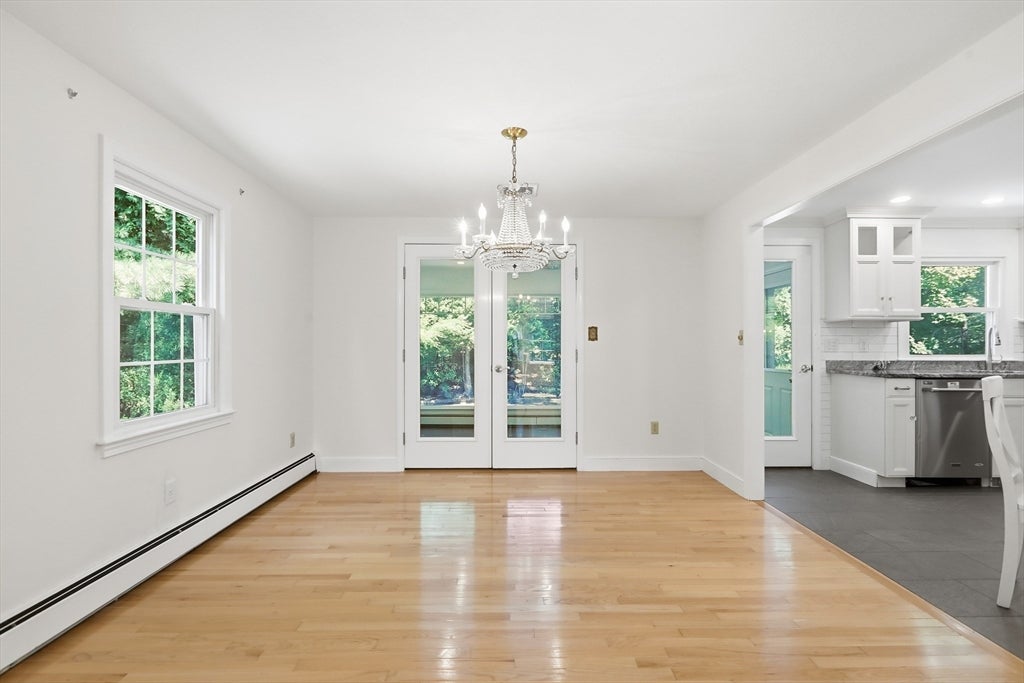
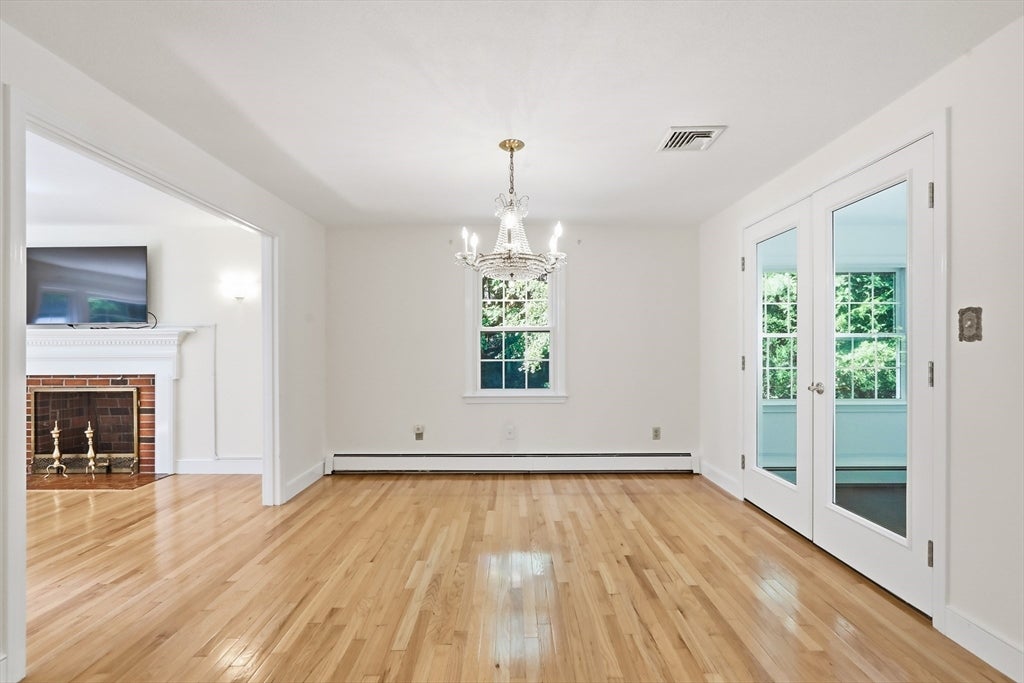
Strong west side location near Vinson-Owen Elementary School and the Winchester Swim & Tennis Club. An exceptional opportunity to establish roots in Winchester. 2021 Natural Gas Brute FT Floor Standing Boiler. Replacement windows.Central cooling. 200 amp electric. Updated Kitchen w Double oven. Prefinished hardwood floors. A window-lined bonus room off the dining room provides flexible year-round living space. In-ground swimming pool.
Save
Ask
Tour
Hide
Listing Snapshot
Price
$1,499,995
Days On Site
0 Days
Bedrooms
3
Inside Area (SqFt)
2,459 sqft
Total Baths
3
Full Baths
2
Partial Baths
1
Lot Size
0.46 Acres
Year Built
1974
MLS® Number
73562273
Status
Active
Property Tax
$16,475
HOA/Condo/Coop Fees
N/A
Sq Ft Source
Public Records
Friends & Family
Recent Activity
| 7 hours ago | Listing updated with changes from the MLS® | |
| 7 hours ago | Listing first seen on site |
General Features
Acres
0.46
Attached Garage
Yes
Disclosures
Primary bath exhaust fan vents to attic. Several window seals broken. Dishwasher door operates poorly. Roof age unknown. Boiler 2021. Pool last opened ~15 years agocondition unknown. TVs & brackets remain. Cooling condenser is older. Property is offered as-is.
Foundation
Concrete Perimeter
Garage
Yes
Garage Spaces
2
Green Energy Efficient
Thermostat
Parking
Garage Door OpenerHeated GarageGarage Faces SideOff StreetPavedAttachedGarage
Parking Spaces
6
Property Sub Type
Single Family Residence
Security
Security System
Sewer
Public Sewer
SqFt Above
1597
SqFt Below
862
SqFt Total
2459
Style
Split Entry
Water Source
Public
Zoning
RDA
Interior Features
Appliances
Gas Water HeaterRangeMicrowaveRefrigeratorWasherDryer
Basement
FullFinishedWalk-Out AccessInterior Entry
Cooling
Central Air
Electric
Circuit Breakers200+ Amp Service
Fireplace
Yes
Fireplace Features
Family RoomLiving Room
Fireplaces
2
Flooring
TileHardwood
Heating
Natural GasBaseboardZoned
Interior
Recessed LightingMaster Downstairs
Laundry Features
In BasementElectric Dryer Hookup
Window Features
Insulated Windows
Bathroom 1
Dimensions - 5.25x6.166666666Level - FirstArea - 32
Bathroom 2
Dimensions - 5.5x11.416666666Level - FirstArea - 62
Bathroom 3
Dimensions - 7.333333333x7.416666666Level - BasementArea - 54
Bedroom 2
Dimensions - 11.416666666x15.583333333Level - FirstArea - 177
Bedroom 3
Dimensions - 10.916666666x12Level - FirstArea - 131
Dining Room
Dimensions - 11.5x11.416666666Level - FirstArea - 131
Family Room
Dimensions - 19.083333333x13.083333333Level - BasementArea - 249
Kitchen
Dimensions - 13.166666666x11.416666666Level - FirstArea - 150
Living Room
Dimensions - 20.25x13.5Level - FirstArea - 273
Master Bedroom
Dimensions - 16.5x11.416666666Level - FirstArea - 188
Save
Ask
Tour
Hide
Exterior Features
Construction Details
Frame
Exterior
Rain Gutters
Fencing
Fenced
Frontage
125.00
Lot Features
Sloped
Patio And Porch
Patio
Pool Features
In GroundPrivate
Private Pool
Yes
Roof
Shingle
Windows/Doors
Insulated Windows
Community Features
Community Features
PoolTennis Court(s)
Roads
Paved
Schools
School District
Unknown
Elementary School
Vinson-Owen
Middle School
Mccall
High School
Winchester Hs
Listing courtesy of Mark Kiklis of Kiklis Real Estate, LLC

The property listing data and information, or the Images, set forth herein were provided to MLS Property Information Network, Inc. from third party sources, including sellers, lessors, landlords, and public records, and were compiled by MLS Property Information Network, Inc. The property listing data and information, and the Images, are for the personal, non-commercial use of consumers having a good faith interest in purchasing, leasing or renting listed properties of the type displayed to them and may not be used for any purpose other than to identify prospective properties which such consumers may have a good faith interest in purchasing, leasing or renting. MLS Property Information Network, Inc. and its subscribers disclaim any and all representations and warranties as to the accuracy of the property listing data and information, or as to the accuracy of any of the Images, set forth herein.
Last checked 2026-08-12 11:19 AM UTC
The property listing data and information, or the Images, set forth herein were provided to MLS Property Information Network, Inc. from third party sources, including sellers, lessors, landlords, and public records, and were compiled by MLS Property Information Network, Inc. The property listing data and information, and the Images, are for the personal, non-commercial use of consumers having a good faith interest in purchasing, leasing or renting listed properties of the type displayed to them and may not be used for any purpose other than to identify prospective properties which such consumers may have a good faith interest in purchasing, leasing or renting. MLS Property Information Network, Inc. and its subscribers disclaim any and all representations and warranties as to the accuracy of the property listing data and information, or as to the accuracy of any of the Images, set forth herein.
Last checked 2026-08-12 11:19 AM UTC
Neighborhood & Commute
Source: Walkscore
Save
Ask
Tour
Hide