Save
Ask
Tour
Hide
Share
$345,000
New Listing

Meadow Oak
5 Meadow Oak Ln B
Deerfield, MA 01373

For Sale|Condominium|Active
2
Beds
2
Total Baths
1
Full Bath
1
Partial Bath
1,260
SqFt
$274
/SqFt
1986
Built
County:
Franklin
Call Now: (508) 667-4931
Is this the listing for you? We can help make it yours.
(508) 667-4931
5 Meadow Oak Ln B5 Meadow Oak Ln B5 Meadow Oak Ln B5 Meadow Oak Ln B
Save
Ask
Tour
Hide
Share

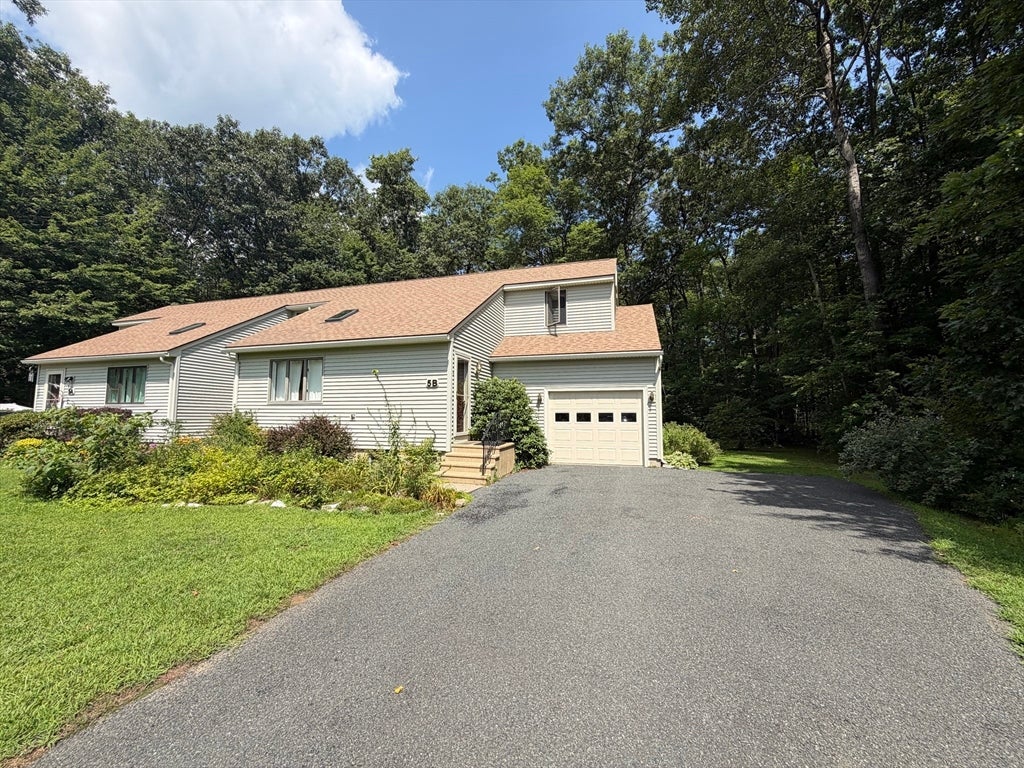
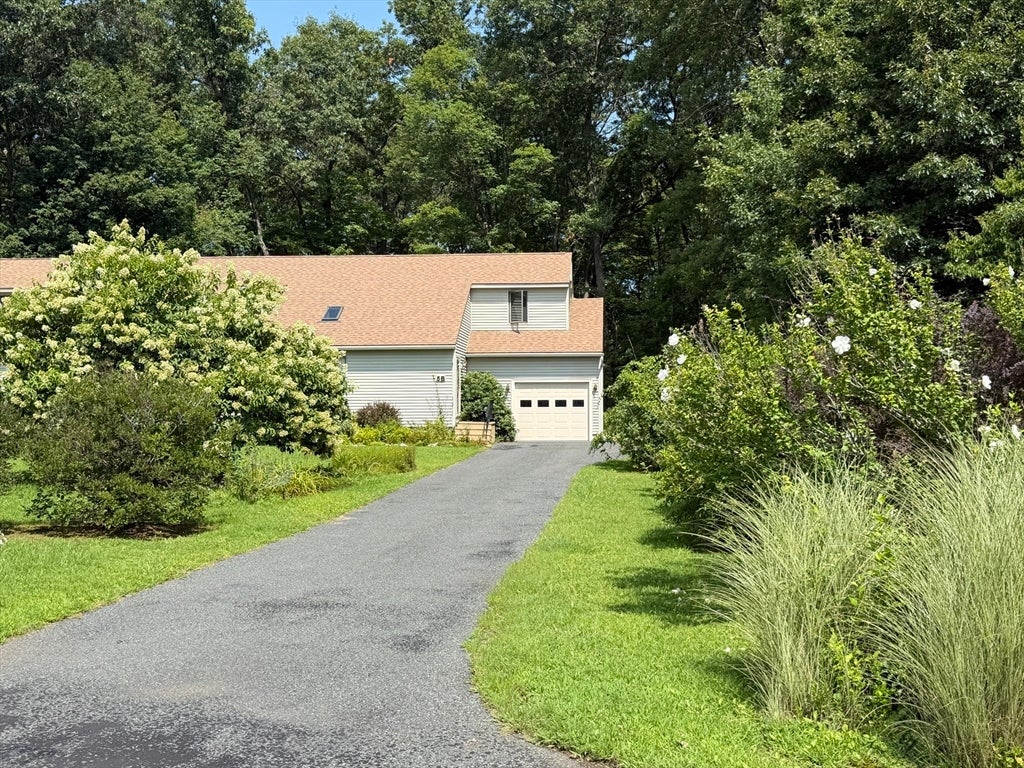
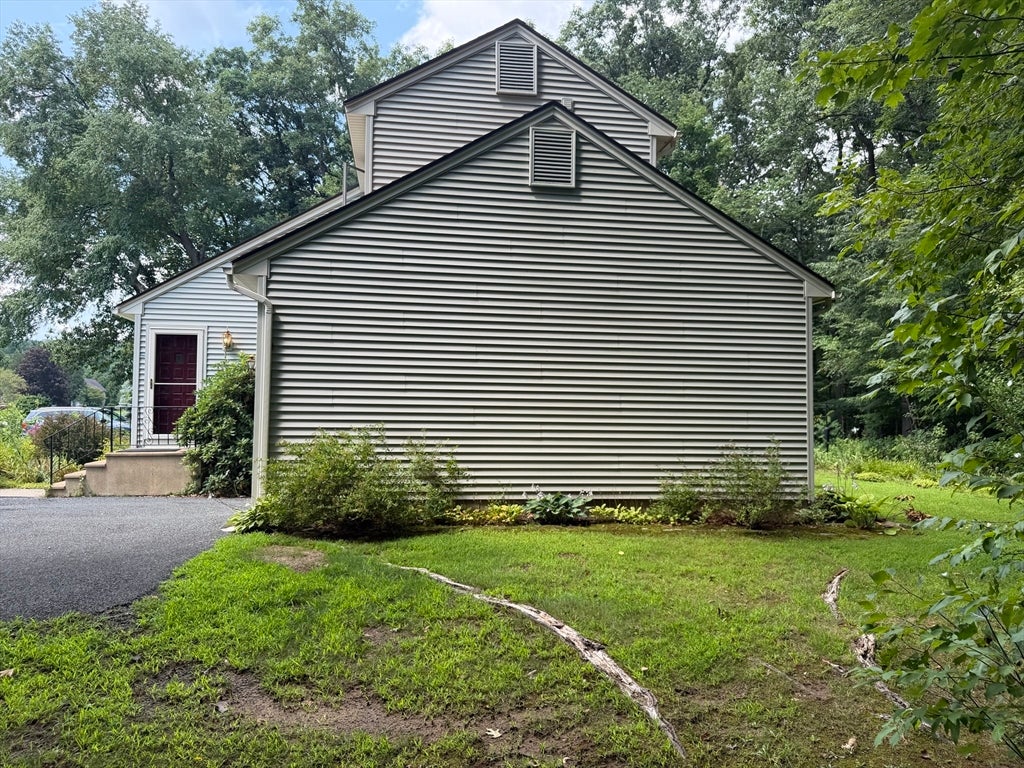
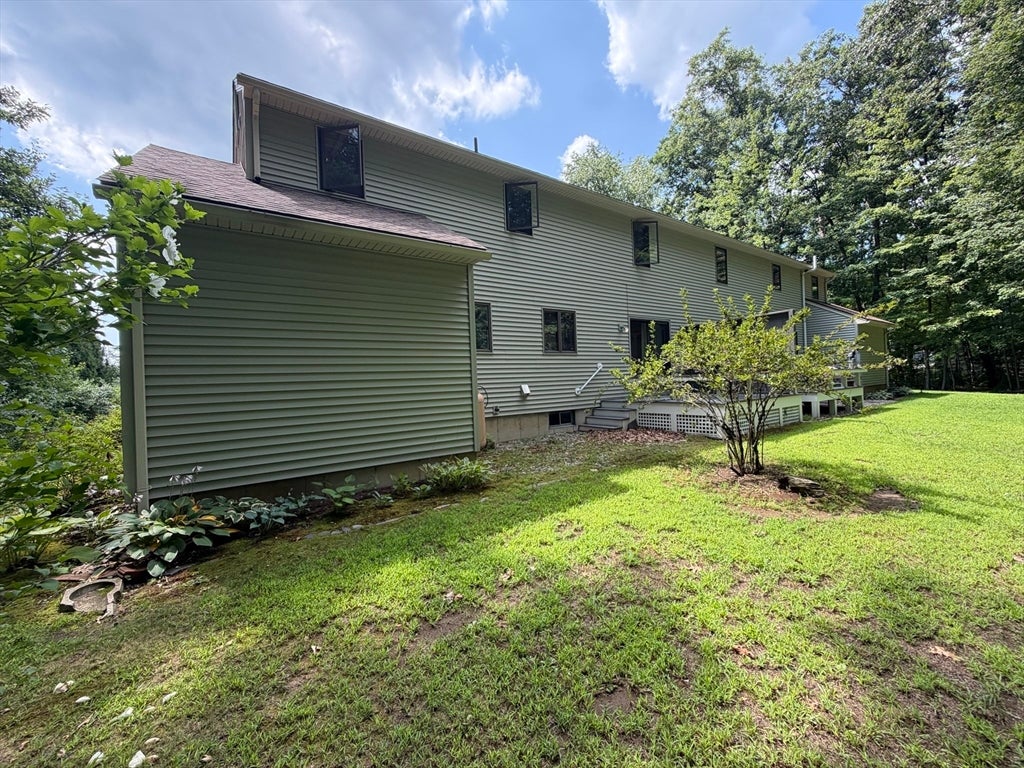
Welcome to Meadow Oak Condominiums, a thoughtfully designed community of just six duplex-style buildings tucked away on a peaceful dead-end street in South Deerfield. Surrounded by mature landscaping and a beautiful wooded backdrop, this 2-bedroom, 1.5-bath end unit offers approximately 1,260 sq. ft. of comfortable living space with the privacy and feel of a home combined with the ease of condo living. Inside, hardwood floors flow throughout the bright and inviting living areas, complemented by a vaulted ceiling that creates an open and airy feel. The spacious kitchen offers plenty of cabinet and counter space and opens to the dining area with direct access to a private rear deck overlooking the trees. Upstairs you’ll find two generously sized bedrooms with ample closet space and a full bath. An attached one-car garage adds everyday convenience and additional storage. Enjoy a tranquil, wooded setting and a smaller association while being conveniently located in South Deerfield—condo living without sacrificing space, privacy, or a sense of home.

Save
Ask
Tour
Hide
Share
Listing Snapshot
Price 
$345,000
Days On Site 
0 Days
Bedrooms 
2
Inside Area (SqFt) 
1,260 sqft
Total Baths 
2
Full Baths 
1
Partial Baths 
1
Lot Size 
N/A
Year Built 
1986
MLS® Number 
73562272
Status 
Active
Property Tax 
$3,761
HOA/Condo/Coop Fees 
$315 monthly
Sq Ft Source 
Public Records
Friends & Family
Recent Activity
4 hours agoListing updated with changes from the MLS®
7 hours agoListing first seen on site
General Features
Attached Garage 
Yes
Garage 
Yes
Garage Spaces 
1
Number Of Stories 
2
Parking 
AttachedOff StreetPavedGarage
Parking Spaces 
5
Pets 
Yes
Property Sub Type 
Condominium
Sewer 
Private Sewer
SqFt Above 
1260
SqFt Total 
1260
Water Source 
Public
Zoning 
RA
Interior Features
Appliances 
RangeDishwasherRefrigeratorWasherDryer
Electric 
200+ Amp Service
Flooring 
WoodTile
Heating 
ElectricPropane
Interior 
Cathedral Ceiling(s)Ceiling Fan(s)
Laundry Features 
Electric Dryer HookupWasher HookupIn BasementIn Unit
Window Features 
Insulated Windows
Bathroom 1 
Dimensions - 6.333333333x5.5Level - FirstArea - 34
Bathroom 2 
Dimensions - 9.25x8.583333333Level - SecondArea - 79
Bedroom 2 
Dimensions - 11.583333333x12.916666666Level - SecondArea - 149
Dining Room 
Dimensions - 12.5x8.416666666Level - FirstArea - 105
Kitchen 
Dimensions - 13.166666666x14.333333333Level - FirstArea - 188
Living Room 
Dimensions - 21x13.416666666Level - FirstArea - 281
Master Bedroom 
Dimensions - 15.916666666x13Level - SecondArea - 206
Save
Ask
Tour
Hide
Share
Exterior Features
Construction Details 
Frame
Exterior 
GardenRain Gutters
Patio And Porch 
Deck
Roof 
Shingle
Windows/Doors 
Insulated Windows
Community Features
Association Dues 
315
HOA Fee Frequency 
Monthly
Schools
School District
Unknown
Elementary School
Deerfield Elementary
Middle School
Frontier Regional
High School
Frontier Regional
Listing courtesy of Alayna Zellmann of Ruggeri Real Estate


The property listing data and information, or the Images, set forth herein were provided to MLS Property Information Network, Inc. from third party sources, including sellers, lessors, landlords, and public records, and were compiled by MLS Property Information Network, Inc. The property listing data and information, and the Images, are for the personal, non-commercial use of consumers having a good faith interest in purchasing, leasing or renting listed properties of the type displayed to them and may not be used for any purpose other than to identify prospective properties which such consumers may have a good faith interest in purchasing, leasing or renting. MLS Property Information Network, Inc. and its subscribers disclaim any and all representations and warranties as to the accuracy of the property listing data and information, or as to the accuracy of any of the Images, set forth herein.

Last checked 2026-08-12 11:14 AM UTC

Neighborhood & Commute
Source: Walkscore
Save
Ask
Tour
Hide
Share