Save
Ask
Tour
Hide
Share
$415,000
New Listing

43 Birches Rd
Hubbardston, MA 01452

For Sale|Single Family Residence|Active
3
Beds
1
Total Bath
1
Full Bath
1,183
SqFt
$351
/SqFt
1939
Built
County:
Worcester
Call Now: (508) 667-4931
Is this the listing for you? We can help make it yours.
(508) 667-4931
43 Birches Rd43 Birches Rd43 Birches Rd43 Birches Rd
Save
Ask
Tour
Hide
Share

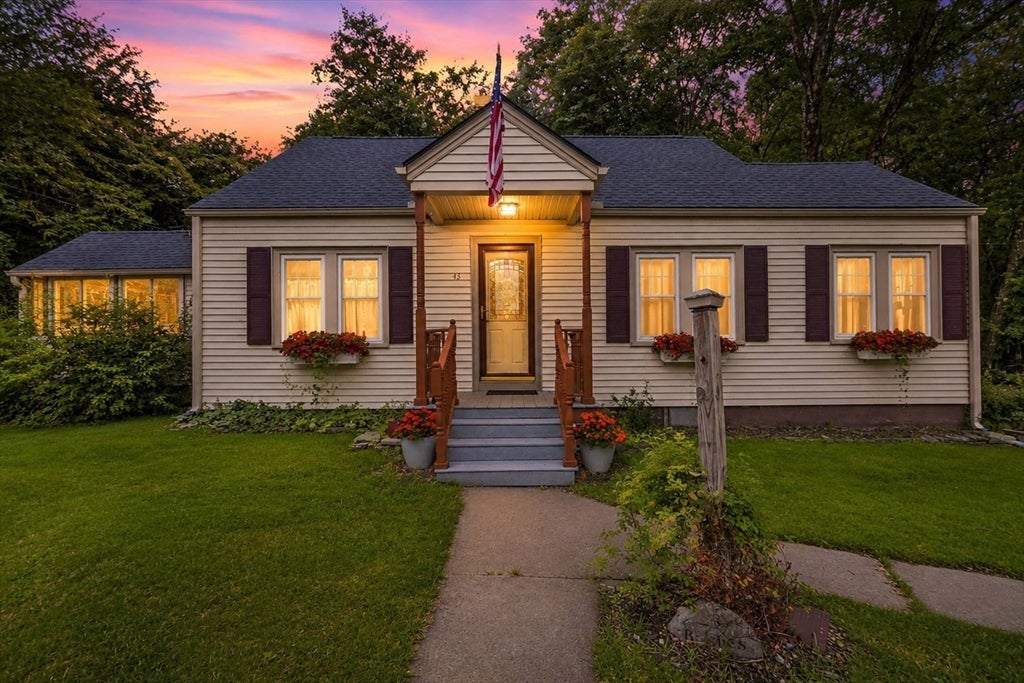
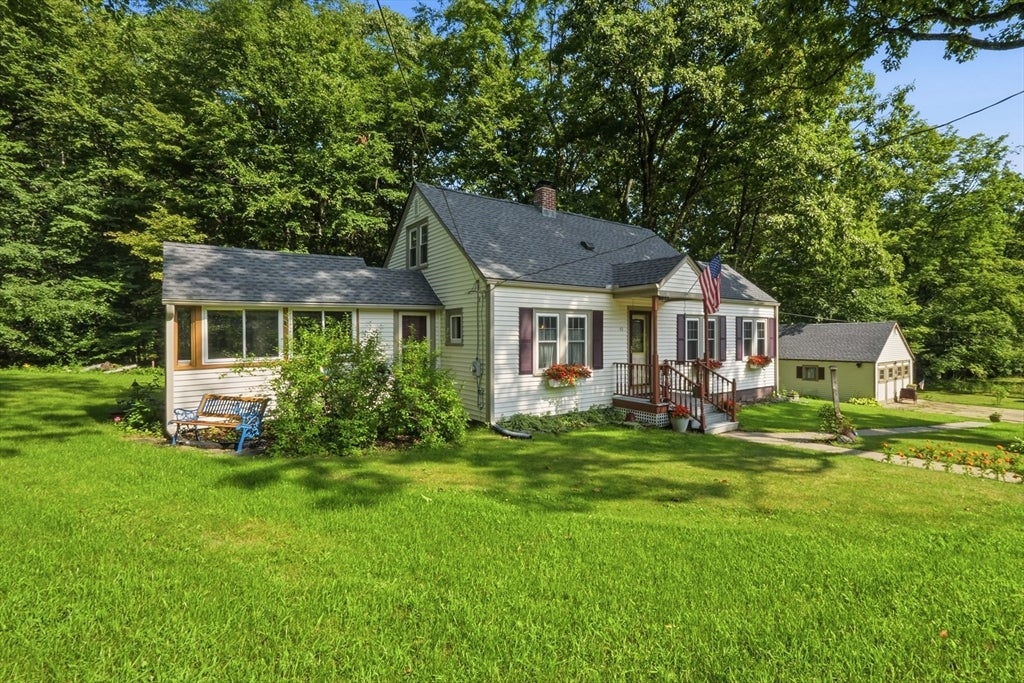
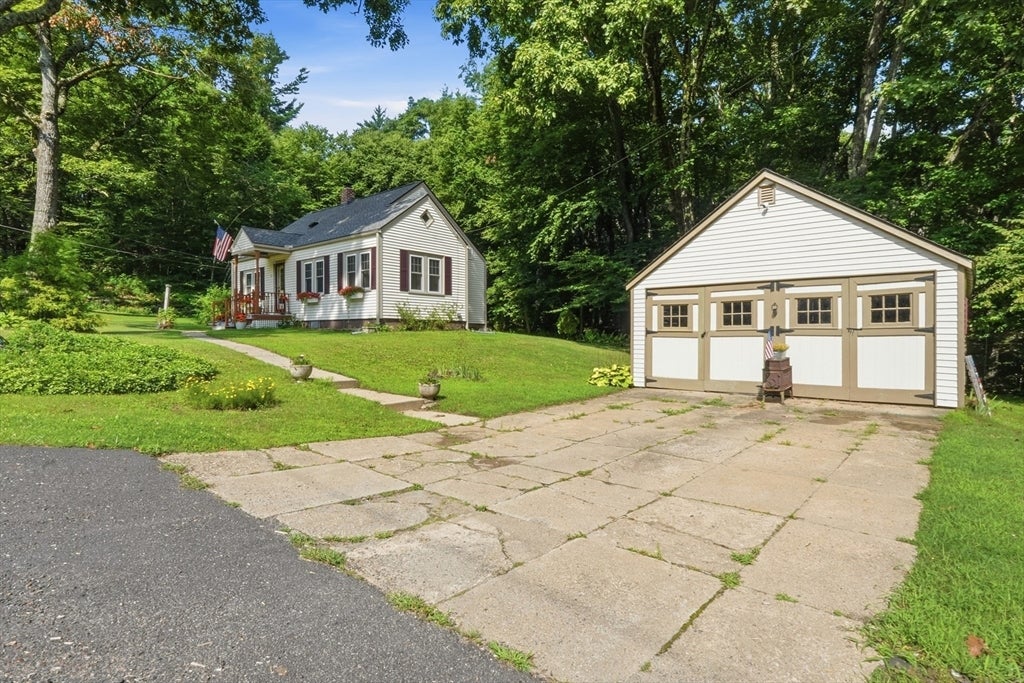
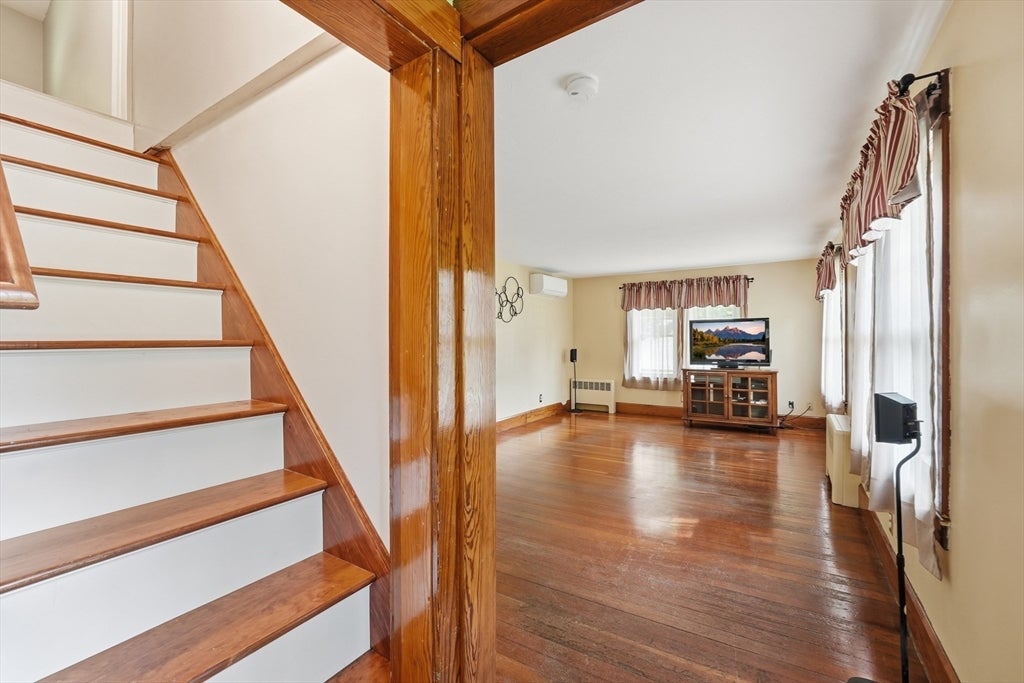
Welcome to your "Home Sweet Home" 43 Birches Rd in Hubbardston, a "right to farm' community! This property is a true nature lover's paradise! A charming 1939 Cape-style home sits on a magnificent 10.64-acre lot featuring its very own scenic stream. Escape the hustle and bustle of city life with this charming property nestled on a quiet, scenic road. This home perfectly blends a serene, wooded environment with the everyday comforts you crave. Inside, the home features a cozy layout with 3 comfortable bedrooms and 1 full bathroom, retaining the warmth and timeless character of its 1939 roots. Offering hardwood flooring, a 3-season sunroom, remodeled 2nd floor & more! Many upgrades include a new septic system, new roof, newer oil tank, well pump, leaf guard system & more. Step outside into your own private park. Listen to the soothing sounds of the stream, explore miles of your own wooded land, or establish your dream homestead. Whether you are looking to hike, garden, or simply relax by the water, this property provides endless possibilities. Close to Mt Jefferson & Malone Rd conservation land with hiking trails. Minutes to Hubbardston's Recreation Field, Quaint Town Center, School, Library and Comet Pond. Commuter friendly Rt 68 & Rt 2 close by. Deferred showings until Saturday at 1st Open House

Save
Ask
Tour
Hide
Share
Listing Snapshot
Price 
$415,000
Days On Site 
0 Days
Bedrooms 
3
Inside Area (SqFt) 
1,183 sqft
Total Baths 
1
Full Baths 
1
Partial Baths 
N/A
Lot Size 
10.64 Acres
Year Built 
1939
MLS® Number 
73562266
Status 
Active
Property Tax 
$3,293
HOA/Condo/Coop Fees 
N/A
Sq Ft Source 
Other
Friends & Family
Recent Activity
3 hours agoListing updated with changes from the MLS®
8 hours agoListing first seen on site
General Features
Acres 
10.64
Disclosures 
Buyer/buyer agent to do due diligence and verify all information. All measurements are approximate. Some photos are virtually enhanced. 1st floor bedroom has no closet.
Foundation 
Stone
Garage 
Yes
Garage Spaces 
2
Parking 
PavedDetachedOff Street
Parking Spaces 
6
Property Sub Type 
Single Family Residence
Security 
Security System
Sewer 
Private Sewer
SqFt Above 
1183
SqFt Total 
1183
Style 
Cape
Water Source 
Private
Zoning 
1-Family
Interior Features
Appliances 
Water HeaterRangeDishwasherRefrigeratorFreezerWasherDryerRange Hood
Basement 
FullInterior EntryConcreteUnfinished
Cooling 
DualDuctless
Electric 
Circuit Breakers100 Amp Service
Flooring 
VinylCarpetLaminateHardwood
Heating 
BaseboardOilDuctlessZoned
Interior 
Cathedral Ceiling(s)PantryCedar Closet(s)Master Downstairs
Laundry Features 
Electric Dryer HookupWasher Hookup
Bathroom 1 
Dimensions - 4x11Level - FirstArea - 44
Bedroom 2 
Dimensions - 13x11Level - SecondArea - 143
Bedroom 3 
Dimensions - 13x12Level - SecondArea - 156
Kitchen 
Dimensions - 13x12Level - MainArea - 156
Living Room 
Dimensions - 20x12Level - MainArea - 240
Master Bedroom 
Dimensions - 13x11Level - FirstArea - 143
Office 
Dimensions - 11x11Level - FirstArea - 121
Save
Ask
Tour
Hide
Share
Exterior Features
Construction Details 
Frame
Exterior 
Rain Gutters
Frontage 
846.00
Lot Features 
WoodedWaterfront
Patio And Porch 
PorchEnclosed
Roof 
Shingle
View 
RiverWater
Waterfront 
Yes
Waterfront Features 
River FrontWaterfrontStreamWaterfront Access
Waterview 
RiverWater
Community Features
Roads 
Paved
Schools
School District
Unknown
Elementary School
Center K-5
Middle School
Quabbin Middle 6-8
High School
Quabbin High 9-12
Listing courtesy of Donna Warfield of RE/MAX Vision


The property listing data and information, or the Images, set forth herein were provided to MLS Property Information Network, Inc. from third party sources, including sellers, lessors, landlords, and public records, and were compiled by MLS Property Information Network, Inc. The property listing data and information, and the Images, are for the personal, non-commercial use of consumers having a good faith interest in purchasing, leasing or renting listed properties of the type displayed to them and may not be used for any purpose other than to identify prospective properties which such consumers may have a good faith interest in purchasing, leasing or renting. MLS Property Information Network, Inc. and its subscribers disclaim any and all representations and warranties as to the accuracy of the property listing data and information, or as to the accuracy of any of the Images, set forth herein.

Last checked 2026-08-12 11:14 AM UTC

Neighborhood & Commute
Source: Walkscore
Save
Ask
Tour
Hide
Share