
115 River RdRutland, MA 01543
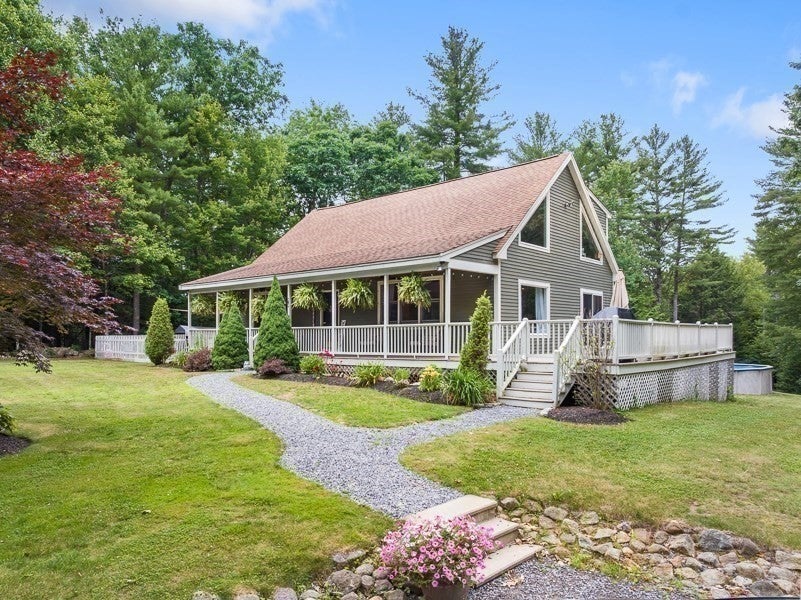
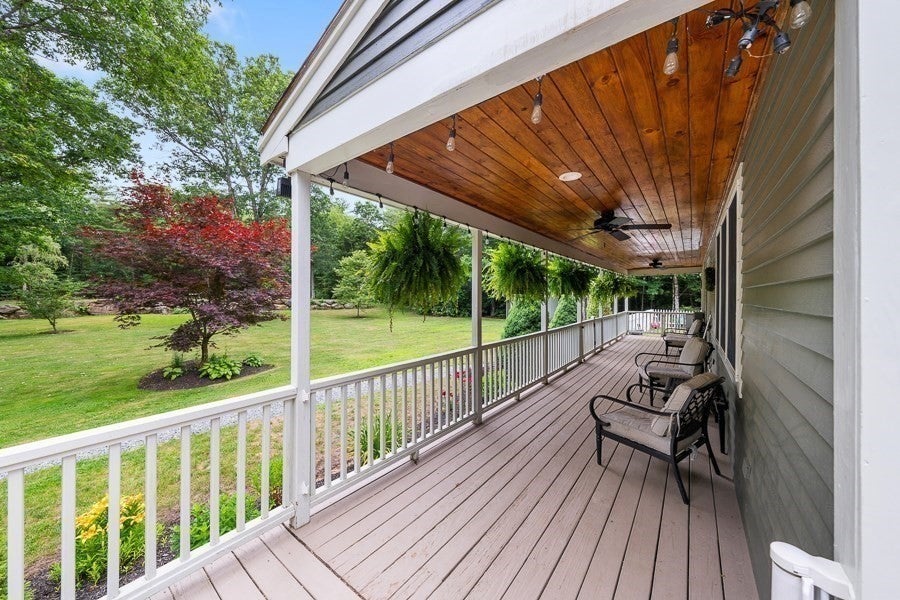
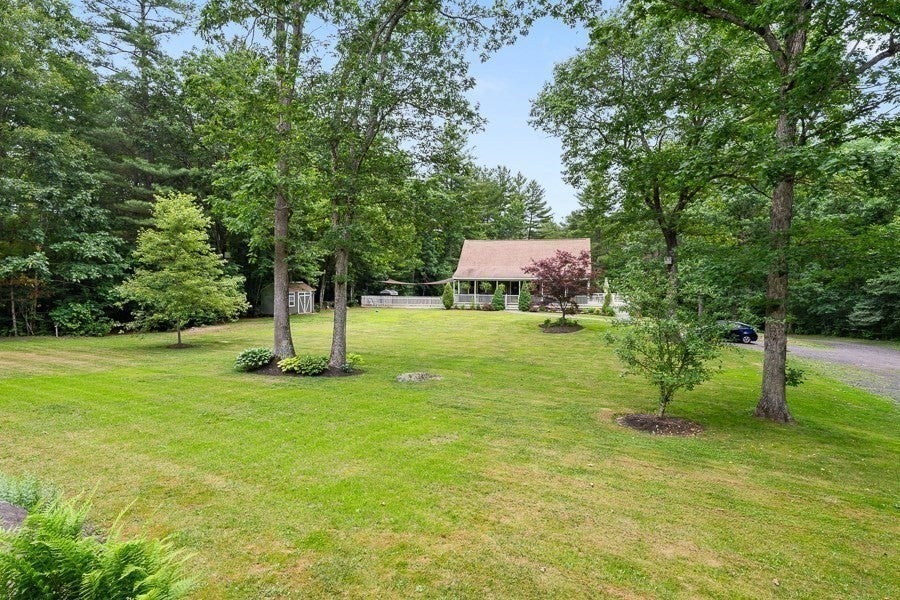
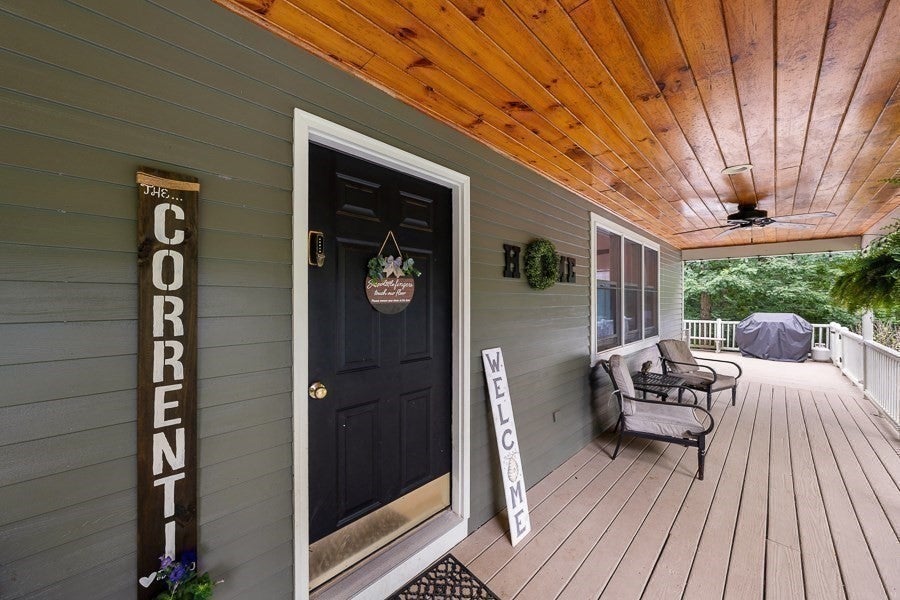
PRICE REDUCED! BE IN BY THE HOLIDAYS! Come home to your own private 5.7-acre wooded retreat! Tucked away at the back of the property, this 1999 Farm-Style Contemporary Cape offers privacy, peaceful beauty, and plenty of cleared land to enjoy. The beautifully landscaped front yard features terraced lawns, fruit trees, and a spectacular old stone patio surrounding a firepit. A deck and covered front porch overlook the grounds and provide wonderful spaces to relax and enjoy the setting. Inside, the open-concept first floor is designed for easy living and entertaining, with the kitchen, dining area, and spacious living room flowing seamlessly together. The living room features a cathedral ceiling and large picture window overlooking the property. The first-floor primary suite offers a generous walk-in closet and spacious private bath, plus a convenient half bath for guests.Upstairs, you’ll find three bedrooms, a full bath, and a balcony. One of the bedrooms is exceptionally large and offers wonderful flexibility for a bedroom, office, studio, or bonus space. The unfinished basement includes a garage door and offers the potential to create an under-home single-car garage or additional finished space. Recent updates include new kitchen appliances (2021), new carpeting (2022), and fresh interior and exterior paint. The kitchen has been beautifully refreshed with a new island, countertops, recessed and pendant lighting, and new LVP flooring. An above-ground pool and fenced side yard add even more outdoor enjoyment. Just one mile to the Comet Pond boat ramp and conveniently located just off Route 62. Enjoy easy access to Mount Wachusett, approximately 18 minutes away, along with Rutland’s highly regarded school system and Right to Farm community. If you love privacy, nature, and having room to enjoy the outdoors, this property offers a wonderful place to call home!
| yesterday | Listing updated with changes from the MLS® | |
| a week ago | Price changed to $665,000 | |
| a week ago | Status changed to Active | |
| 2 months ago | Listing first seen on site |

The property listing data and information, or the Images, set forth herein were provided to MLS Property Information Network, Inc. from third party sources, including sellers, lessors, landlords, and public records, and were compiled by MLS Property Information Network, Inc. The property listing data and information, and the Images, are for the personal, non-commercial use of consumers having a good faith interest in purchasing, leasing or renting listed properties of the type displayed to them and may not be used for any purpose other than to identify prospective properties which such consumers may have a good faith interest in purchasing, leasing or renting. MLS Property Information Network, Inc. and its subscribers disclaim any and all representations and warranties as to the accuracy of the property listing data and information, or as to the accuracy of any of the Images, set forth herein.
Last checked 2026-10-16 07:52 PM UTC