
Save
Ask
Tour
Hide
$519,900
24 Days On Site
302 Chestnut StClinton, MA 01510
Single Family Residence|Pending
5
Beds
2
Total Baths
2
Full Baths
2,383
SqFt
$218
/SqFt
1900
Built
County:
Worcester
Call Now: (508) 667-4931
Is this the listing for you? We can help make it yours.
(508) 667-4931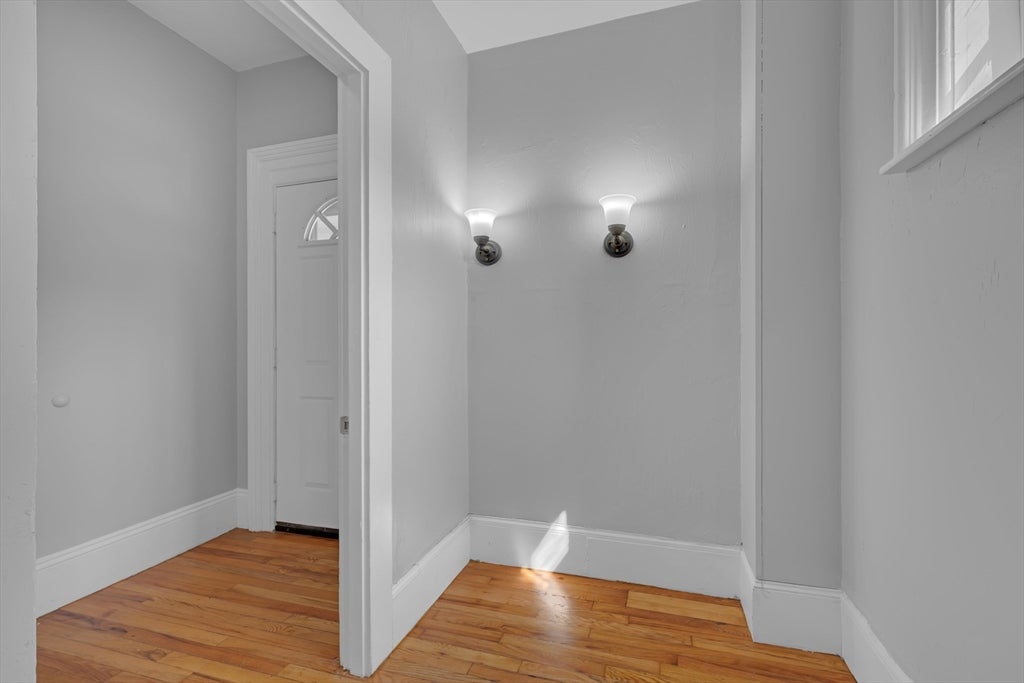
Save
Ask
Tour
Hide
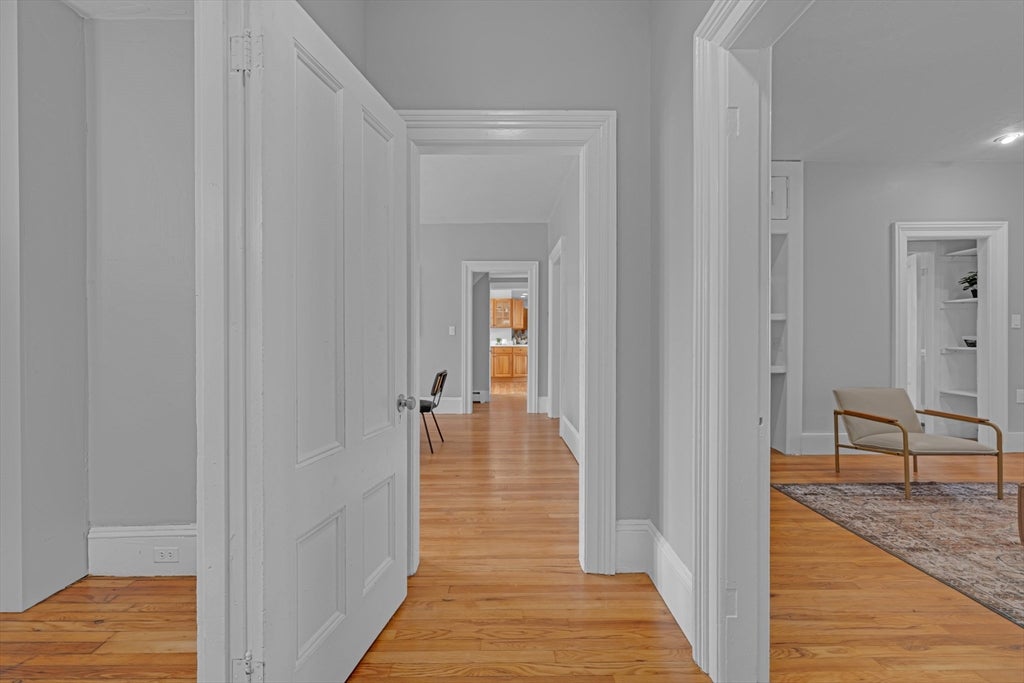
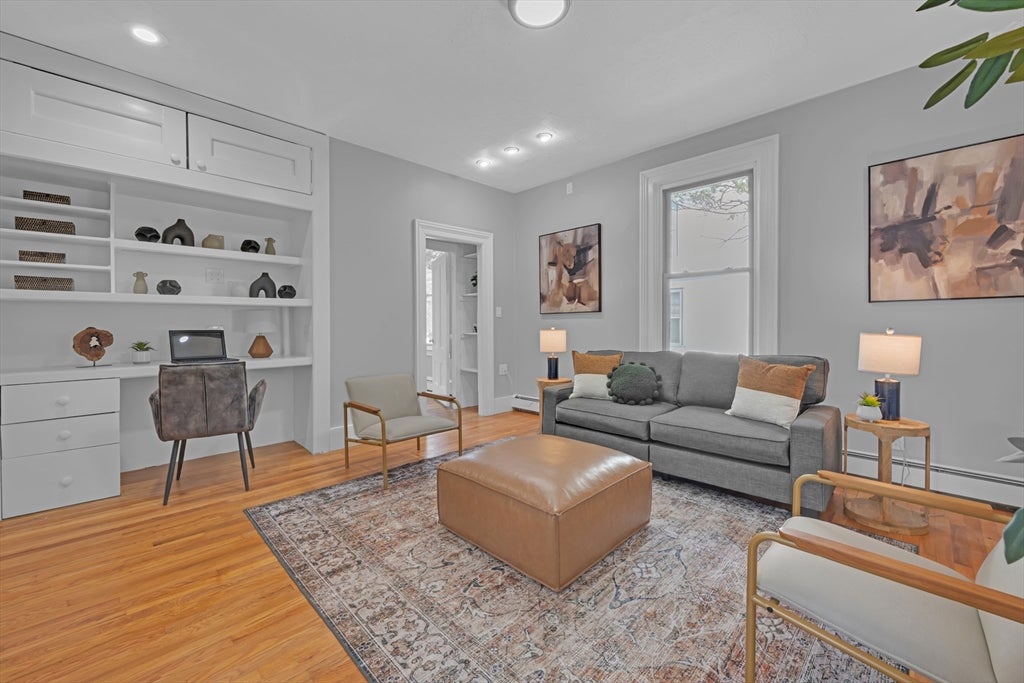
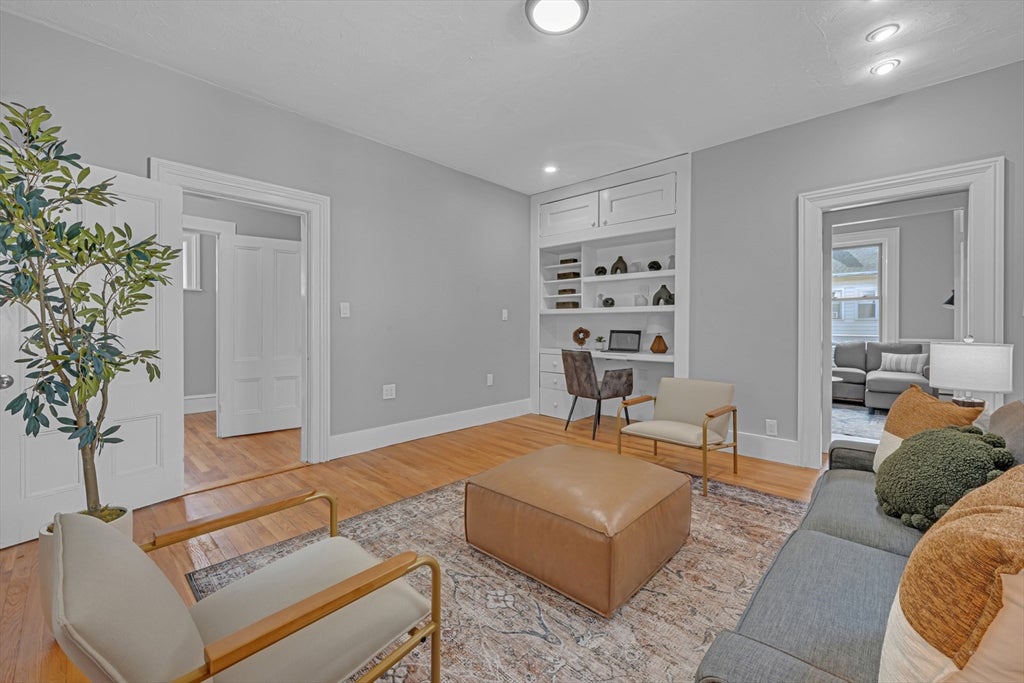
Open house has been cancelled seller accepted an offer.. Welcome to this charming Colonial situated on a desirable corner lot, featuring a welcoming farmer’s porch and a spacious deck perfect for relaxing or entertaining. The first floor offers a comfortable living room, dining room, kitchen, and full bathroom. With four bedrooms and the potential for a fifth bedroom, there is plenty of space to accommodate a growing household, guests, or a home office. Conveniently located close to Route 70 and town amenities, this property offers both space and accessibility. A great opportunity to make this home your own!
Save
Ask
Tour
Hide
Listing Snapshot
Price
$519,900
Days On Site
24 Days
Bedrooms
5
Inside Area (SqFt)
2,383 sqft
Total Baths
2
Full Baths
2
Partial Baths
N/A
Lot Size
0.22 Acres
Year Built
1900
MLS® Number
73562102
Status
Pending
Property Tax
$5,683
HOA/Condo/Coop Fees
N/A
Sq Ft Source
Public Records
Friends & Family
Recent Activity
| 3 weeks ago | Listing updated with changes from the MLS® | |
| 3 weeks ago | Status changed to Pending | |
| 3 weeks ago | Listing first seen on site |
General Features
Acres
0.22
Foundation
Stone
Parking
PavedOff Street
Parking Spaces
4
Property Sub Type
Single Family Residence
Sewer
Public Sewer
SqFt Above
2383
SqFt Total
2383
Style
Colonial
Water Source
Public
Zoning
R1
Interior Features
Appliances
Gas Water HeaterRangeDishwasherRefrigerator
Basement
FullWalk-Out Access
Cooling
Window Unit(s)
Electric
Circuit Breakers100 Amp Service
Flooring
WoodTile
Heating
Natural GasBaseboard
Window Features
Insulated Windows
Bathroom 1
Dimensions - 7.5x8Level - FirstArea - 60
Bathroom 2
Dimensions - 9.166666666x8.75Level - SecondArea - 80
Bedroom 2
Dimensions - 14x14.916666666Level - SecondArea - 208
Bedroom 3
Dimensions - 10.333333333x10.916666666Level - SecondArea - 112
Bedroom 4
Dimensions - 14.25x11.083333333Level - SecondArea - 157
Dining Room
Dimensions - 17.583333333x10Level - FirstArea - 175
Family Room
Dimensions - 14x11.5Level - FirstArea - 161
Kitchen
Dimensions - 10.75x23.583333333Level - FirstArea - 253
Living Room
Dimensions - 14x11.5Level - FirstArea - 161
Master Bedroom
Dimensions - 14x14.916666666Level - SecondArea - 208
Save
Ask
Tour
Hide
Exterior Features
Construction Details
Frame
Lot Features
Corner Lot
Patio And Porch
PorchDeck
Roof
Shingle
Windows/Doors
Insulated Windows
Community Features
Financing Terms Available
Contract
Listing courtesy of Luis Torres of RE/MAX Prof Associates

The property listing data and information, or the Images, set forth herein were provided to MLS Property Information Network, Inc. from third party sources, including sellers, lessors, landlords, and public records, and were compiled by MLS Property Information Network, Inc. The property listing data and information, and the Images, are for the personal, non-commercial use of consumers having a good faith interest in purchasing, leasing or renting listed properties of the type displayed to them and may not be used for any purpose other than to identify prospective properties which such consumers may have a good faith interest in purchasing, leasing or renting. MLS Property Information Network, Inc. and its subscribers disclaim any and all representations and warranties as to the accuracy of the property listing data and information, or as to the accuracy of any of the Images, set forth herein.
Last checked 2026-09-05 06:29 AM UTC
The property listing data and information, or the Images, set forth herein were provided to MLS Property Information Network, Inc. from third party sources, including sellers, lessors, landlords, and public records, and were compiled by MLS Property Information Network, Inc. The property listing data and information, and the Images, are for the personal, non-commercial use of consumers having a good faith interest in purchasing, leasing or renting listed properties of the type displayed to them and may not be used for any purpose other than to identify prospective properties which such consumers may have a good faith interest in purchasing, leasing or renting. MLS Property Information Network, Inc. and its subscribers disclaim any and all representations and warranties as to the accuracy of the property listing data and information, or as to the accuracy of any of the Images, set forth herein.
Last checked 2026-09-05 06:29 AM UTC
Neighborhood & Commute
Source: Walkscore
Save
Ask
Tour
Hide