
11 Farmington CircleMarlborough, MA 01752
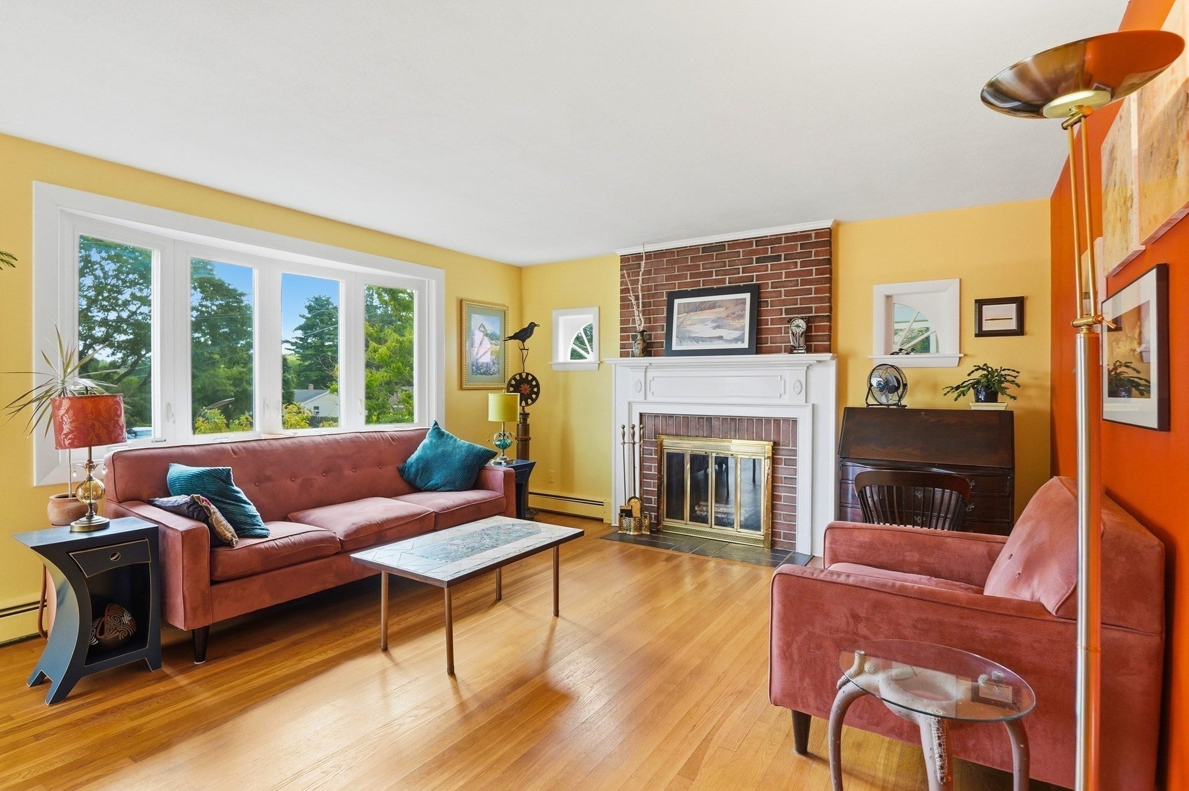
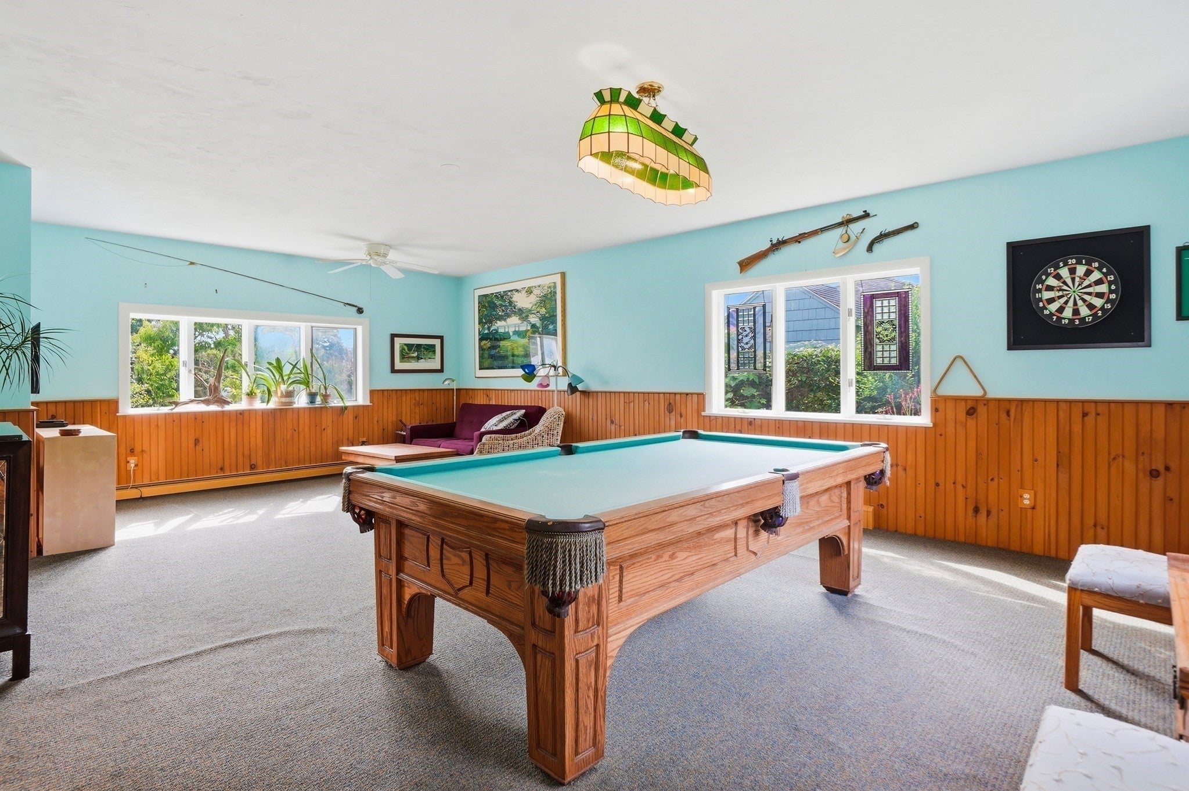
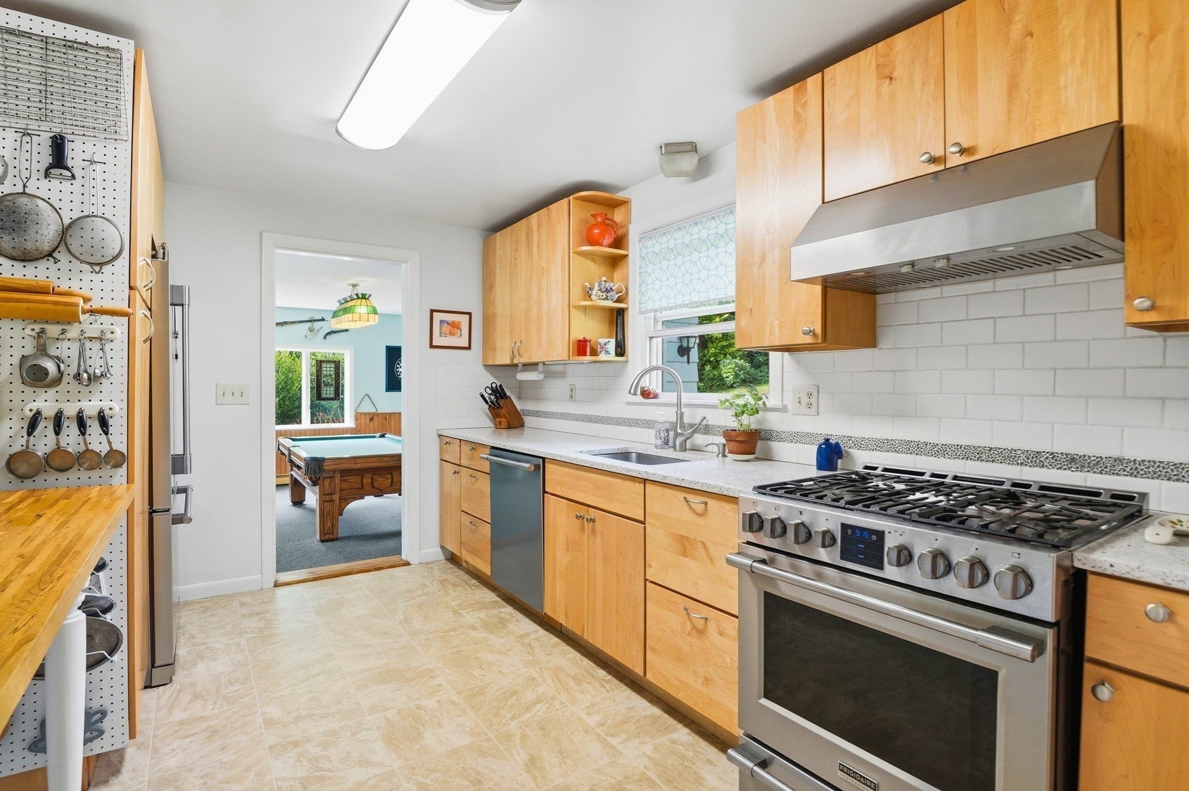
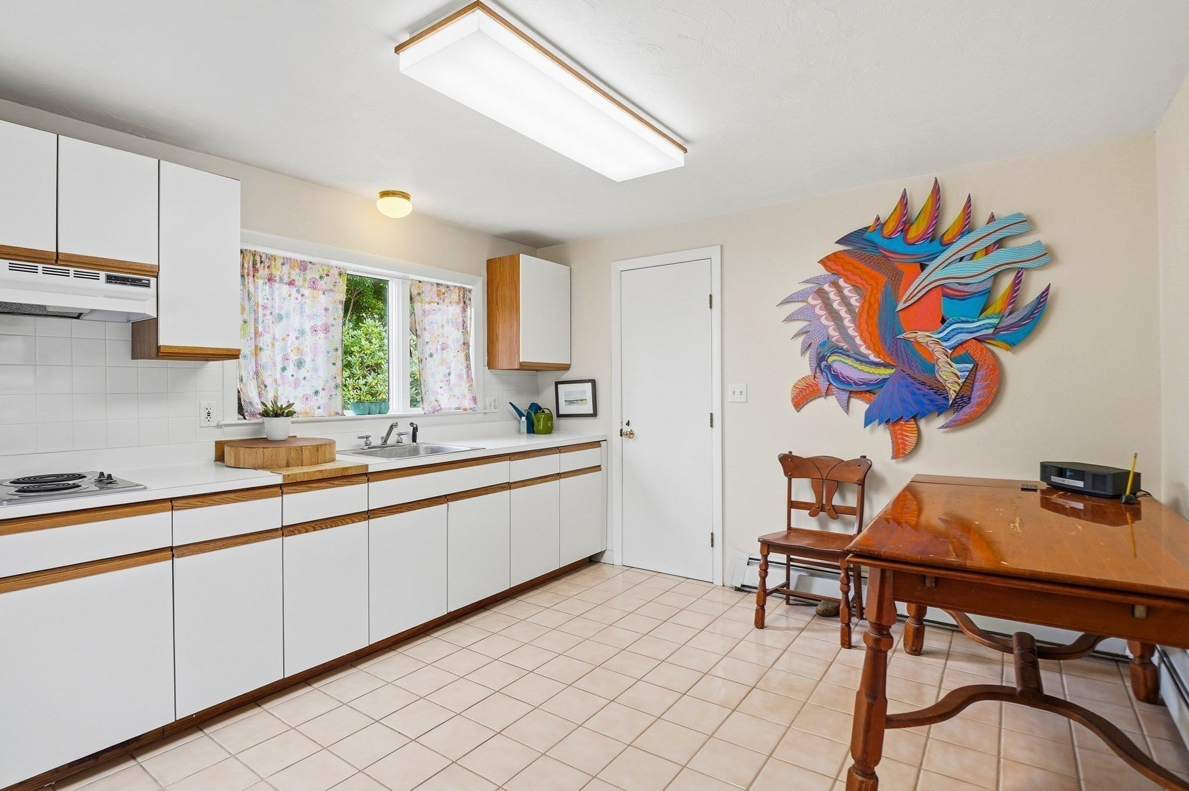
Welcome to a home that offers something increasingly hard to find: flexible multigenerational living, all on one level, in a beautiful Marlborough neighborhood. This well-maintained home features a desirable in-law suite on the same level as the main living space, complete with its own kitchen, full bath, bedroom, and bonus room—ideal for extended family, guests, a home office, or anyone looking for added independence without being separated from the rest of the household. The main home is warm and inviting, with hardwood floors, a cozy fireplace, a renovated kitchen (2018) with stainless steel appliances and gas cooking, and spacious living areas designed for everyday comfort and entertaining. Outside, the property feels just as special. Beautiful New England perennial and native pollinator gardens create color, character, and a peaceful setting throughout the seasons. Enjoy the backyard from the spacious composite deck, plus the convenience of a 2-car garage. With its versatile layout, same-level in-law suite, beautiful gardens, and desirable neighborhood setting, this is the kind of home you truly need to see in person to appreciate. Sellers are offering a 1 year home warranty with American Home Shield. Open House Saturday August 22 from 10-12pm. Come and check it out!
| 2 days ago | Listing updated with changes from the MLS® | |
| 2 days ago | Status changed to Pending | |
| 3 weeks ago | Price changed to $649,000 | |
| a month ago | Listing first seen on site |

The property listing data and information, or the Images, set forth herein were provided to MLS Property Information Network, Inc. from third party sources, including sellers, lessors, landlords, and public records, and were compiled by MLS Property Information Network, Inc. The property listing data and information, and the Images, are for the personal, non-commercial use of consumers having a good faith interest in purchasing, leasing or renting listed properties of the type displayed to them and may not be used for any purpose other than to identify prospective properties which such consumers may have a good faith interest in purchasing, leasing or renting. MLS Property Information Network, Inc. and its subscribers disclaim any and all representations and warranties as to the accuracy of the property listing data and information, or as to the accuracy of any of the Images, set forth herein.
Last checked 2026-09-20 06:09 PM UTC