
152 Ellis RdWestminster, MA 01473
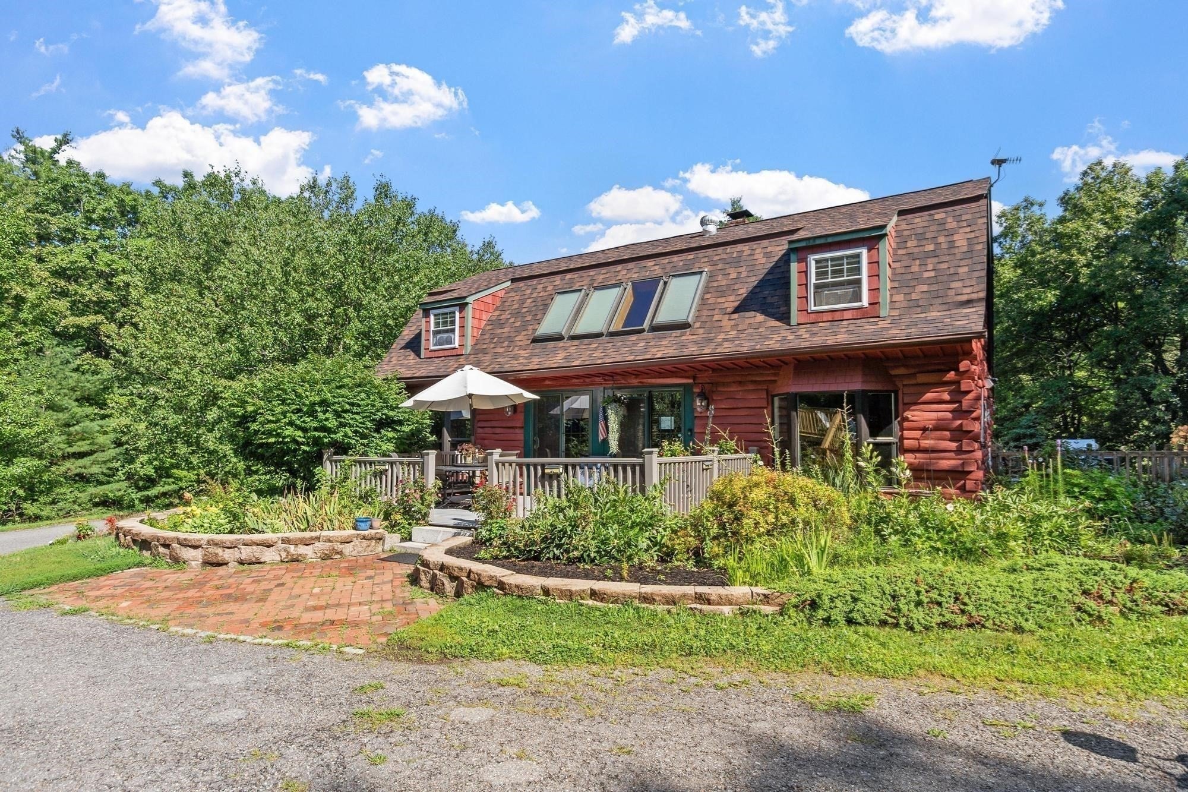
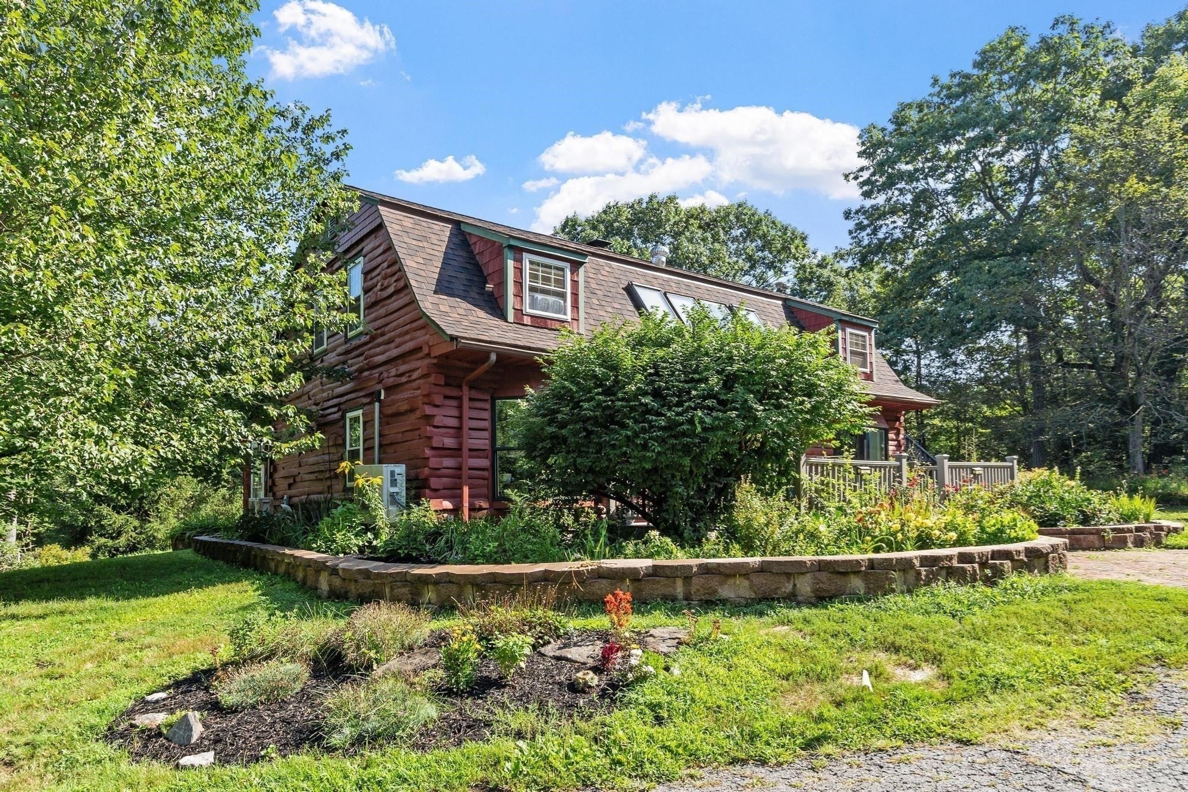
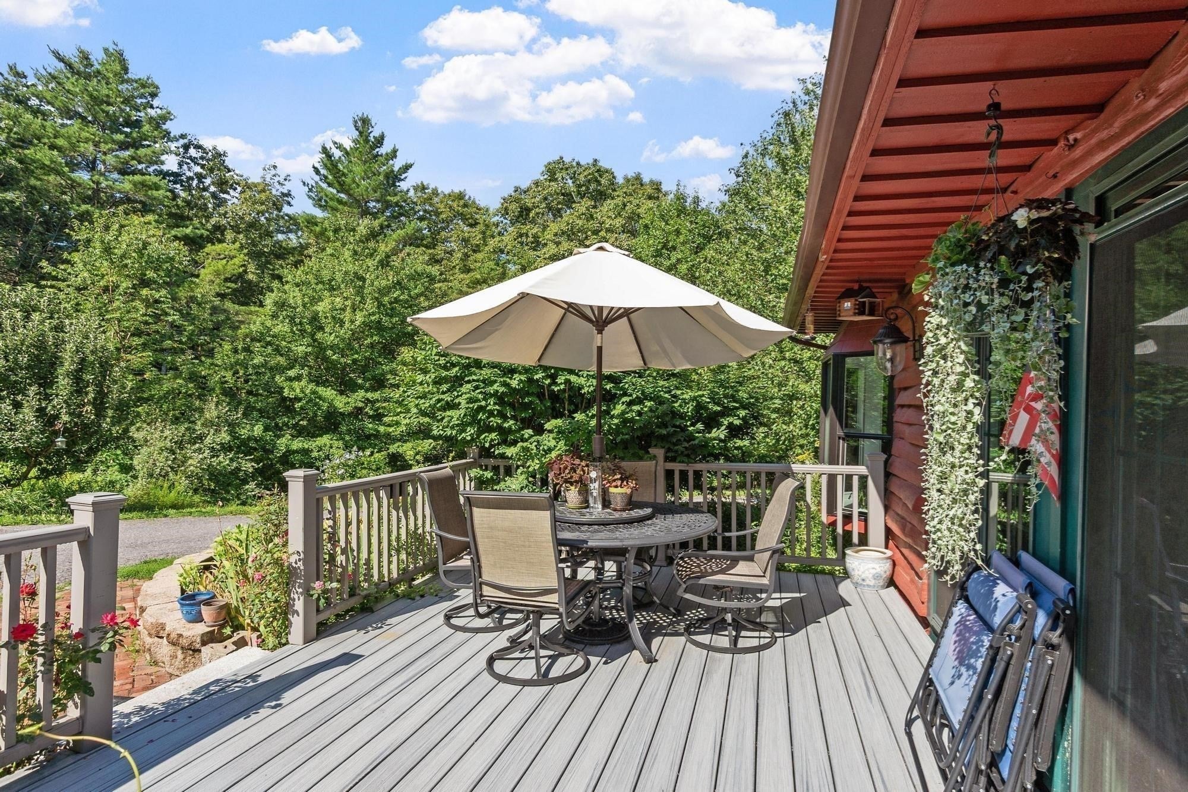
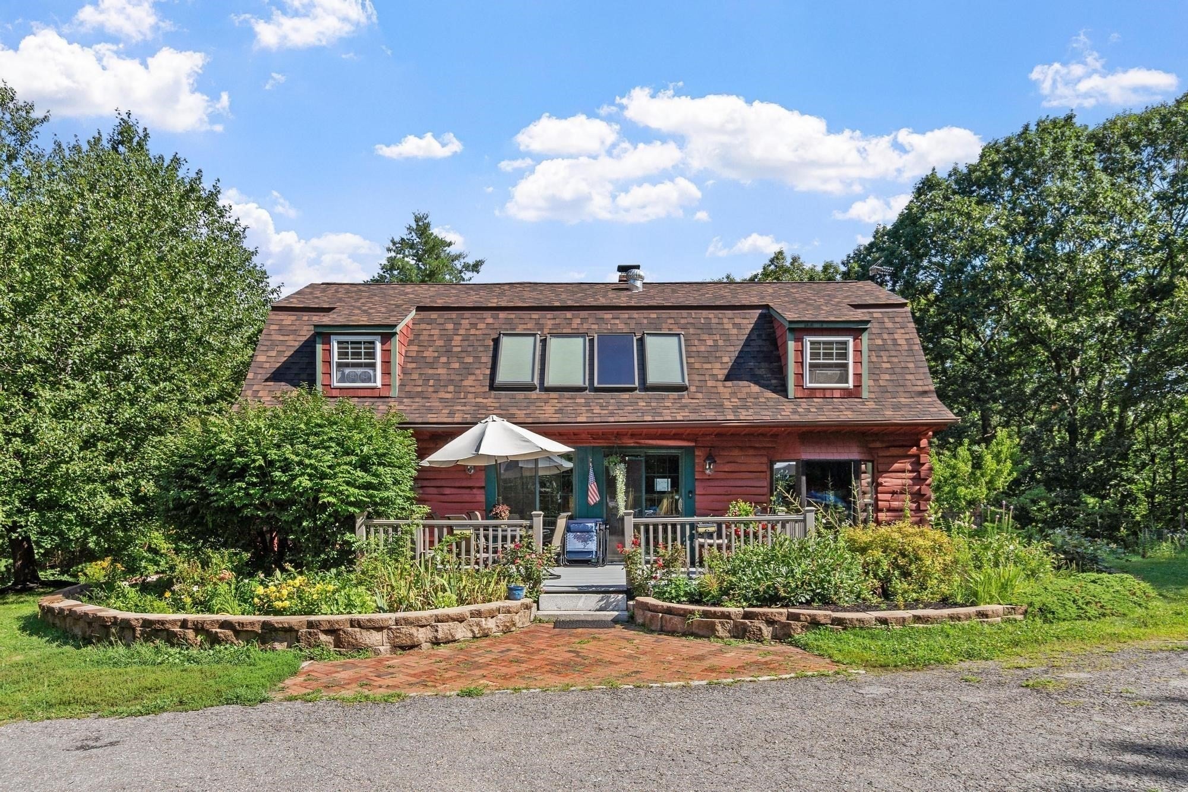
Set back on 2.5 private acres, this one-of-a-kind, passive-solar log home with sun-filled living spaces, natural wood character, and an energy-conscious design offers the warmth and character buyers rarely find, paired with the updates and functional space they want. Sunlight fills the inviting main level, where exposed timber beams, wood ceilings, rich tile flooring, and a beautiful Harman 25th Anniversary pellet stove create a true retreat-like feel. The standout kitchen is made for gathering: granite countertops, a farmhouse sink, tile backsplash, stainless appliances, a gas range, double wall ovens, custom range hood, generous cabinetry, and an oversized island with seating. The adjoining dining and living spaces flow naturally to a bright four-season porch, offering additional flexible space to relax, entertain, or enjoy the private wooded setting in every season. A first-floor laundry area, half bath, and large storage closet add everyday convenience. Upstairs, you'll find an open balcony, three bedrooms which feature Pergo flooring, while the full bath completes the second level. Comfort is supported by hot-water baseboard heat, two mini-splits that provide both heating and cooling, and a Rheem electric water heater. The furnace is approximately 15 years old. Outside, enjoy the composite deck, above-ground pool, established plantings, lawn, and peaceful wooded privacy. A chicken coop and steel-frame, fabric-covered storage shelter provide room for hobbies, equipment, or seasonal storage and will remain. Major improvements include a roof replacement in November 2025 and windows updated within the past four years. The home is served by a private well; water testing has been completed, and Title V was completed last year. Owned solar panels, currently removed, will transfer with the property for a buyer's future installation, subject to buyer due diligence and applicable approvals of course. Refrigerator, gas range, double wall ovens, microwave, and range hood will convey; washer and dryer are negotiable. Another great point about this home is that it is a passive solar log home. Don't miss your opportunity to tour this special home with privacy, personality, and room to enjoy the good life.
| 4 days ago | Listing updated with changes from the MLS | |
| a week ago | Price changed to $529,000 | |
| a week ago | Status changed to Active | |
| 2 months ago | Listing first seen on site |

The property listing data and information, or the Images, set forth herein were provided to MLS Property Information Network, Inc. from third party sources, including sellers, lessors, landlords, and public records, and were compiled by MLS Property Information Network, Inc. The property listing data and information, and the Images, are for the personal, non-commercial use of consumers having a good faith interest in purchasing, leasing or renting listed properties of the type displayed to them and may not be used for any purpose other than to identify prospective properties which such consumers may have a good faith interest in purchasing, leasing or renting. MLS Property Information Network, Inc. and its subscribers disclaim any and all representations and warranties as to the accuracy of the property listing data and information, or as to the accuracy of any of the Images, set forth herein.
Last checked 2026-10-24 02:45 AM UTC