Save
Ask
Tour
Hide
Share
$579,000
5 Days On Site

21 Corinth
Worcester, MA 01606

For Sale|Single Family Residence|Active
3
Beds
2
Total Baths
2
Full Baths
1,683
SqFt
$344
/SqFt
1997
Built
County:
Worcester
Call Now: (508) 667-4931
Is this the listing for you? We can help make it yours.
(508) 667-4931
Upcoming Open Houses
Sun, Aug 16, 12:00 PM - 1:30 PM
21 Corinth21 Corinth21 Corinth21 Corinth
Save
Ask
Tour
Hide
Share

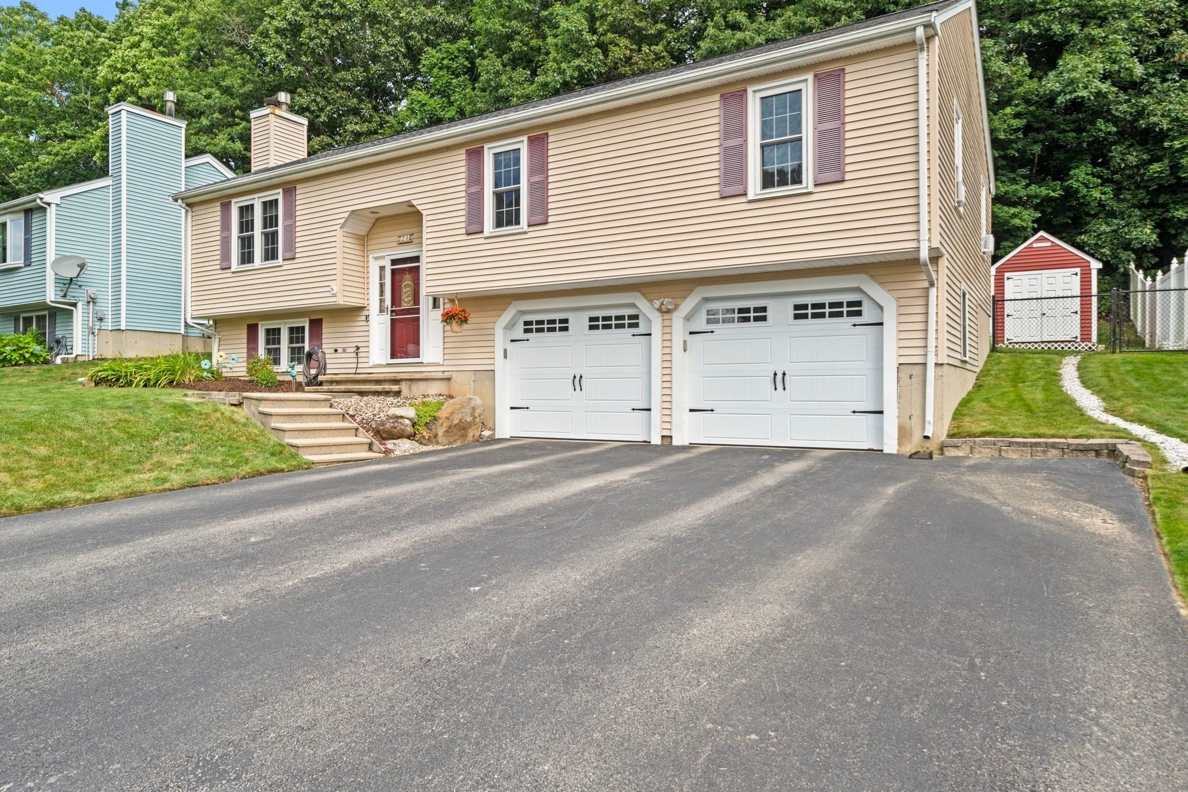
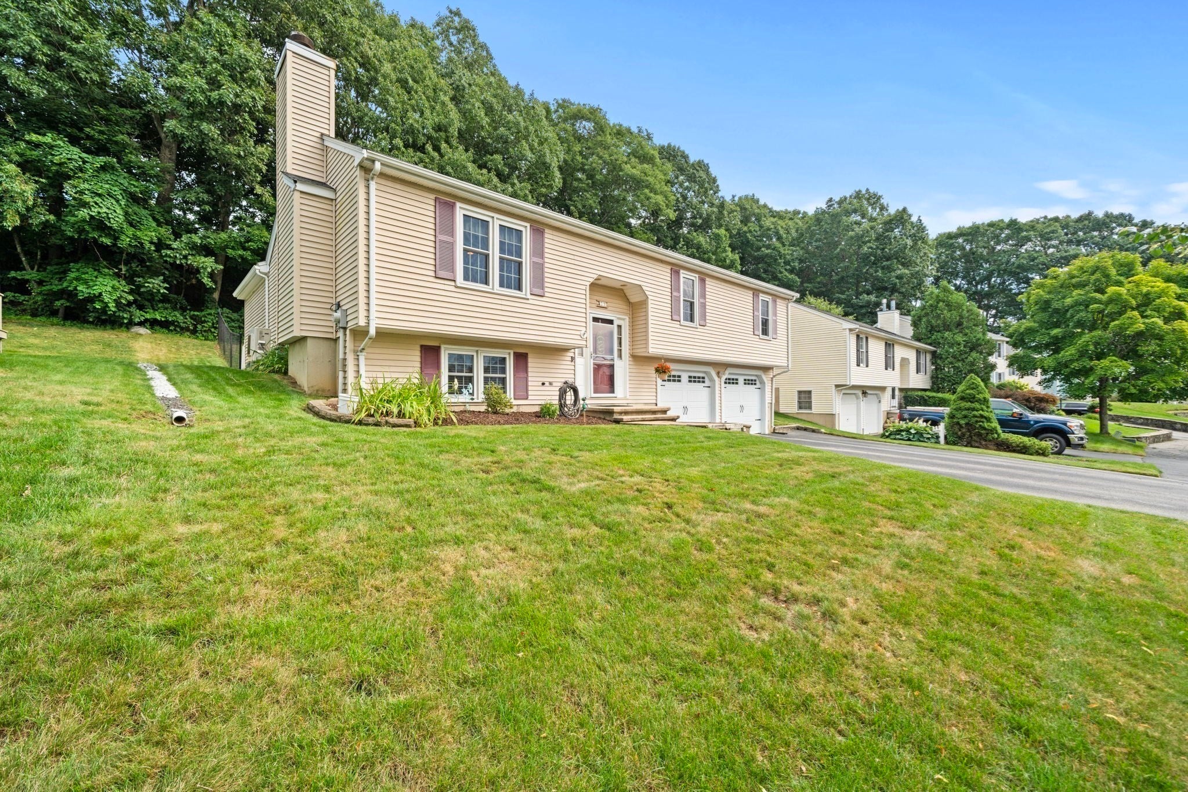
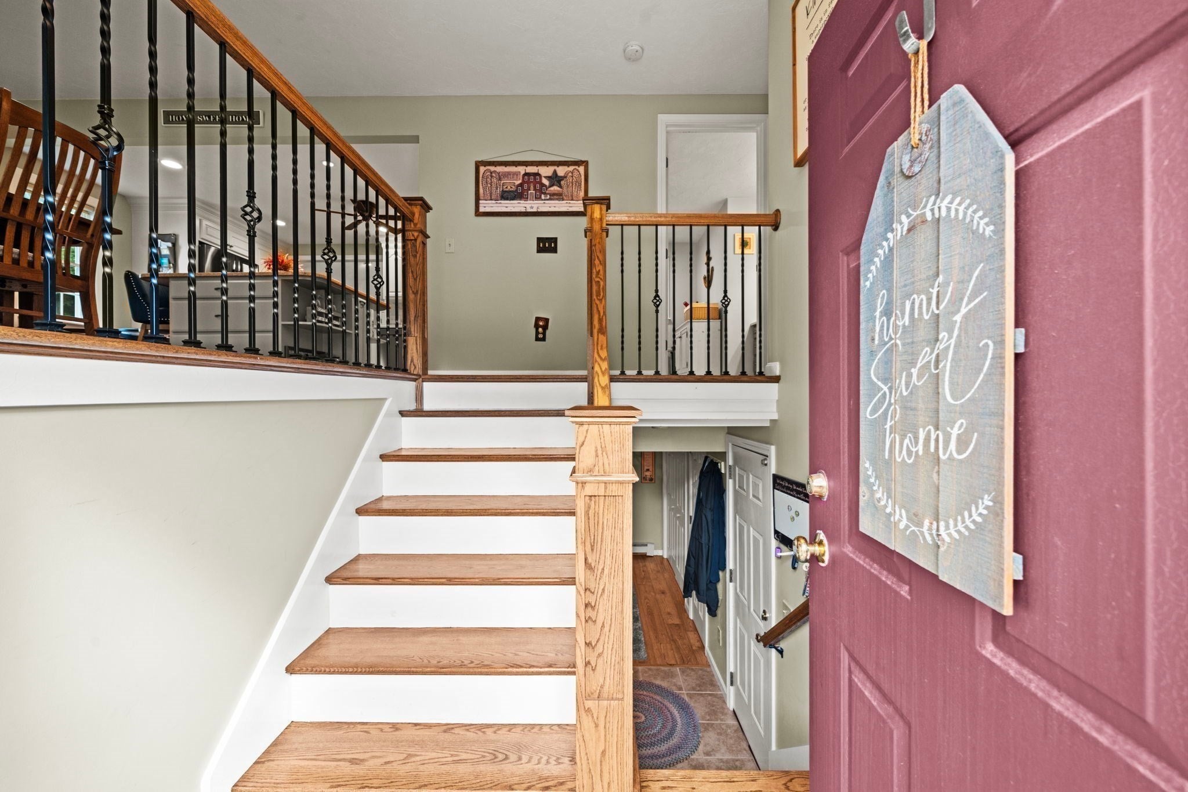
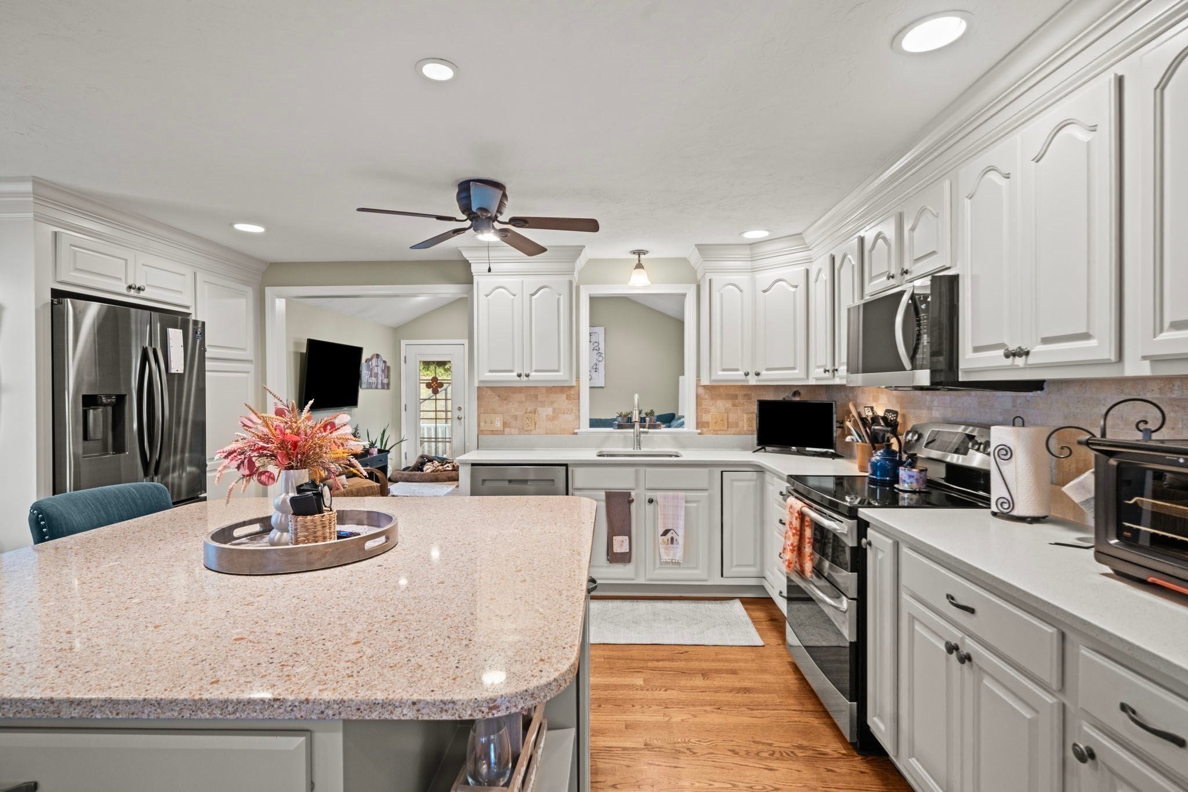
Presenting 21 Corinth. A single-family residence built in 1997. This beautifully maintained home offers 1683 square feet of refined living space and represents an opportunity to live in a highly desirable area in Worcester. The heart of this home is an open-plan kitchen, seamlessly integrating with the dining and living room. It features stainless steel appliances and a large functional island, designed for both culinary pursuits and social engagement. The adjacent living room provides a comfortable ambiance, offering a focal point for relaxation. This home boasts three large bedrooms and two full bathrooms, including the newly renovated main ensuite bath. The wide-open lower level features a bright and sunny living room or can be used as office space or a fourth bedroom. There is plumbing for a half bath. The private outdoor living space in back is ideal for leisure activities and entertaining. Spacious shed for extra storage. Great commuter location. Come see this exceptional property and make it your own!

Save
Ask
Tour
Hide
Share
Listing Snapshot
Price 
$579,000
Days On Site 
5 Days
Bedrooms 
3
Inside Area (SqFt) 
1,683 sqft
Total Baths 
2
Full Baths 
2
Partial Baths 
N/A
Lot Size 
0.18 Acres
Year Built 
1997
MLS® Number 
73561497
Status 
Active
Property Tax 
$6,307
HOA/Condo/Coop Fees 
N/A
Sq Ft Source 
N/A
Friends & Family
Recent Activity
yesterdayListing updated with changes from the MLS®
5 days agoListing first seen on site
General Features
Acres 
0.18
Attached Garage 
Yes
Disclosures 
Roof 2025Hot water tank 2025Mini split 2023Newer windows. Plumbing for half bath in lower level.
Foundation 
Concrete Perimeter
Garage 
Yes
Garage Spaces 
2
Parking 
Off StreetPavedAttachedGarage
Parking Spaces 
4
Property Sub Type 
Single Family Residence
Sewer 
Public Sewer
SqFt Above 
1305
SqFt Below 
378
SqFt Total 
1683
Style 
Split Entry
Water Source 
Public
Zoning 
RS-7
Interior Features
Appliances 
Water HeaterRangeDishwasherMicrowaveRefrigerator
Basement 
Finished
Cooling 
Ductless
Electric 
150 Amp Service
Fireplace 
Yes
Fireplace Features 
Dining Room
Fireplaces 
1
Flooring 
CarpetHardwood
Heating 
BaseboardZoned
Interior 
Master DownstairsOpen FloorplanRecessed LightingCeiling Fan(s)
Laundry Features 
In BasementElectric Dryer HookupWasher Hookup
Bathroom 1 
Level - First
Bathroom 2 
Level - First
Bedroom 2 
Level - First
Bedroom 3 
Level - First
Dining Room 
Level - First
Family Room 
Level - Basement
Kitchen 
Level - First
Living Room 
Level - Main
Master Bedroom 
Level - First
Save
Ask
Tour
Hide
Share
Exterior Features
Construction Details 
Frame
Exterior 
Storage
Fencing 
Fenced
Lot Features 
WoodedLandscaped
Other Structures 
Storage
Patio And Porch 
Deck
Roof 
Shingle
Windows/Doors 
French Doors
Community Features
Community Features 
PoolPark
Financing Terms Available 
Contract
Schools
School District
Unknown
Elementary School
Nelson
Middle School
Forest Grove
High School
Burncoat
Listing courtesy of Deborah Mansour Dawson of Berkshire Realty Group, LLC


The property listing data and information, or the Images, set forth herein were provided to MLS Property Information Network, Inc. from third party sources, including sellers, lessors, landlords, and public records, and were compiled by MLS Property Information Network, Inc. The property listing data and information, and the Images, are for the personal, non-commercial use of consumers having a good faith interest in purchasing, leasing or renting listed properties of the type displayed to them and may not be used for any purpose other than to identify prospective properties which such consumers may have a good faith interest in purchasing, leasing or renting. MLS Property Information Network, Inc. and its subscribers disclaim any and all representations and warranties as to the accuracy of the property listing data and information, or as to the accuracy of any of the Images, set forth herein.

Last checked 2026-08-16 02:54 AM UTC

Neighborhood & Commute
Source: Walkscore
Save
Ask
Tour
Hide
Share