Save
Ask
Tour
Hide
Share
$699,900
10 Days On Site

12 Wilton Drive
Wilmington, MA 01887

For Sale|Single Family Residence|Active Under Contract
3
Beds
2
Total Baths
1
Full Bath
1
Partial Bath
1,890
SqFt
$370
/SqFt
1954
Built
County:
Middlesex
Call Now: (508) 667-4931
Is this the listing for you? We can help make it yours.
(508) 667-4931
12 Wilton Drive12 Wilton Drive12 Wilton Drive12 Wilton Drive
Save
Ask
Tour
Hide
Share

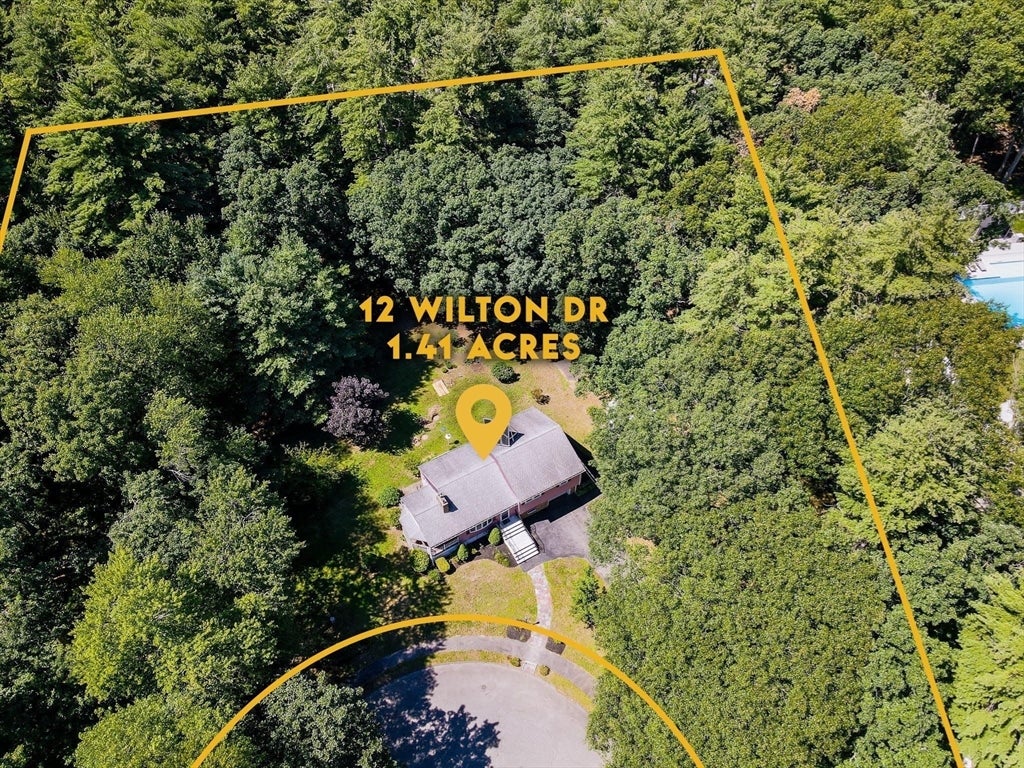
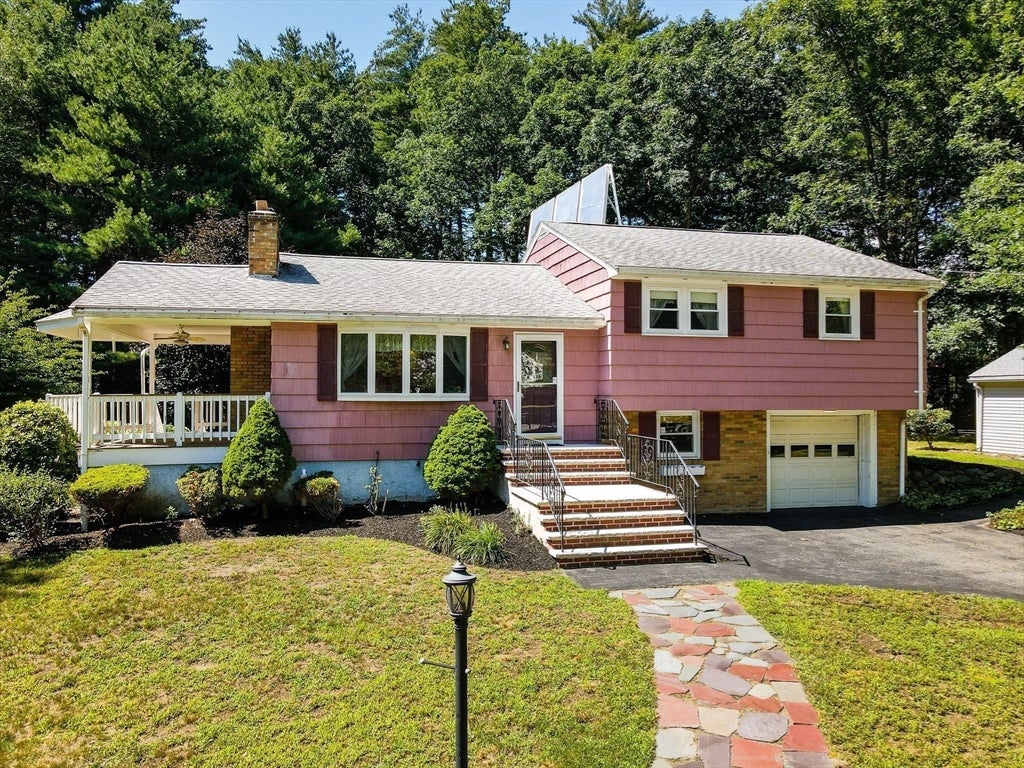
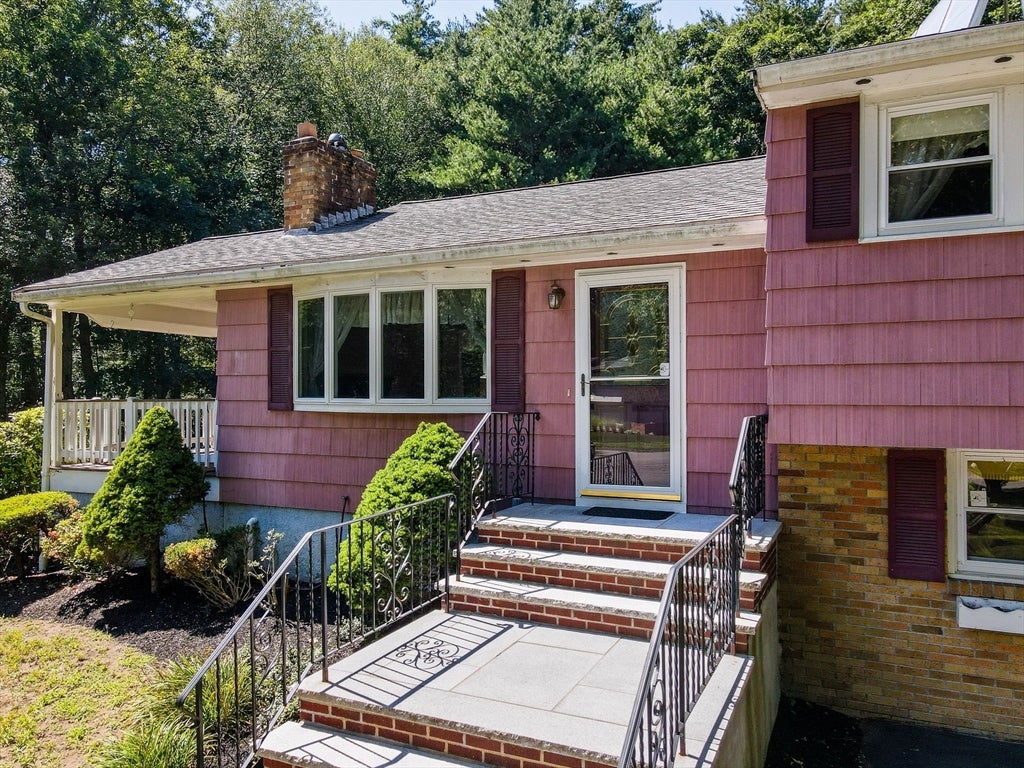
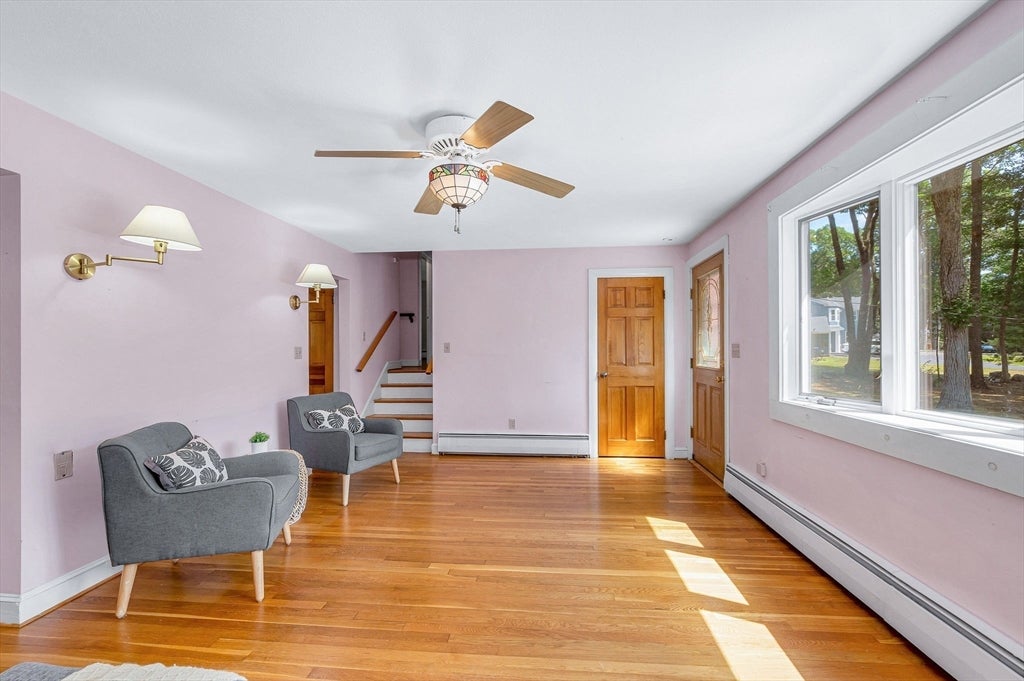
EASY TO SHOW! A peaceful cul-de-sac setting, a solid multi level with great bones + nearly 1.5 stunning acres with a blazed trail leading to conservation land= an opportunity you won’t want to miss!! This terrific property offers 3 spacious bedrooms, 1 & 1½ baths, a one car garage and SO much potential! Enjoy it as-is, or sit on the covered porch overlooking the beautiful grounds and envision the many renovation, expansion, and upgrade possibilities this home and lot has to offer. Many mechanical and structural upgrades to include: heating system, high velocity central air conditioning system, replacement windows, granite entry staircase, large shed with electricity, replaced roof and septic system, stainless steel oil tank. Rarely can you find the perfect combination of house, location and lot- Wilton drive is a wide street flanked by sidewalks and surrounded by green space. Move in, enjoy and create your forever home!

Save
Ask
Tour
Hide
Share
Listing Snapshot
Price 
$699,900
Days On Site 
10 Days
Bedrooms 
3
Inside Area (SqFt) 
1,890 sqft
Total Baths 
2
Full Baths 
1
Partial Baths 
1
Lot Size 
1.41 Acres
Year Built 
1954
MLS® Number 
73561494
Status 
Active Under Contract
Property Tax 
$7,494
HOA/Condo/Coop Fees 
N/A
Sq Ft Source 
N/A
Friends & Family
Recent Activity
5 hours agoListing updated with changes from the MLS®
6 hours agoStatus changed to Active Under Contract
a week agoListing first seen on site
General Features
Acres 
1.41
Attached Garage 
Yes
Disclosures 
Outdoor and lower level fireplaces have not been used and are believed to be non-operational.
Foundation 
Concrete Perimeter
Garage 
Yes
Garage Spaces 
1
Levels 
Multi/Split
Parking 
PavedAttachedOff StreetGarage
Parking Spaces 
5
Property Sub Type 
Single Family Residence
Sewer 
Private Sewer
SqFt Above 
1490
SqFt Below 
400
SqFt Total 
1890
Water Source 
Public
Zoning 
res
Interior Features
Appliances 
Water HeaterRangeDishwasherMicrowaveRefrigerator
Cooling 
Central Air
Electric 
100 Amp Service
Fireplace 
Yes
Fireplace Features 
Living Room
Fireplaces 
3
Flooring 
WoodTile
Heating 
BaseboardOilZoned
Interior 
Ceiling Fan(s)
Laundry Features 
Electric Dryer HookupWasher Hookup
Window Features 
Insulated Windows
Bathroom 1 
Dimensions - 4.833333333x8.833333333Level - ThirdArea - 42
Bathroom 2 
Dimensions - 9.5x8.333333333Level - FirstArea - 79
Bedroom 2 
Dimensions - 12.5x14.333333333Level - ThirdArea - 179
Bedroom 3 
Dimensions - 9.5x10.833333333Level - ThirdArea - 102
Dining Room 
Dimensions - 8.833333333x12Level - SecondArea - 106
Family Room 
Dimensions - 19.5x12Level - BasementArea - 234
Kitchen 
Dimensions - 10.583333333x12Level - SecondArea - 127
Living Room 
Dimensions - 18.083333333x12.166666666Level - SecondArea - 220
Master Bedroom 
Dimensions - 17.25x12Level - ThirdArea - 207
Office 
Dimensions - 9.583333333x8.666666666Level - FirstArea - 83
Save
Ask
Tour
Hide
Share
Exterior Features
Frontage 
200.00
Lot Features 
Cul-De-SacWoodedLevel
Other Structures 
Workshop
Patio And Porch 
PorchEnclosed
Windows/Doors 
Insulated Windows
Community Features
Community Features 
Sidewalks
Listing courtesy of Chrisanne Connolly of Wilson Wolfe Real Estate


The property listing data and information, or the Images, set forth herein were provided to MLS Property Information Network, Inc. from third party sources, including sellers, lessors, landlords, and public records, and were compiled by MLS Property Information Network, Inc. The property listing data and information, and the Images, are for the personal, non-commercial use of consumers having a good faith interest in purchasing, leasing or renting listed properties of the type displayed to them and may not be used for any purpose other than to identify prospective properties which such consumers may have a good faith interest in purchasing, leasing or renting. MLS Property Information Network, Inc. and its subscribers disclaim any and all representations and warranties as to the accuracy of the property listing data and information, or as to the accuracy of any of the Images, set forth herein.

Last checked 2026-08-26 04:54 PM UTC

Neighborhood & Commute
Source: Walkscore
Save
Ask
Tour
Hide
Share