
Save
Ask
Tour
Hide
$579,900
53 Days On Site
24 Jasmine Drive 24West Boylston, MA 01583
For Sale|Condominium|Active Under Contract
3
Beds
3
Total Baths
2
Full Baths
1
Partial Bath
2,238
SqFt
$259
/SqFt
2008
Built
County:
Worcester
Call Now: (508) 667-4931
Is this the listing for you? We can help make it yours.
(508) 667-4931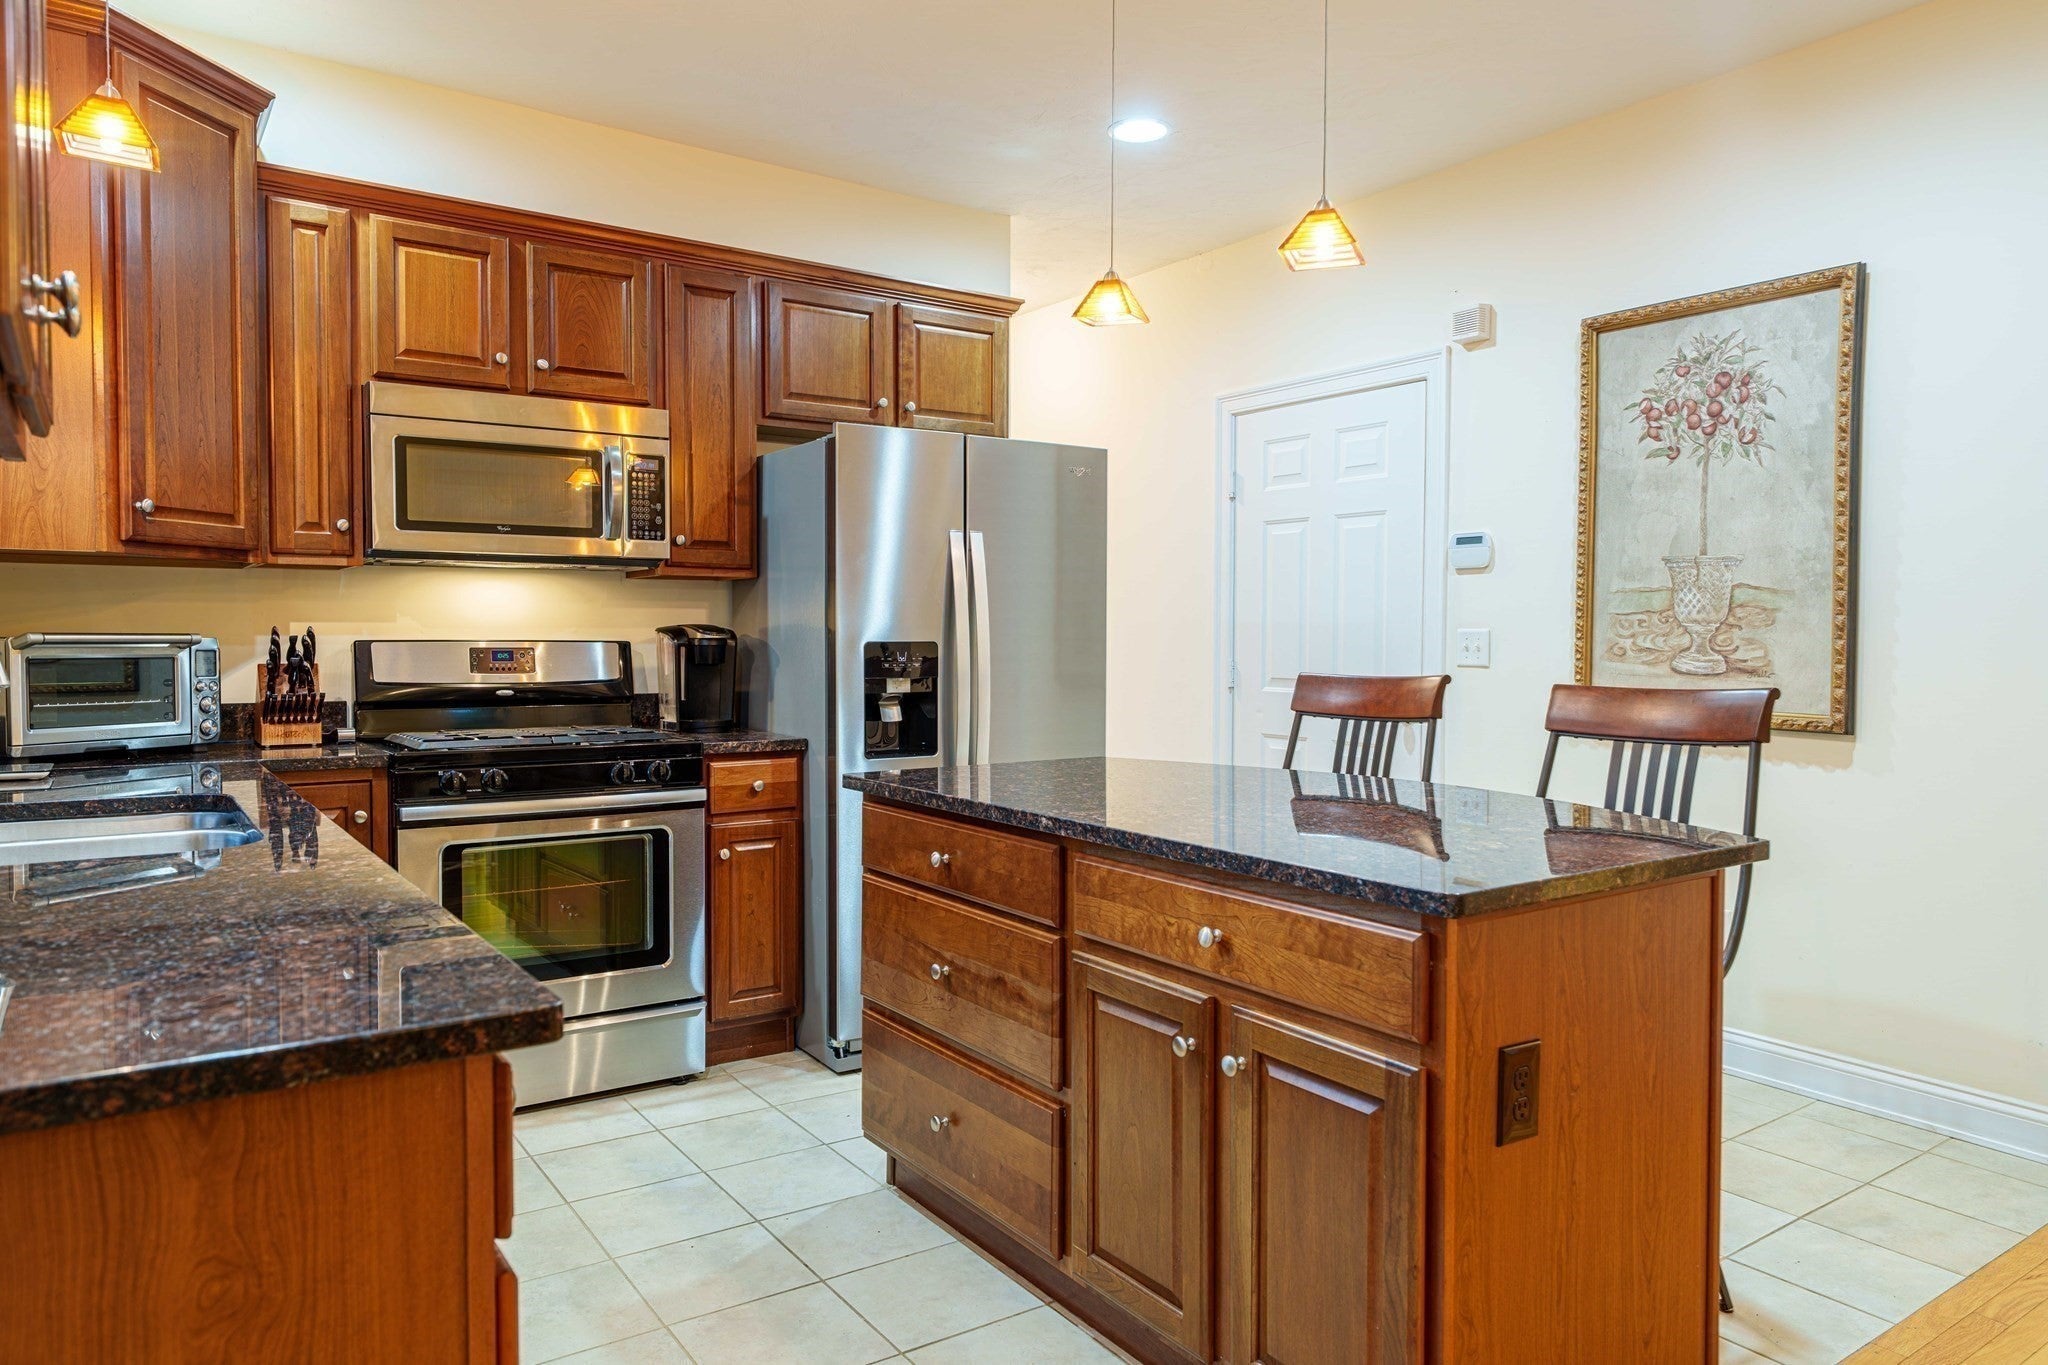
Save
Ask
Tour
Hide
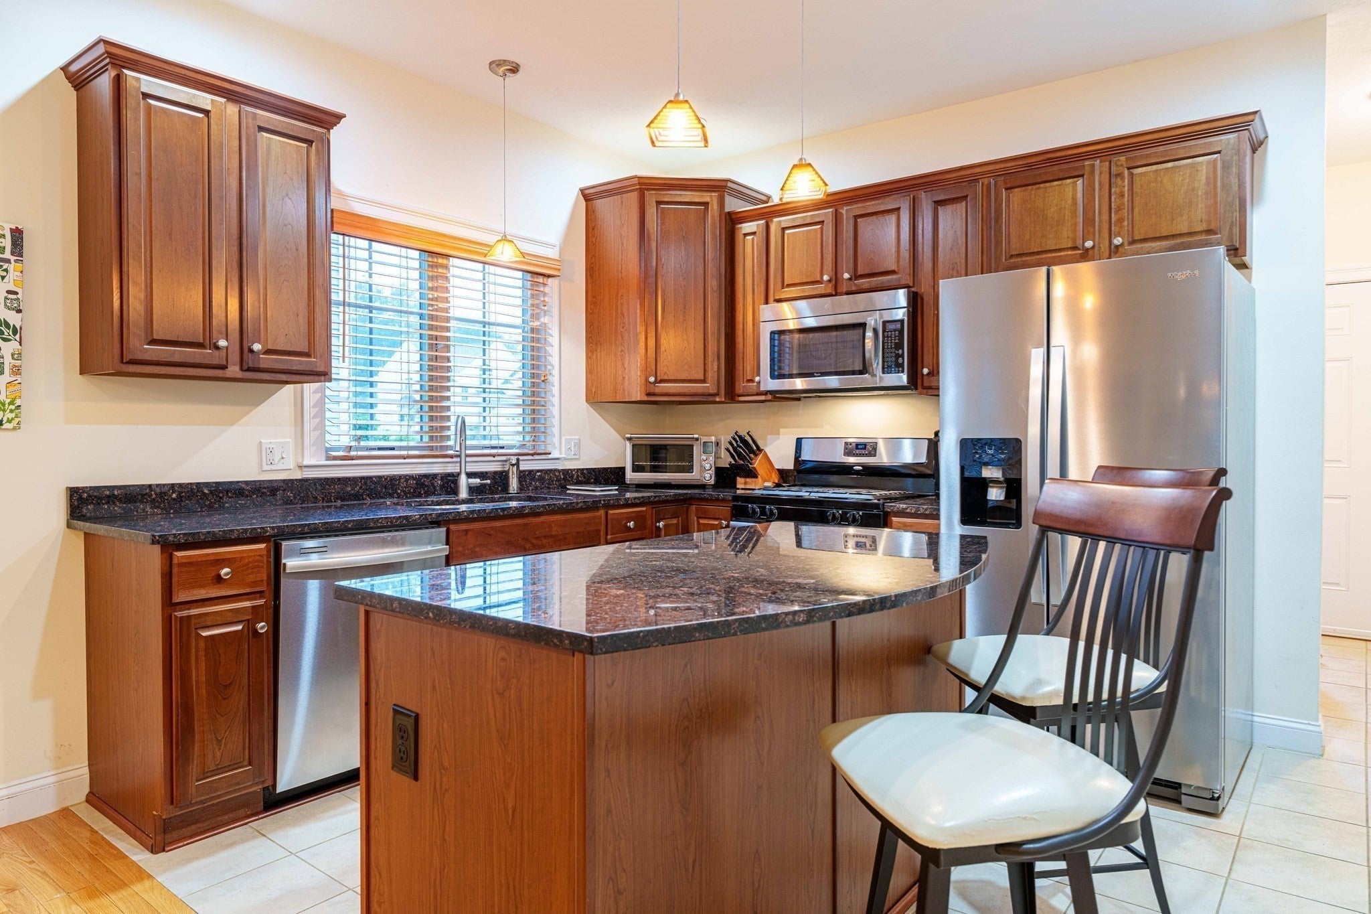
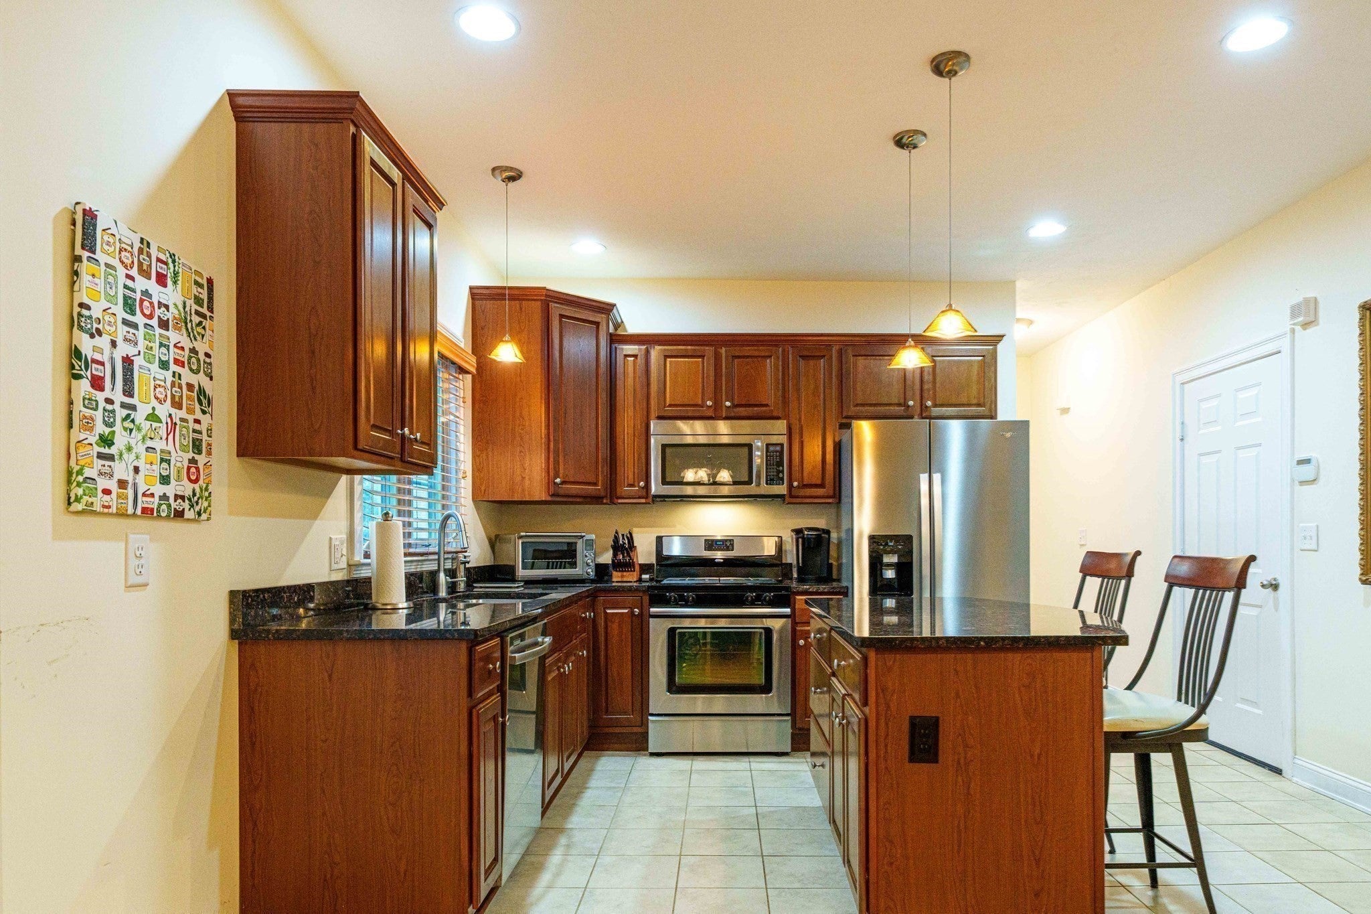
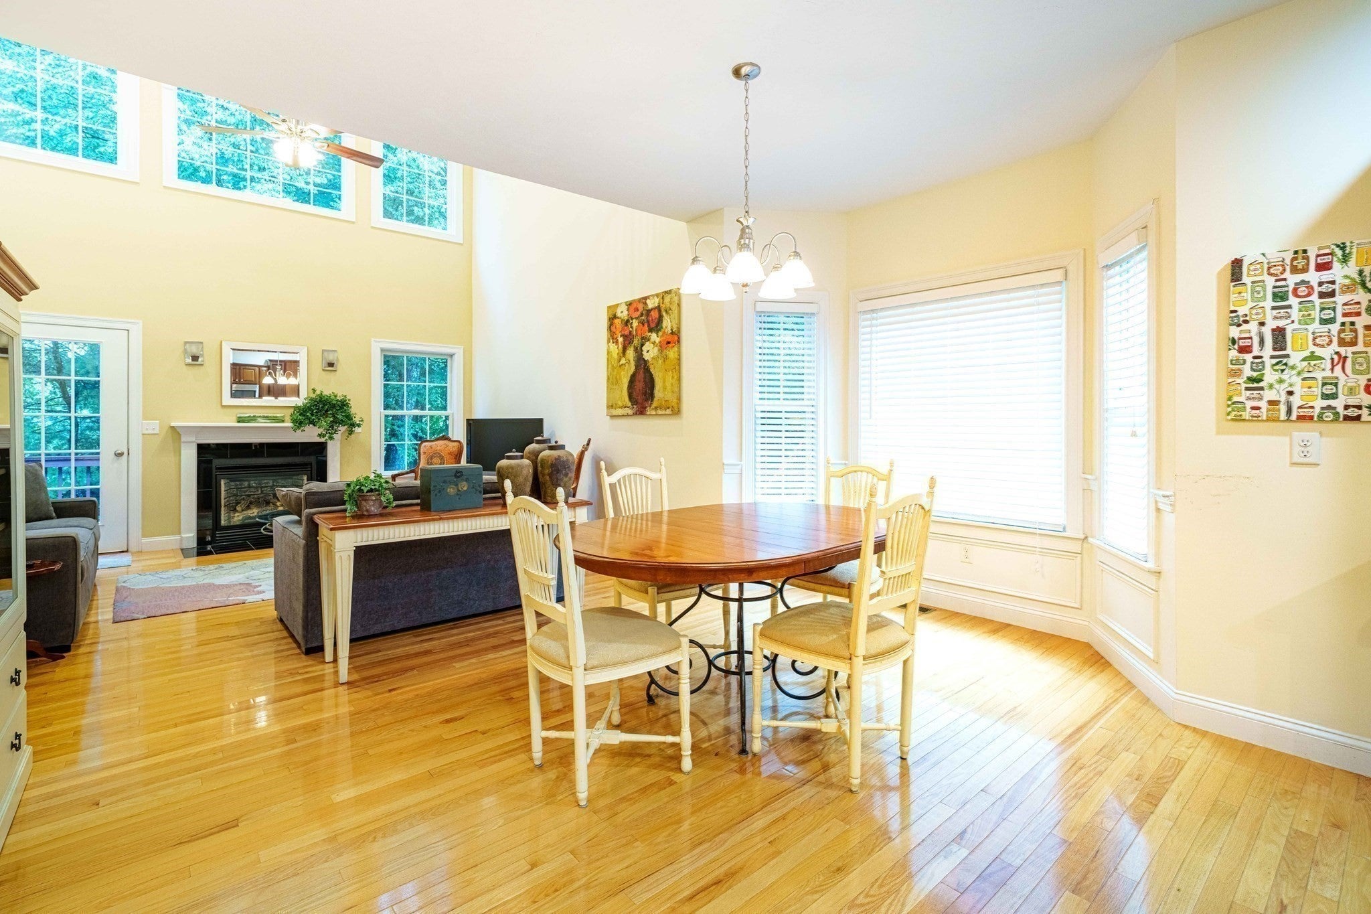
Price Reduced! Bright modern, private end unit townhouse in quiet location surrounded by 35 acres of wooded open space. This home features an open floorplan with cathedral ceilings, balcony overlooking living room ,gas fireplace , French door in living room-Custom kitchen with cherry cabinets ,granite counters and breakfast bar- first floor master with master bath with jacuzzi and walk in shower. Second floor features 16 by 30 loft, perfect for entertaining, office or exercising- two large bedrooms and Jack and Jill bath-. Convenient location ,close to 1-90.1-290.1 495 and U Mass Medical
Save
Ask
Tour
Hide
Listing Snapshot
Price
$579,900
Days On Site
53 Days
Bedrooms
3
Inside Area (SqFt)
2,238 sqft
Total Baths
3
Full Baths
2
Partial Baths
1
Lot Size
N/A
Year Built
2008
MLS® Number
73561407
Status
Active Under Contract
Property Tax
$7,233
HOA/Condo/Coop Fees
$404
Sq Ft Source
Public Records
Friends & Family
Recent Activity
| 5 days ago | Listing updated with changes from the MLS® | |
| 5 days ago | Status changed to Active Under Contract | |
| 2 weeks ago | Price changed to $579,900 | |
| 2 months ago | Listing first seen on site |
General Features
Attached Garage
Yes
Disclosures
Decks being redone in composite decking by the association. Measurements are approximate .Buyer's agent to do due dilligence .Ejector pump for sewer .Seller is willing to leave some furniture .Refrigerator and hot water heater a year old..
Garage
Yes
Garage Spaces
2
Number Of Stories
3
Parking
AttachedOff StreetGarage
Parking Spaces
6
Property Sub Type
Condominium
Sewer
Public Sewer
SqFt Above
2238
SqFt Total
2238
Water Source
Public
Zoning
1020
Interior Features
Appliances
RangeDishwasherDisposalMicrowaveWasherDryer
Cooling
Central AirZoned
Electric
Fuses
Fireplace
Yes
Fireplace Features
Living Room
Fireplaces
1
Flooring
WoodTileCarpet
Heating
Forced AirZoned
Interior
Master DownstairsPantryCathedral Ceiling(s)Ceiling Fan(s)Coffered Ceiling(s)
Laundry Features
In Unit
Window Features
Insulated Windows
Bedroom 2
Dimensions - 18x13Level - SecondArea - 234
Bedroom 3
Dimensions - 15x14Level - SecondArea - 210
Dining Room
Dimensions - 16x9Level - FirstArea - 144
Family Room
Dimensions - 30x16Level - SecondArea - 480
Kitchen
Dimensions - 13x13Level - FirstArea - 169
Living Room
Dimensions - 15x14Level - FirstArea - 210
Master Bedroom
Dimensions - 15x13Level - FirstArea - 195
Save
Ask
Tour
Hide
Exterior Features
Construction Details
Frame
Patio And Porch
Deck
Roof
Shingle
Windows/Doors
Insulated Windows
Community Features
Association Fee
$404.0
Financing Terms Available
Contract
Building Access
Unit Placement(Street)
Schools
School District
Unknown
Elementary School
Major Edward
Middle School
Unknown
High School
West Boylston
Listing courtesy of Angela Brucato of Afonso Real Estate

The property listing data and information, or the Images, set forth herein were provided to MLS Property Information Network, Inc. from third party sources, including sellers, lessors, landlords, and public records, and were compiled by MLS Property Information Network, Inc. The property listing data and information, and the Images, are for the personal, non-commercial use of consumers having a good faith interest in purchasing, leasing or renting listed properties of the type displayed to them and may not be used for any purpose other than to identify prospective properties which such consumers may have a good faith interest in purchasing, leasing or renting. MLS Property Information Network, Inc. and its subscribers disclaim any and all representations and warranties as to the accuracy of the property listing data and information, or as to the accuracy of any of the Images, set forth herein.
Last checked 2026-10-02 06:20 PM UTC
The property listing data and information, or the Images, set forth herein were provided to MLS Property Information Network, Inc. from third party sources, including sellers, lessors, landlords, and public records, and were compiled by MLS Property Information Network, Inc. The property listing data and information, and the Images, are for the personal, non-commercial use of consumers having a good faith interest in purchasing, leasing or renting listed properties of the type displayed to them and may not be used for any purpose other than to identify prospective properties which such consumers may have a good faith interest in purchasing, leasing or renting. MLS Property Information Network, Inc. and its subscribers disclaim any and all representations and warranties as to the accuracy of the property listing data and information, or as to the accuracy of any of the Images, set forth herein.
Last checked 2026-10-02 06:20 PM UTC
Neighborhood & Commute
Source: Walkscore
Save
Ask
Tour
Hide