
84 Chester St.Worcester, MA 01605
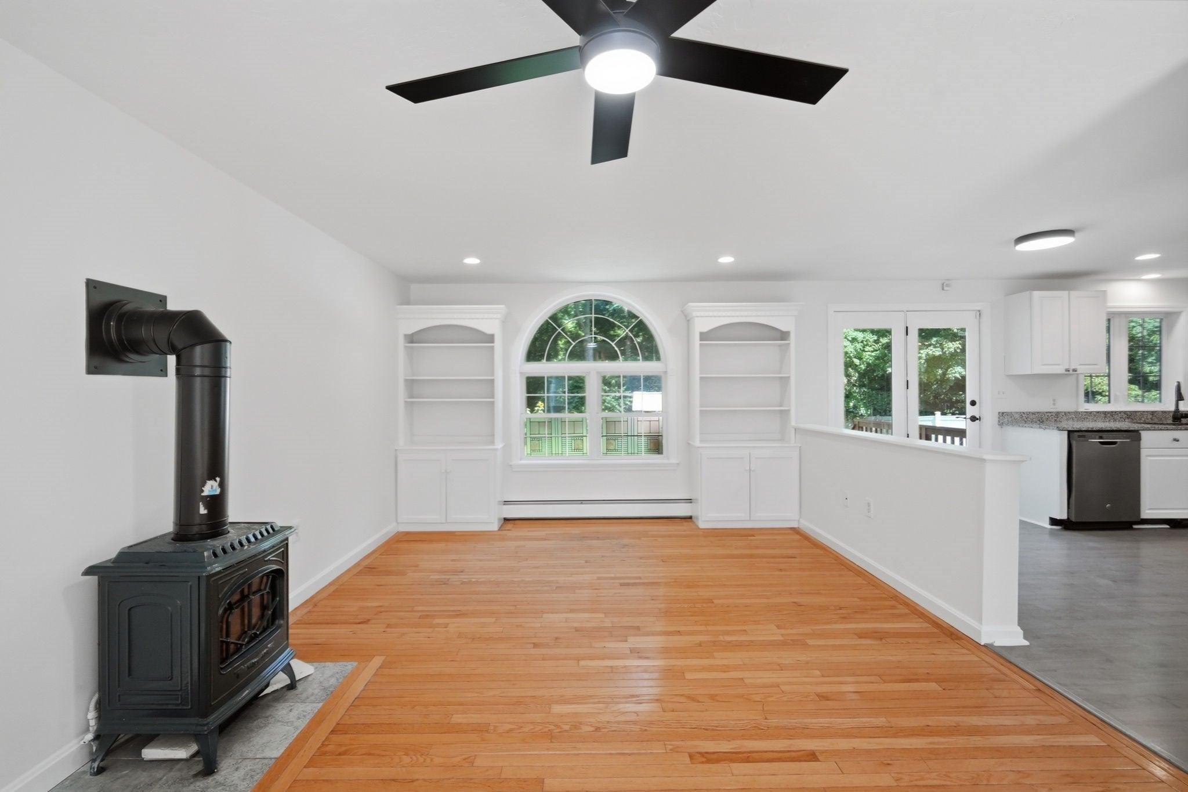
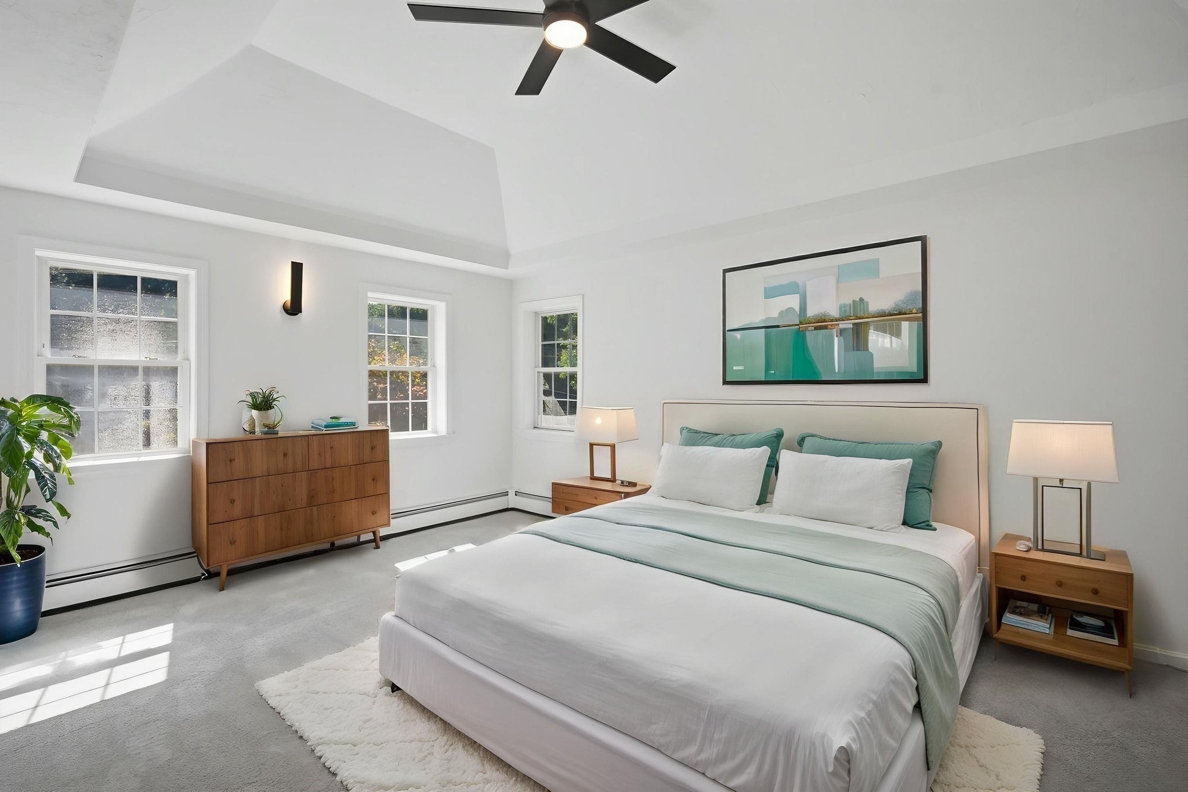
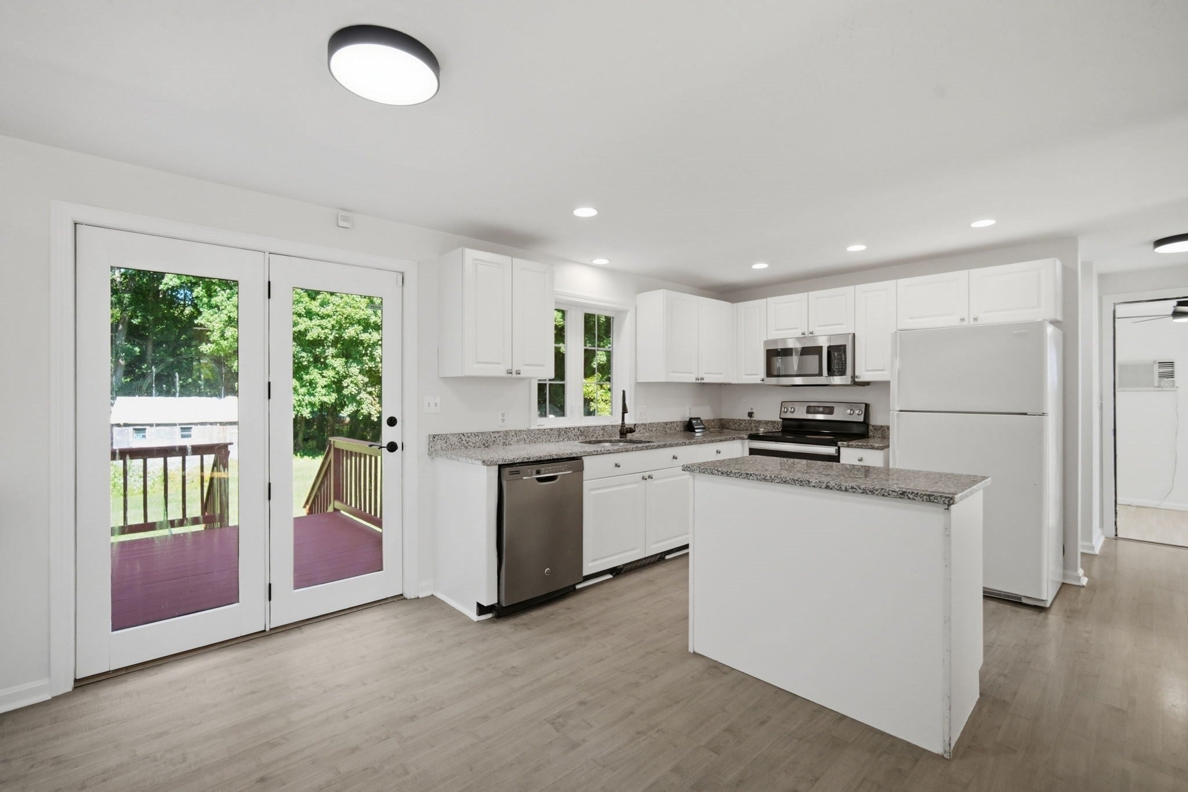
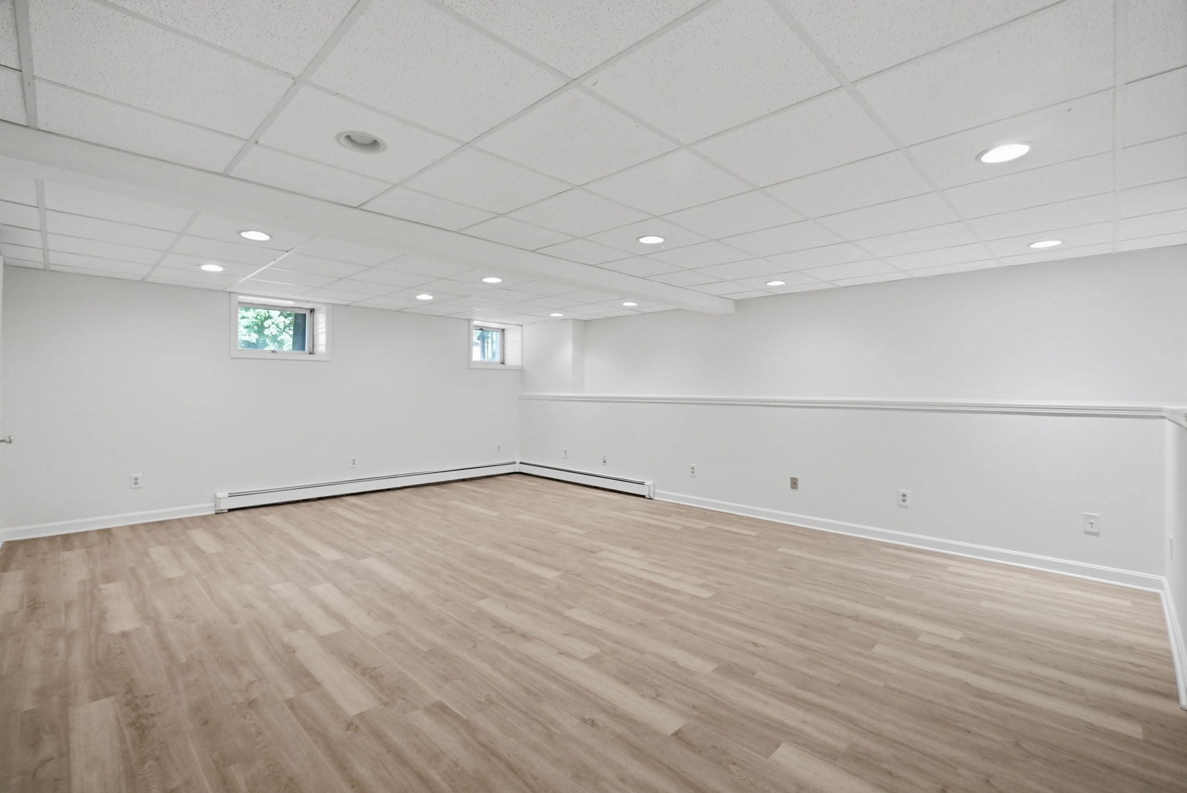
Welcome to 84 Chester St., a turnkey 1998-built Colonial in one of Worcester’s most desirable neighborhoods, just minutes from the Holden line and less than a mile from Shore Park and Indian Lake. Set on nearly 1/3 acre, this spacious home offers a beautiful backyard, deck, and a versatile layout with room to adapt to your needs. Freshly painted throughout with new carpeting in all bedrooms, updated light fixtures, and recessed lighting, the home is truly move-in ready. The main level features generous living space, a half bath, and a flexible bonus room with heat and a closet—ideal as a home office, guest room, playroom, or potential fifth bedroom. Upstairs are four bedrooms, including a spacious primary suite with vaulted ceilings, a large walk-in closet, and private primary bath. The full basement offers excellent ceiling height, bulkhead access, and a partially finished area providing even more usable space and future possibilities. Outside, enjoy the large deck overlooking a spacious, level backyard with plenty of room for entertaining, recreation, gardening, or simply relaxing. Major improvements include a ROOF REPLACED IN 2021 and a BOILER AND HOT WATER HEATER REPLACED IN 2024, all APO. Enjoy an excellent Worcester location near Shore Park, Indian Lake, Bancroft School, Nelson Place School, Forest Grove Middle School, and the new Doherty Memorial High School, with convenient access to I-290, I-90/Mass Pike, shopping, dining, recreation, and the Worcester-Holden line. With newer construction, significant updates, flexible living space, a generous lot, and an outstanding Indian Lake location, 84 Chester St. offers the space, condition, and convenience today’s buyers are looking for.
| yesterday | Listing updated with changes from the MLS® | |
| 3 days ago | Price changed to $575,000 | |
| 3 days ago | Status changed to Active | |
| 4 weeks ago | Listing first seen on site |

The property listing data and information, or the Images, set forth herein were provided to MLS Property Information Network, Inc. from third party sources, including sellers, lessors, landlords, and public records, and were compiled by MLS Property Information Network, Inc. The property listing data and information, and the Images, are for the personal, non-commercial use of consumers having a good faith interest in purchasing, leasing or renting listed properties of the type displayed to them and may not be used for any purpose other than to identify prospective properties which such consumers may have a good faith interest in purchasing, leasing or renting. MLS Property Information Network, Inc. and its subscribers disclaim any and all representations and warranties as to the accuracy of the property listing data and information, or as to the accuracy of any of the Images, set forth herein.
Last checked 2026-09-05 06:29 AM UTC