Save
Ask
Tour
Hide
Share
$1,499,000
New Listing

139 Highland St
Townsend, MA 01469

For Sale|Single Family Residence|Active
6
Beds
5
Total Baths
4
Full Baths
1
Partial Bath
7,085
SqFt
$212
/SqFt
2005
Built
County:
Middlesex
Call Now: (508) 667-4931
Is this the listing for you? We can help make it yours.
(508) 667-4931
139 Highland St139 Highland St139 Highland St139 Highland St
Save
Ask
Tour
Hide
Share


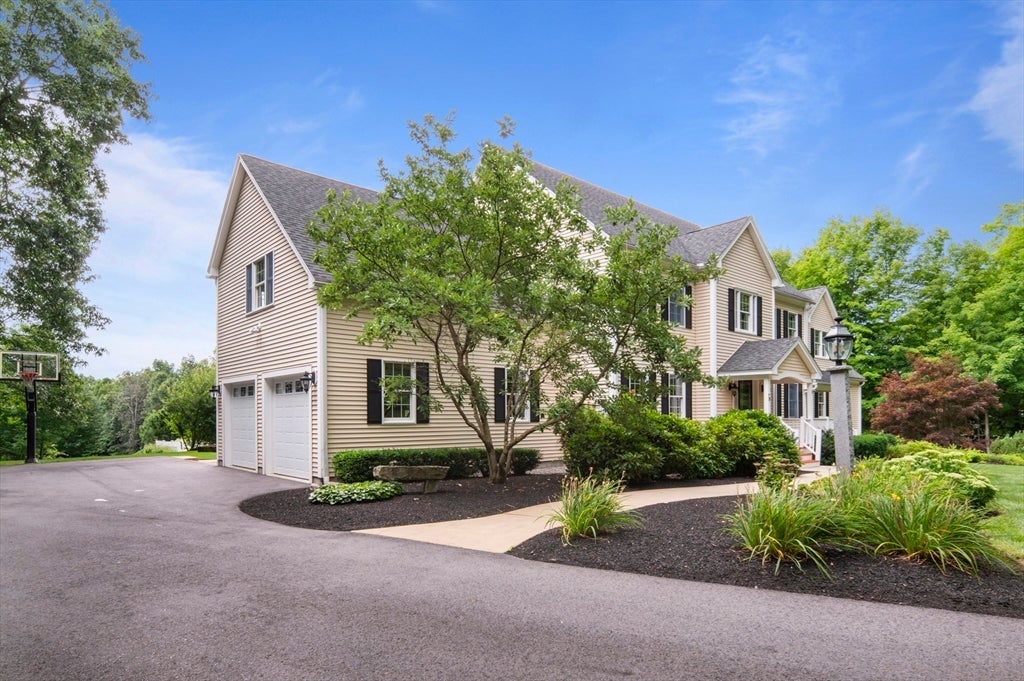
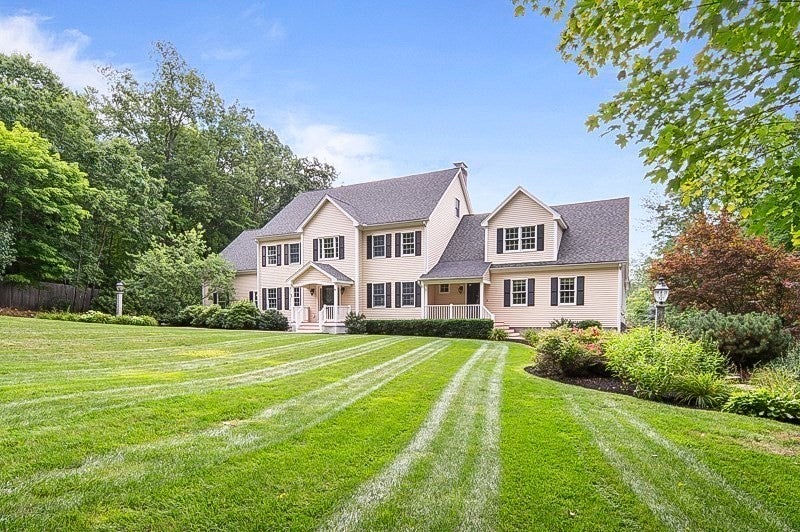
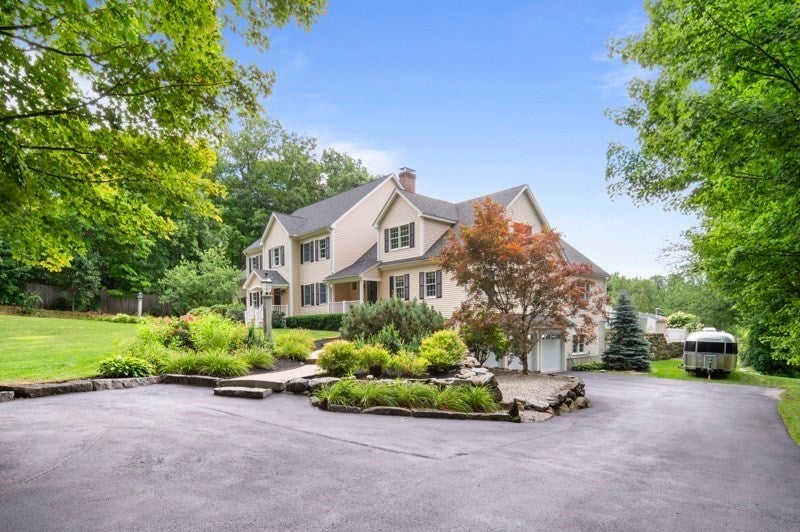
This is the one you've been waiting for! A rare opportunity to own a custom-built estate offering the perfect blend of luxury, privacy, and flexibility for today's multigenerational lifestyle. Nestled on a beautiful level 6 acre lot surrounded by mature trees and abutting Meetinghouse Park conservation land, this exceptional property offers over 7,000 square feet of thoughtfully designed living space. The main home features 4 bedrooms, 2.5 baths, a finished lower level, 2-car garage, hardwood floors throughout, fireplace, double ovens, central air, upgraded finishes, and an inviting deck and patio space perfect for entertaining. The attached in-law residence lives like its own private home with a separate entrance, separate driveway, and separate utilities (except water), while keeping loved ones close. It offers 2 bedrooms (including a first-floor bedroom), an office, 2 baths, a 3-car garage, hardwood floors throughout, fireplace, wood stove, and its own deck and patio. Your backyard is a private oasis featuring a newly tiled heated gunite in-ground pool, irrigation system, Reeds Ferry 20x10 shed, garden beds, gazebo, and expansive outdoor living spaces designed for relaxing and making memories. Gorgeous curb appeal, solar, and peaceful surroundings make this home as efficient as it is impressive. Whether you're looking for space for extended family, guests, or simply room to spread out, this one-of-a-kind property offers endless possibilities while maintaining privacy for everyone. Conveniently located with easy access to Route 495, New Hampshire, and Worcester, you'll enjoy the tranquility of Townsend without sacrificing convenience. Opportunities like this don't come along often. If you've been searching for a home that truly has it all, schedule your private showing today and experience everything this remarkable property has to offer!

Save
Ask
Tour
Hide
Share
Listing Snapshot
Price 
$1,499,000
Days On Site 
0 Days
Bedrooms 
6
Inside Area (SqFt) 
7,085 sqft
Total Baths 
5
Full Baths 
4
Partial Baths 
1
Lot Size 
6 Acres
Year Built 
2005
MLS® Number 
73561309
Status 
Active
Property Tax 
$18,106
HOA/Condo/Coop Fees 
N/A
Sq Ft Source 
Public Records
Friends & Family
Recent Activity
3 hours agoListing updated with changes from the MLS®
3 hours agoListing first seen on site
General Features
Acres 
6
Attached Garage 
Yes
Disclosures 
No central air in basement. Architectural roof shingles. Portable generator included for in law. Solar panels leased-eliminates current owners electrical bill. Propane tank to heat pool. All separate utilities except for water bill. See attached document-inclusions/negotiable.
Energy Features 
Solar
Foundation 
Concrete Perimeter
Garage 
Yes
Garage Spaces 
5
Green Energy Efficient 
Thermostat
Parking 
PavedAttachedGarage Door OpenerHeated GarageOff StreetGarage
Parking Spaces 
12
Property Sub Type 
Single Family Residence
Security 
Security System
Sewer 
Private Sewer
SqFt Above 
5672
SqFt Below 
1413
SqFt Total 
7085
Style 
Colonial
Water Source 
Public
Zoning 
RB2
Interior Features
Appliances 
Water HeaterOvenDishwasherMicrowaveRangeRefrigeratorWasherDryerRange HoodStainless Steel Appliance(s)
Basement 
FinishedInterior Entry
Cooling 
Central AirCeiling Fan(s)Zoned
Electric 
Circuit Breakers200+ Amp Service
Fireplace 
Yes
Fireplace Features 
Living Room
Fireplaces 
2
Flooring 
TileCarpetHardwood
Heating 
OilWood StoveZoned
Interior 
Walk-In Closet(s)Crown MoldingCeiling Fan(s)Kitchen IslandRecessed LightingCentral VacuumWired for Sound
Laundry Features 
Main Level
Window Features 
Insulated Windows
Bathroom 1 
Level - First
Bathroom 2 
Level - Second
Bathroom 3 
Level - Second
Bedroom 2 
Dimensions - 15x14Level - SecondArea - 210
Bedroom 3 
Dimensions - 15x14Level - SecondArea - 210
Bedroom 4 
Dimensions - 15x11Level - SecondArea - 165
Dining Room 
Dimensions - 14x9Level - FirstArea - 126
Family Room 
Dimensions - 30x23Level - BasementArea - 690
Kitchen 
Dimensions - 17x16Level - FirstArea - 272
Living Room 
Dimensions - 23x14Level - FirstArea - 322
Master Bedroom 
Dimensions - 33x20Level - SecondArea - 660
Office 
Dimensions - 14x11Level - FirstArea - 154
Save
Ask
Tour
Hide
Share
Exterior Features
Construction Details 
Frame
Exterior 
StorageGardenLighting
Lot Features 
LevelLandscaped
Other Structures 
CabanaGazeboStorage
Patio And Porch 
PorchPatioDeck
Pool Features 
In GroundHeatedPrivate
Private Pool 
Yes
Roof 
Other
Windows/Doors 
Insulated Windows
Community Features
Accessibility Features 
Accessible Entrance
Community Features 
ParkStable(s)
Listing courtesy of Erinn Falkowski of Duston Leddy Real Estate


The property listing data and information, or the Images, set forth herein were provided to MLS Property Information Network, Inc. from third party sources, including sellers, lessors, landlords, and public records, and were compiled by MLS Property Information Network, Inc. The property listing data and information, and the Images, are for the personal, non-commercial use of consumers having a good faith interest in purchasing, leasing or renting listed properties of the type displayed to them and may not be used for any purpose other than to identify prospective properties which such consumers may have a good faith interest in purchasing, leasing or renting. MLS Property Information Network, Inc. and its subscribers disclaim any and all representations and warranties as to the accuracy of the property listing data and information, or as to the accuracy of any of the Images, set forth herein.

Last checked 2026-08-10 03:57 PM UTC

Neighborhood & Commute
Source: Walkscore
Save
Ask
Tour
Hide
Share