Save
Ask
Tour
Hide
Share
$439,000
New Listing

354 New Boston Road
Sturbridge, MA 01566

For Sale|Single Family Residence|Active
3
Beds
2
Total Baths
2
Full Baths
1,482
SqFt
$296
/SqFt
1991
Built
County:
Worcester
Call Now: (508) 667-4931
Is this the listing for you? We can help make it yours.
(508) 667-4931
Upcoming Open Houses
Sat, Aug 15, 12:00 PM - 2:00 PM
354 New Boston Road354 New Boston Road354 New Boston Road354 New Boston Road
Save
Ask
Tour
Hide
Share

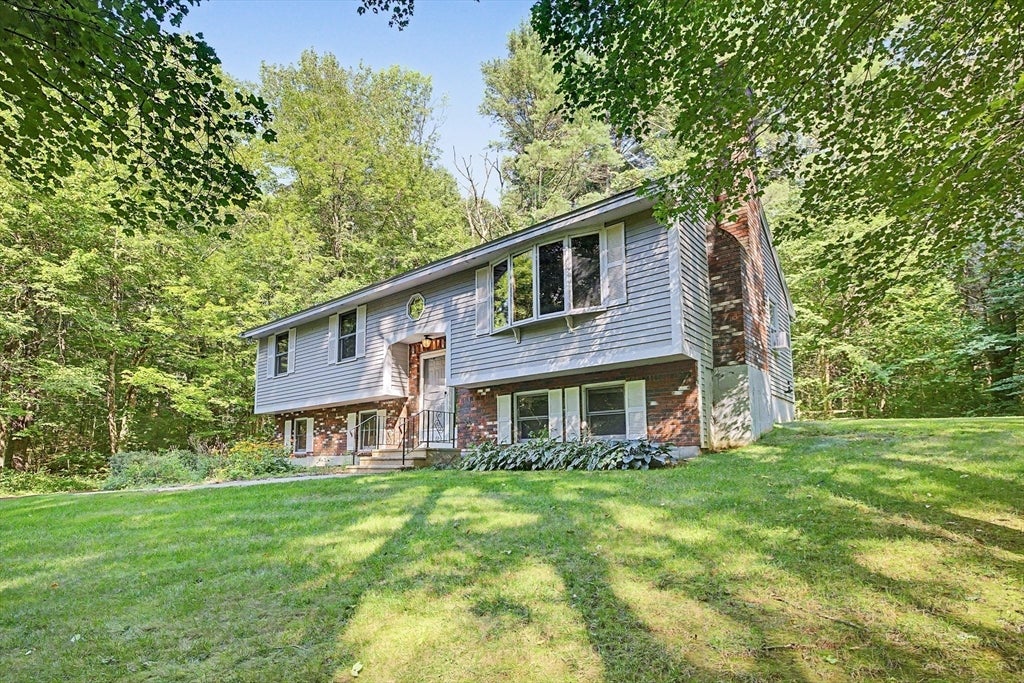
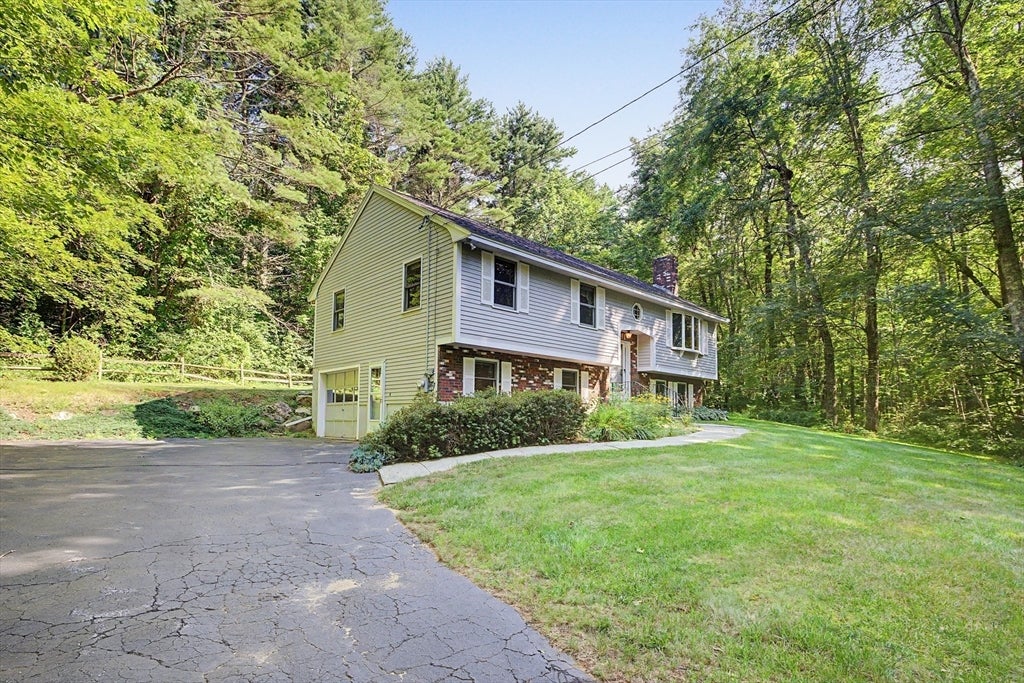
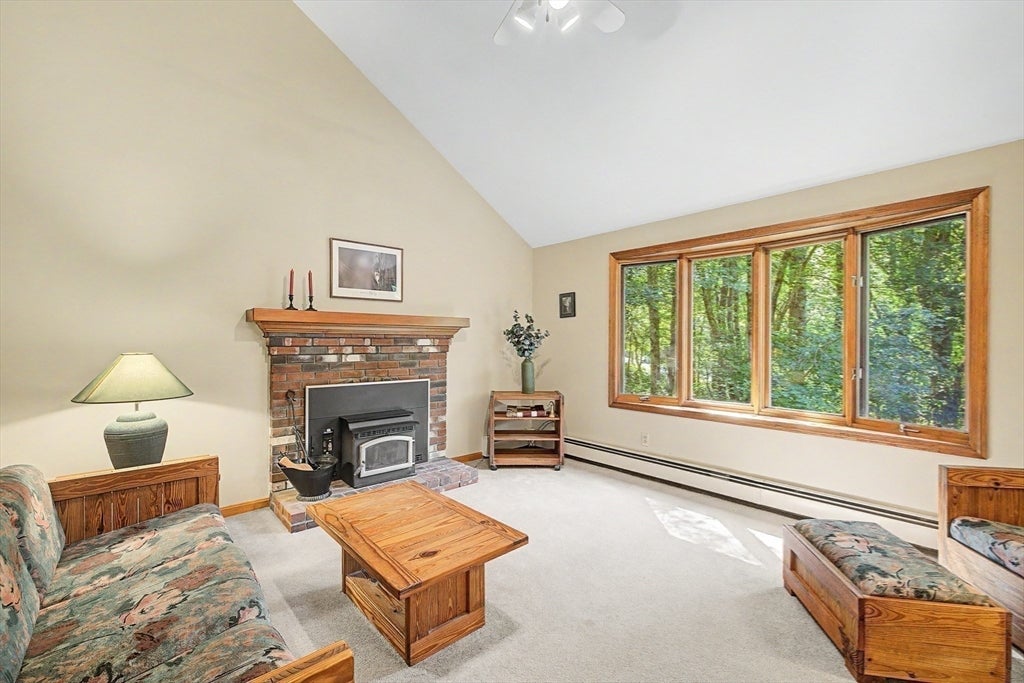
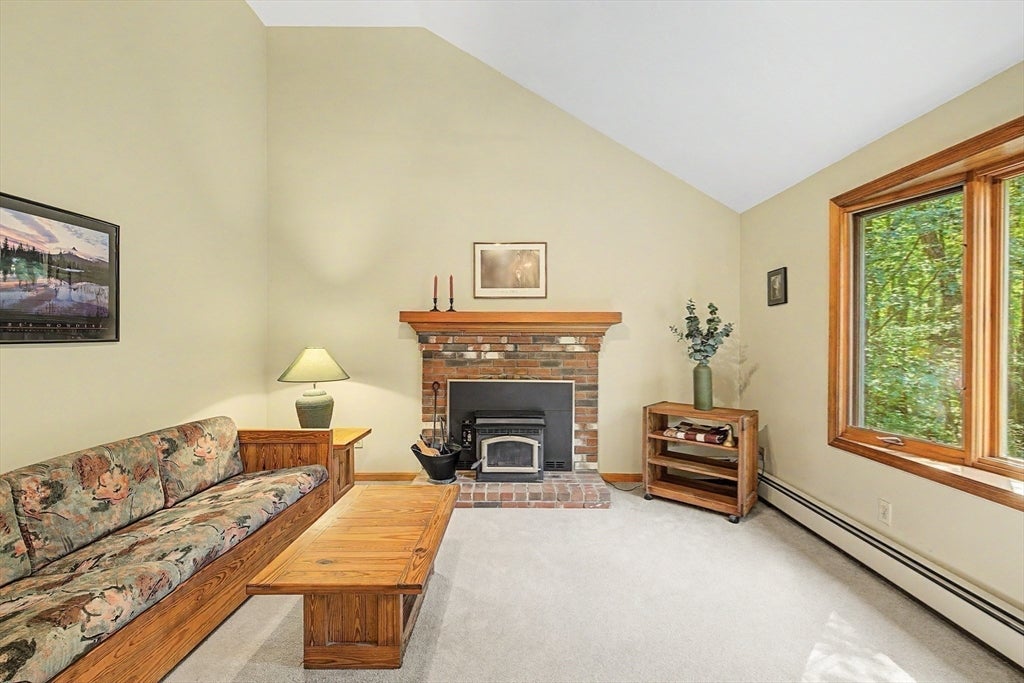
Discover this split entry classic 1991 Raised Ranch scoring high in curb appeal, New England charm and a location offering endless avenues to enjoy it. The comfortable 3 bedroom 2 full bath home is set back on on a lovely 1.36 acre property, nestled in the desirable historic town of Sturbridge. Step inside the front foyer to the main level showcasing the sizeable fireplaced living room featuring a vaulted ceiling, pellet stove and sunshine streaming through the bow window. The fully applianced eat in kitchen-dining area slider leads out to the newer composite back entrance with clad railings leading down into the stone wall adorned outdoor setting. Enjoy peaceful mornings and cozy evenings in this easy living abode. The main floor hallway leads to the primary bedroom featuring an ensuite bath with walk in shower, 2 additional bedrooms and a full bath with tub & shower. Lower level finished area offers a carpeted office space and family room with access to the under garage. Amazing location for outdoor sporting-enthusiasts: close to Quaboag River, Quaboag Pond, North & South Ponds with public boat ramps for boating and great fishing, canoeing, exploring. Other area highlights: Unbeatable convenience to so many delicious local eateries, charming shops to explore and major highways. Bring your ideas for decorating/updating, move in "as is" and enjoy the process at your own pace.

Save
Ask
Tour
Hide
Share
Listing Snapshot
Price 
$439,000
Days On Site 
0 Days
Bedrooms 
3
Inside Area (SqFt) 
1,482 sqft
Total Baths 
2
Full Baths 
2
Partial Baths 
N/A
Lot Size 
1.36 Acres
Year Built 
1991
MLS® Number 
73561306
Status 
Active
Property Tax 
$5,765
HOA/Condo/Coop Fees 
N/A
Sq Ft Source 
Public Records
Friends & Family
Recent Activity
3 hours agoListing updated with changes from the MLS®
4 hours agoListing first seen on site
General Features
Acres 
1.36
Attached Garage 
Yes
Disclosures 
Official Title V Inspection Form with "pass" . Attached to MLS Listing. Seller hasn't lived in the house for years. Buyer to perform all due diligence regarding property. Property is in a trustSeller is Personal Representative for the trust. Probated through the Worcester Court by Sellers RE Atty.
Foundation 
Concrete Perimeter
Garage 
Yes
Garage Spaces 
1
Parking 
PavedOff StreetAttachedGarage
Parking Spaces 
6
Property Sub Type 
Single Family Residence
Sewer 
Private Sewer
SqFt Above 
1130
SqFt Below 
352
SqFt Total 
1482
Style 
Raised Ranch
Water Source 
Private
Zoning 
RR
Interior Features
Appliances 
Water HeaterRangeDishwasherMicrowaveRefrigeratorWasherDryerRange Hood
Basement 
FullPartially FinishedInterior Entry
Cooling 
Window Unit(s)Dual
Electric 
Circuit Breakers
Fireplace 
Yes
Fireplace Features 
Living Room
Fireplaces 
1
Flooring 
VinylCarpet
Heating 
BaseboardOilElectricPellet Stove
Interior 
Master DownstairsVaulted Ceiling(s)
Laundry Features 
Electric Dryer HookupWasher HookupIn Basement
Main Level Bedrooms 
1
Window Features 
Insulated WindowsScreens
Bathroom 1 
Level - First
Bathroom 2 
Level - First
Bedroom 2 
Level - First
Bedroom 3 
Level - First
Family Room 
Level - Basement
Kitchen 
Level - Main
Living Room 
Level - Main
Master Bedroom 
Level - Main
Office 
Level - Basement
Save
Ask
Tour
Hide
Share
Exterior Features
Construction Details 
Frame
Exterior 
Rain Gutters
Fencing 
Stone
Lot Features 
WoodedClearedLevelSloped
Patio And Porch 
Deck
Roof 
Shingle
Windows/Doors 
Insulated WindowsScreens
Community Features
Community Features 
PoolTennis Court(s)ParkGolf
Roads 
Paved
Listing courtesy of Shelley Trehey of HB Real Estate, LLC


The property listing data and information, or the Images, set forth herein were provided to MLS Property Information Network, Inc. from third party sources, including sellers, lessors, landlords, and public records, and were compiled by MLS Property Information Network, Inc. The property listing data and information, and the Images, are for the personal, non-commercial use of consumers having a good faith interest in purchasing, leasing or renting listed properties of the type displayed to them and may not be used for any purpose other than to identify prospective properties which such consumers may have a good faith interest in purchasing, leasing or renting. MLS Property Information Network, Inc. and its subscribers disclaim any and all representations and warranties as to the accuracy of the property listing data and information, or as to the accuracy of any of the Images, set forth herein.

Last checked 2026-08-10 04:07 PM UTC

Neighborhood & Commute
Source: Walkscore
Save
Ask
Tour
Hide
Share