Save
Ask
Tour
Hide
Share
$590,000
New Listing

72 Chicopee St
Granby, MA 01033

For Sale|Single Family Residence|Active
5
Beds
4
Total Baths
3
Full Baths
1
Partial Bath
2,376
SqFt
$248
/SqFt
2008
Built
County:
Hampshire
Call Now: (508) 667-4931
Is this the listing for you? We can help make it yours.
(508) 667-4931
72 Chicopee St72 Chicopee St72 Chicopee St72 Chicopee St
Save
Ask
Tour
Hide
Share

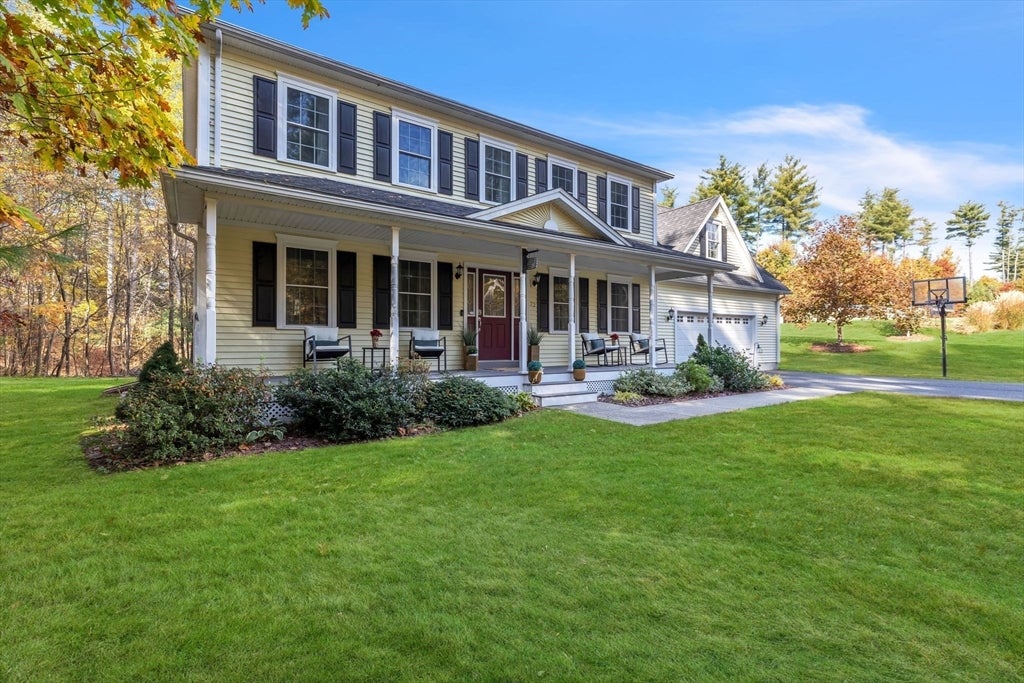
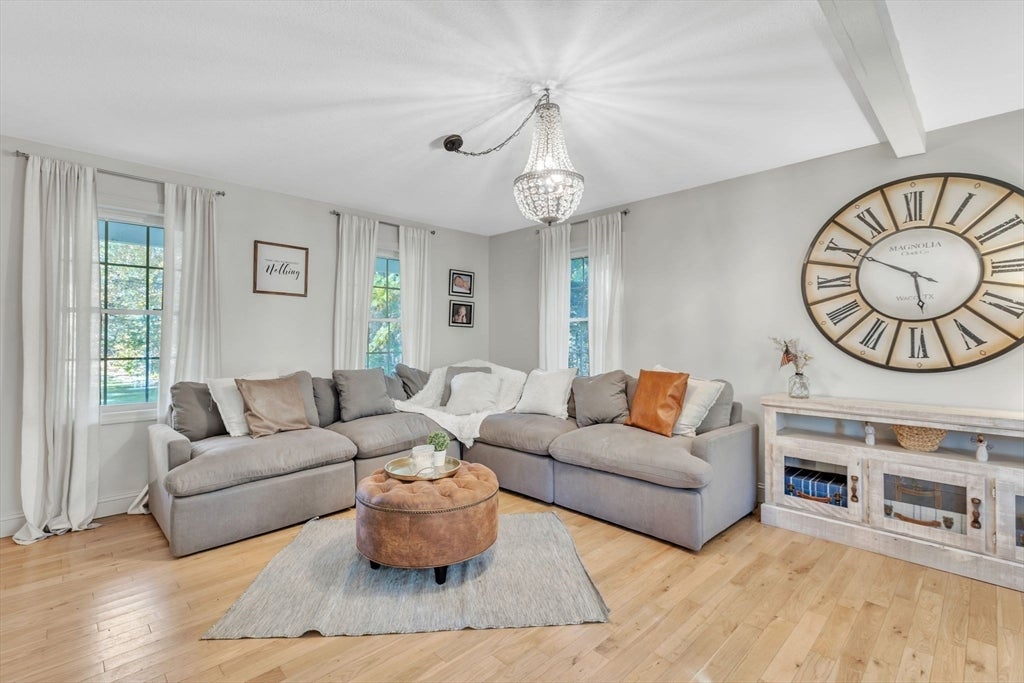
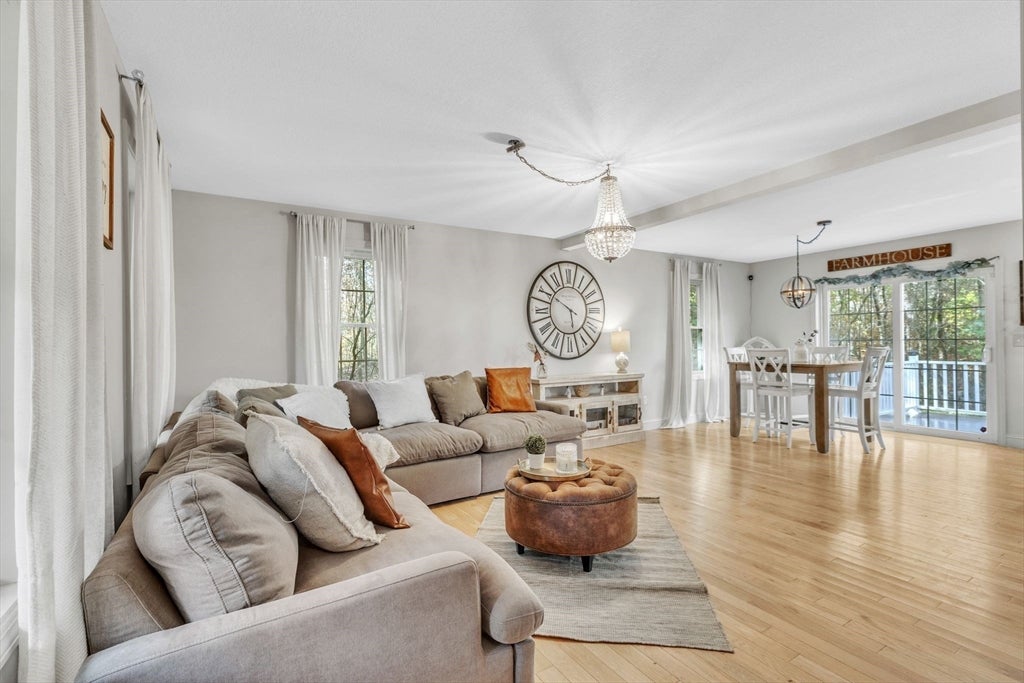
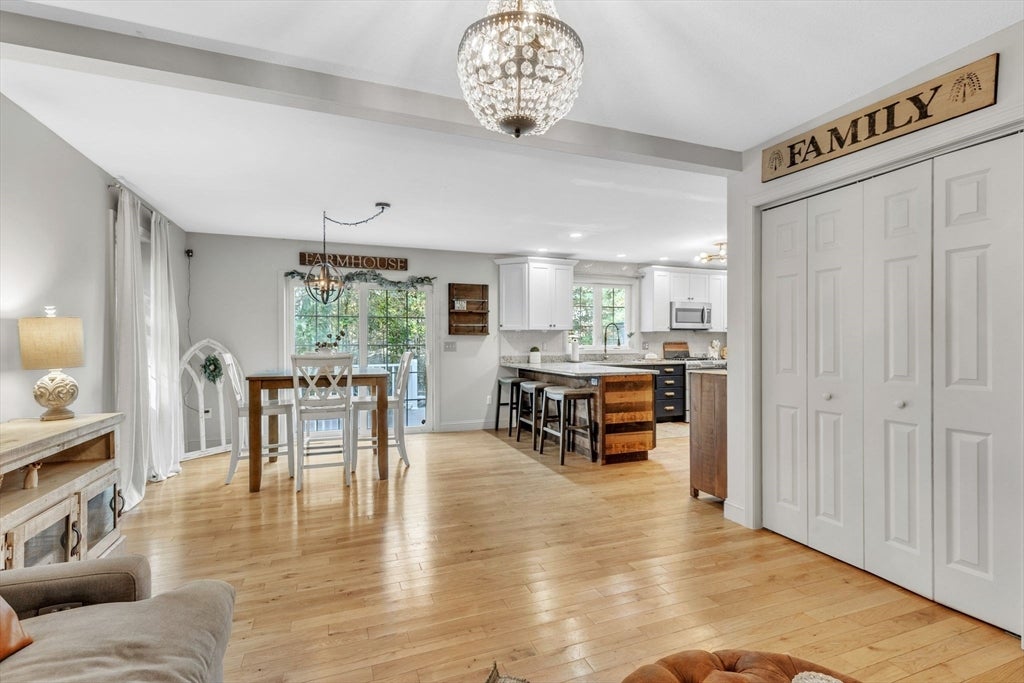
Welcome to a home where thoughtful design & everyday comfort come together effortlessly. The open-concept living, dining, & kitchen area invites connection with warm wood floors, granite countertops, two-toned cabinetry, & stainless appliances. A walk-in pantry keeps life organized, while the breakfast bar becomes the heart of casual mornings. Just beyond, the composite deck offers a peaceful escape. The formal dining room adds a touch of sophistication, & a tiled mudroom connects the garage to the laundry & half bath, keeping life running smoothly. Upstairs, the bonus room, complete with a built-in bar, feels like a hideaway for game nights & gatherings. The primary suite offers vaulted ceilings, a full bath, & a walk-in closet, your private retreat. The finished lower level expands possibilities, with 2 more bedrooms, built-in bunk beds, a flex space with barn doors, & a one-of-a-kind whiskey barrel sink. This home isn’t just a place to live.... it's a place to thrive!

Save
Ask
Tour
Hide
Share
Listing Snapshot
Price 
$590,000
Days On Site 
0 Days
Bedrooms 
5
Inside Area (SqFt) 
2,376 sqft
Total Baths 
4
Full Baths 
3
Partial Baths 
1
Lot Size 
1.11 Acres
Year Built 
2008
MLS® Number 
73561299
Status 
Active
Property Tax 
$7,943
HOA/Condo/Coop Fees 
N/A
Sq Ft Source 
Appraiser
Friends & Family
Recent Activity
4 hours agoListing updated with changes from the MLS®
4 hours agoListing first seen on site
General Features
Acres 
1.11
Attached Garage 
Yes
Disclosures 
Buyers responsible to verify all info. Subject to sellers closing on suitable housing that is already identified.Septic designed for a 3 bedroom. 5 bedrooms listed are just to show potential. Exterior pics are prior to new septic installation. Audio and video in/on premises. Play structure to remain
Foundation 
Concrete Perimeter
Garage 
Yes
Garage Spaces 
2
Parking 
PavedAttachedOff StreetGarage
Parking Spaces 
10
Property Sub Type 
Single Family Residence
Sewer 
Private Sewer
SqFt Above 
2376
SqFt Below 
627
SqFt Total 
2376
Style 
Colonial
Water Source 
Private
Zoning 
RS
Interior Features
Appliances 
RangeDishwasherMicrowaveRefrigerator
Basement 
FullFinishedInterior EntrySump Pump
Cooling 
Central Air
Electric 
Circuit Breakers
Flooring 
WoodTileLaminate
Heating 
Natural GasForced Air
Interior 
Recessed LightingWalk-In Closet(s)Open Floorplan
Laundry Features 
Electric Dryer HookupWasher Hookup
Bathroom 1 
Level - Main
Bathroom 2 
Level - Second
Bathroom 3 
Level - Second
Bedroom 2 
Level - Second
Bedroom 3 
Level - Second
Bedroom 4 
Level - Basement
Bedroom 5 
Level - Basement
Dining Room 
Level - First
Family Room 
Level - Basement
Kitchen 
Level - Main
Living Room 
Level - Main
Master Bedroom 
Level - Second
Save
Ask
Tour
Hide
Share
Exterior Features
Construction Details 
Frame
Lot Features 
ClearedLevel
Patio And Porch 
PorchDeck
Roof 
Shingle
Community Features
Community Features 
ParkStable(s)
Roads 
Paved
Schools
School District
Unknown
Elementary School
East Meadow
Middle School
East Meadow
High School
Ghs/ Macduffie
Listing courtesy of The Aimee Kelly Crew of eXp Realty LLC


The property listing data and information, or the Images, set forth herein were provided to MLS Property Information Network, Inc. from third party sources, including sellers, lessors, landlords, and public records, and were compiled by MLS Property Information Network, Inc. The property listing data and information, and the Images, are for the personal, non-commercial use of consumers having a good faith interest in purchasing, leasing or renting listed properties of the type displayed to them and may not be used for any purpose other than to identify prospective properties which such consumers may have a good faith interest in purchasing, leasing or renting. MLS Property Information Network, Inc. and its subscribers disclaim any and all representations and warranties as to the accuracy of the property listing data and information, or as to the accuracy of any of the Images, set forth herein.

Last checked 2026-08-10 04:02 PM UTC

Neighborhood & Commute
Source: Walkscore
Save
Ask
Tour
Hide
Share