Save
Ask
Tour
Hide
Share
$349,500
New Listing

22 Dartmouth St
South Hadley, MA 01075

For Sale|Single Family Residence|Active
4
Beds
2
Total Baths
2
Full Baths
1,267
SqFt
$276
/SqFt
1948
Built
County:
Hampshire
Call Now: (508) 667-4931
Is this the listing for you? We can help make it yours.
(508) 667-4931
22 Dartmouth St22 Dartmouth St22 Dartmouth St22 Dartmouth St
Save
Ask
Tour
Hide
Share

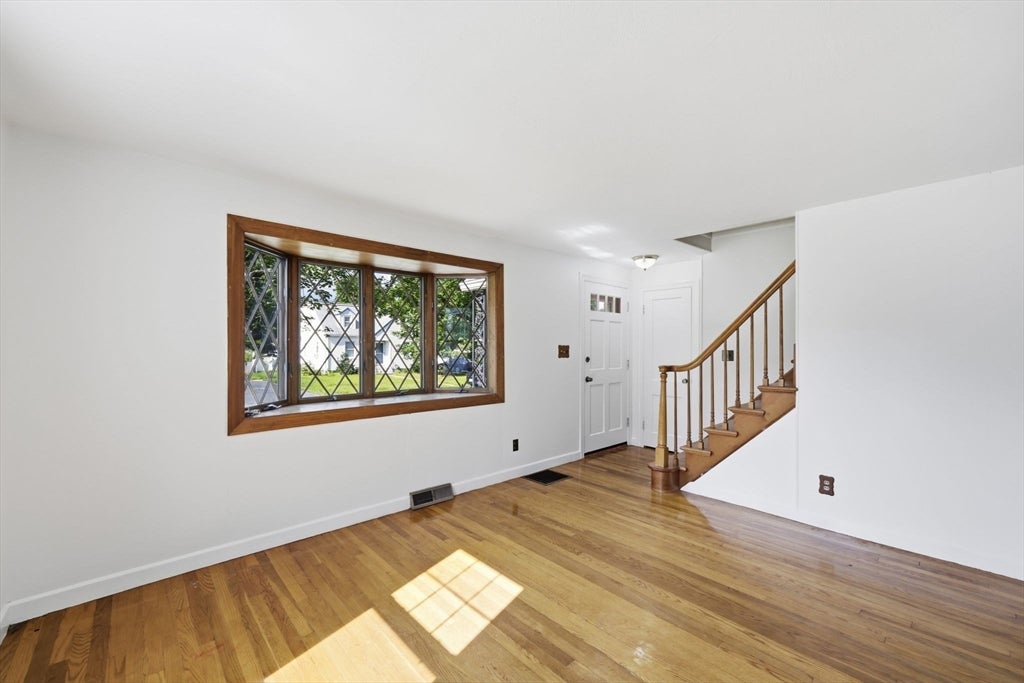
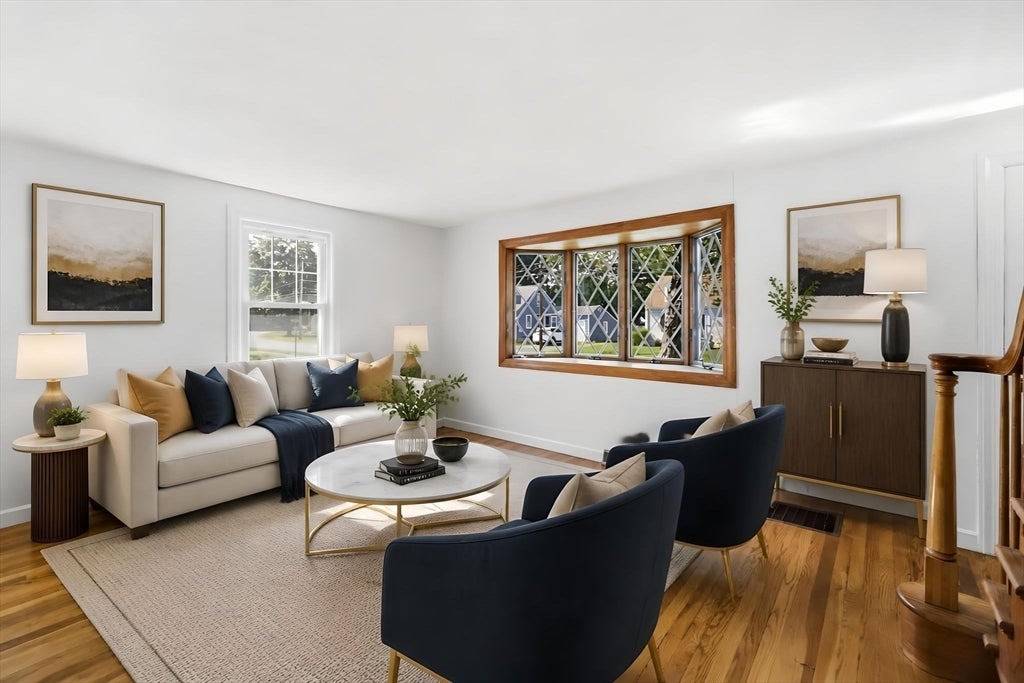
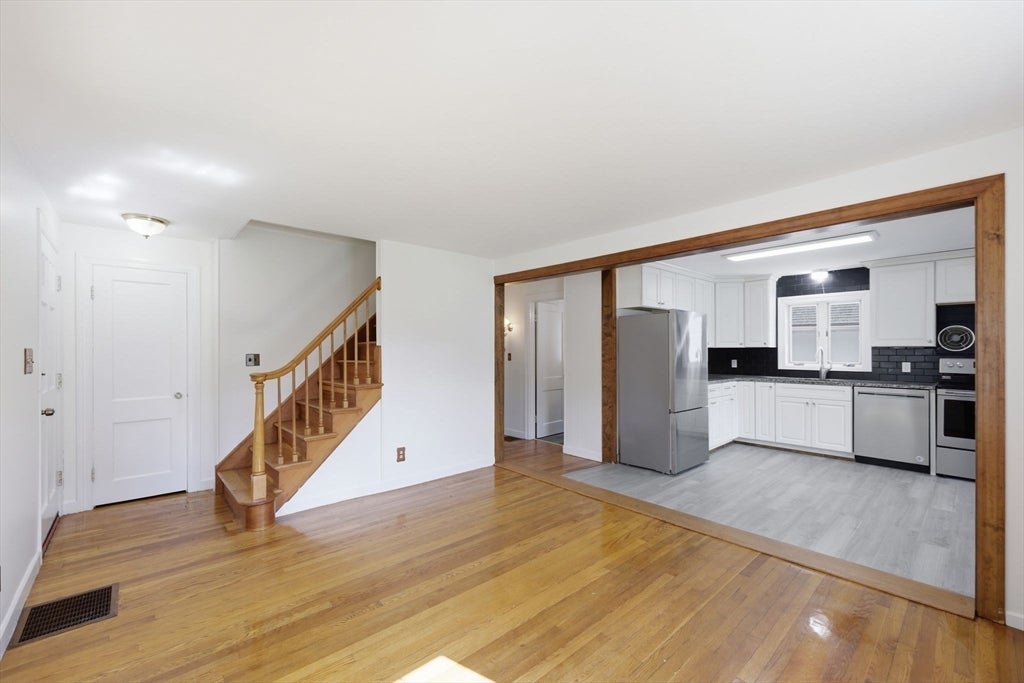
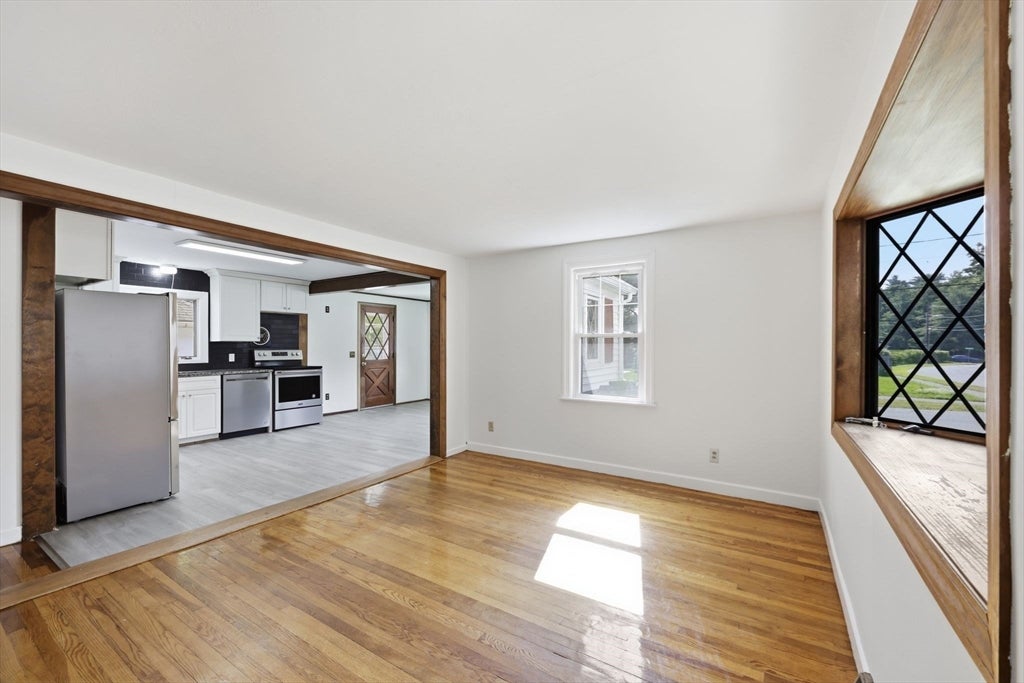
Welcome home to this charming Cape set in a well established South Hadley neighborhood with interconnecting streets and sidewalks. Inside, thoughtful updates blend with a flexible floor plan, including a beautifully remodeled kitchen, updated first floor bath, fresh paint and convenient first floor laundry cleverly tucked behind custom cabinetry. The main level offers the option of two bedrooms or a bedroom and a flex room that could serve a variety of needs, with a sliding glass door leading to a cozy sitting room featuring a wood stove and direct access to the backyard patio. Upstairs, two additional bedrooms offer hardwood floors, charming built ins and gravity fed heat. Outside, enjoy a fenced yard with plenty of room to make it your own, a covered patio and detached one car garage. Additional improvements include a newer bulkhead and basement windows. With flexible living spaces, meaningful updates and a location that feels connected to the neighborhood, this South Hadley Cape offers plenty to appreciate!

Save
Ask
Tour
Hide
Share
Listing Snapshot
Price 
$349,500
Days On Site 
0 Days
Bedrooms 
4
Inside Area (SqFt) 
1,267 sqft
Total Baths 
2
Full Baths 
2
Partial Baths 
N/A
Lot Size 
0.17 Acres
Year Built 
1948
MLS® Number 
73561298
Status 
Active
Property Tax 
$4,251
HOA/Condo/Coop Fees 
N/A
Sq Ft Source 
Public Records
Friends & Family
Recent Activity
5 hours agoListing updated with changes from the MLS®
5 hours agoListing first seen on site
General Features
Acres 
0.17
Disclosures 
Buyer responsible to verify all info. Audio & recording devices may be on/ in the premises. Upstairs wall AC does not work and will remain. Wood stove is AS-IS.some seasonal seepage in the basement during heavy rains. Some photos have been virtually staged and enhanced.
Foundation 
Block
Garage 
Yes
Garage Spaces 
1
Parking 
PavedDetachedGarage Faces SideOff Street
Parking Spaces 
5
Property Sub Type 
Single Family Residence
Sewer 
Public Sewer
SqFt Above 
1267
SqFt Total 
1267
Style 
Cape
Water Source 
Public
Zoning 
RA1
Interior Features
Appliances 
RangeDishwasherRefrigeratorWasherDryer
Basement 
FullInterior EntryConcrete
Electric 
Circuit Breakers
Fireplace 
Yes
Fireplaces 
1
Flooring 
WoodCarpet
Heating 
Forced AirOil
Interior 
Master DownstairsOpen Floorplan
Main Level Bedrooms 
2
Bathroom 1 
Level - First
Bathroom 2 
Level - Second
Bedroom 2 
Level - Main
Bedroom 3 
Level - Second
Bedroom 4 
Level - Second
Dining Room 
Level - Main
Kitchen 
Level - Main
Living Room 
Level - Main
Master Bedroom 
Level - Main
Save
Ask
Tour
Hide
Share
Exterior Features
Construction Details 
Frame
Lot Features 
Corner LotLevel
Patio And Porch 
Patio
Roof 
Shingle
Community Features
Community Features 
PoolTennis Court(s)ParkStable(s)Golf
Schools
School District
Unknown
Elementary School
Henry J. Skala
Middle School
Mosier/Mesms
High School
S.H High
Listing courtesy of The Aimee Kelly Crew of eXp Realty LLC


The property listing data and information, or the Images, set forth herein were provided to MLS Property Information Network, Inc. from third party sources, including sellers, lessors, landlords, and public records, and were compiled by MLS Property Information Network, Inc. The property listing data and information, and the Images, are for the personal, non-commercial use of consumers having a good faith interest in purchasing, leasing or renting listed properties of the type displayed to them and may not be used for any purpose other than to identify prospective properties which such consumers may have a good faith interest in purchasing, leasing or renting. MLS Property Information Network, Inc. and its subscribers disclaim any and all representations and warranties as to the accuracy of the property listing data and information, or as to the accuracy of any of the Images, set forth herein.

Last checked 2026-08-10 05:16 PM UTC

Neighborhood & Commute
Source: Walkscore
Save
Ask
Tour
Hide
Share