
68 Furnace StreetSharon, MA 02067
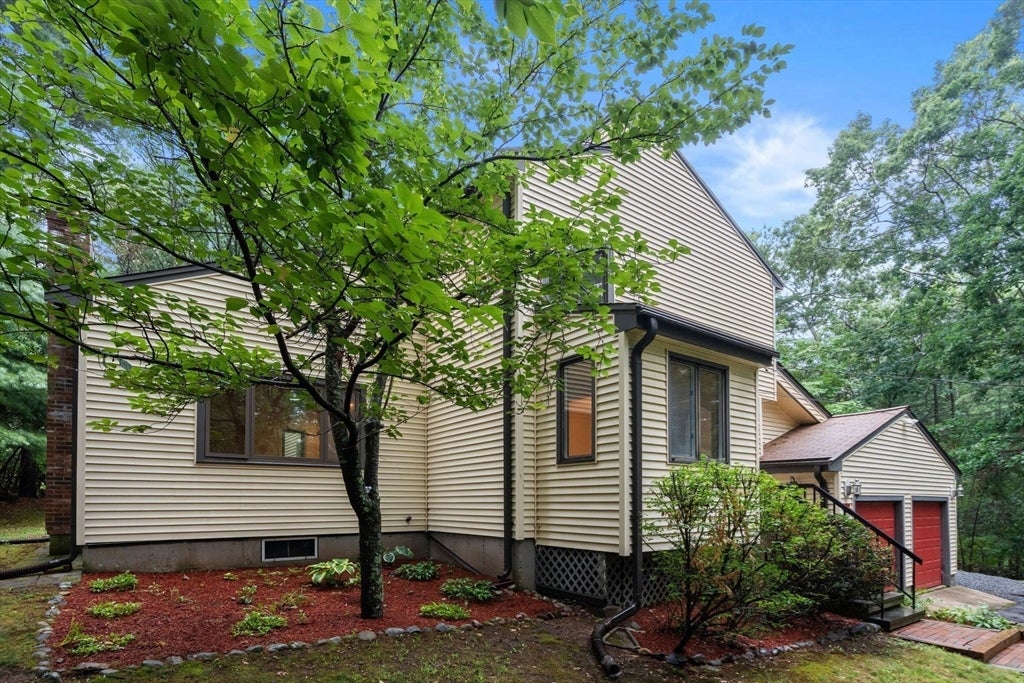
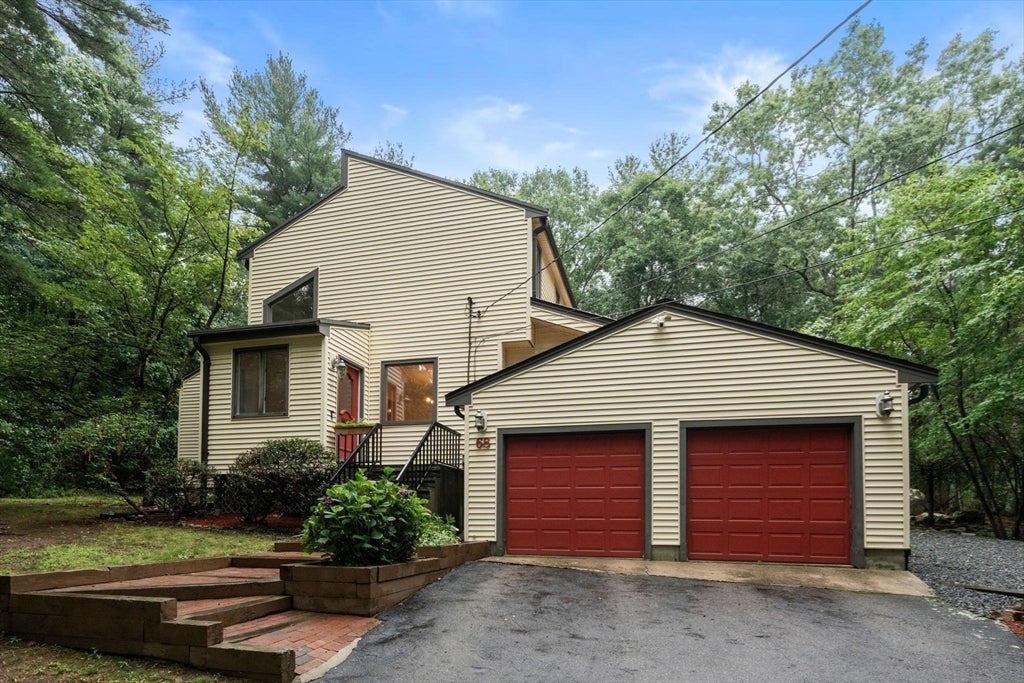
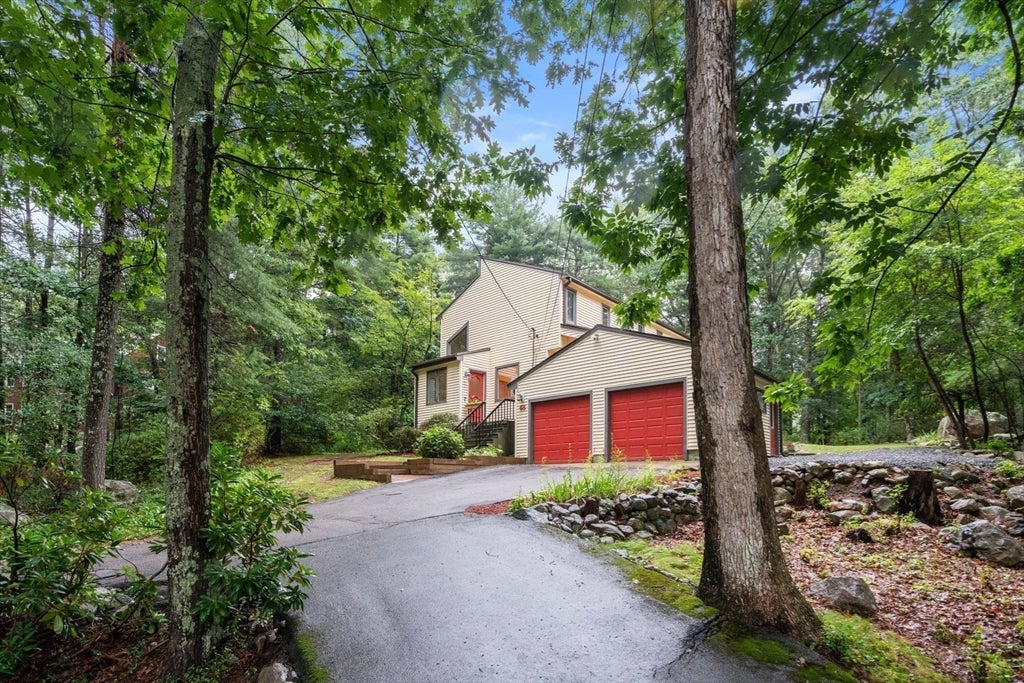
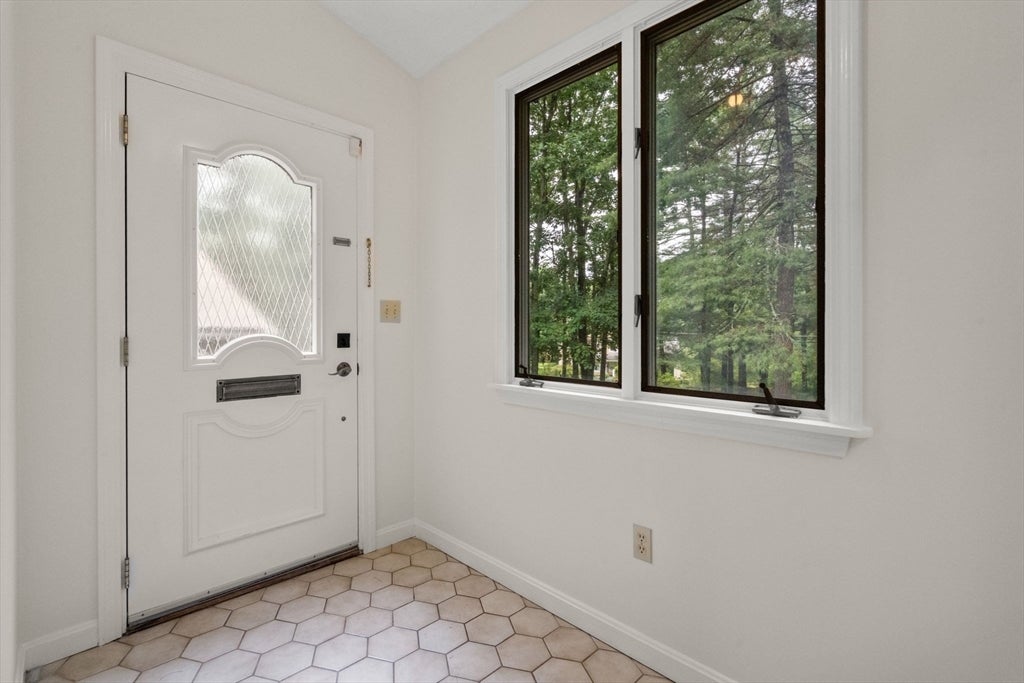
Welcome to 68 Furnace Street, a spacious contemporary Colonial-style home set on a private, nearly one-acre lot in a desirable Sharon location. This home offers a flexible and inviting floor plan with abundant room for everyday living and entertaining, featuring a grand living room with a fireplace and soaring cathedral ceiling, along with two additional living areas perfect for a family room, home office, or additional gathering space. The main level also features a dining room and a kitchen with granite countertops. Hardwood flooring flows throughout the home, and fresh interior paint creates a clean canvas for its next owners. The second floor offers four bedrooms, including a spacious primary suite with a cathedral ceiling, double closets, and a private bath. Three additional bedrooms, a full bath, and a convenient second-floor laundry hookup complete the upper level. Additional highlights include a two-car garage and a partially finished basement, providing even more space for recreation, hobbies, or storage. Enjoy the privacy of this expansive property while being conveniently located near Ward's Berry Farm, Sharon's schools, shopping, restaurants, commuter rail service, major highways, and other local amenities. A wonderful opportunity to own a spacious and unique home in one of Sharon's most convenient locations.
| 4 hours ago | Listing updated with changes from the MLS® | |
| 4 hours ago | Listing first seen on site |

The property listing data and information, or the Images, set forth herein were provided to MLS Property Information Network, Inc. from third party sources, including sellers, lessors, landlords, and public records, and were compiled by MLS Property Information Network, Inc. The property listing data and information, and the Images, are for the personal, non-commercial use of consumers having a good faith interest in purchasing, leasing or renting listed properties of the type displayed to them and may not be used for any purpose other than to identify prospective properties which such consumers may have a good faith interest in purchasing, leasing or renting. MLS Property Information Network, Inc. and its subscribers disclaim any and all representations and warranties as to the accuracy of the property listing data and information, or as to the accuracy of any of the Images, set forth herein.
Last checked 2026-08-10 03:57 PM UTC