Save
Ask
Tour
Hide
Share
$429,000
New Listing

4 S Richard St
Milford, MA 01757

For Sale|Single Family Residence|Active
3
Beds
1
Total Bath
1
Full Bath
1,036
SqFt
$414
/SqFt
1957
Built
County:
Worcester
Call Now: (508) 667-4931
Is this the listing for you? We can help make it yours.
(508) 667-4931
Upcoming Open Houses
Sat, Aug 15, 12:00 PM - 2:00 PM
Sun, Aug 16, 12:00 PM - 2:00 PM
4 S Richard St4 S Richard St4 S Richard St4 S Richard St
Save
Ask
Tour
Hide
Share

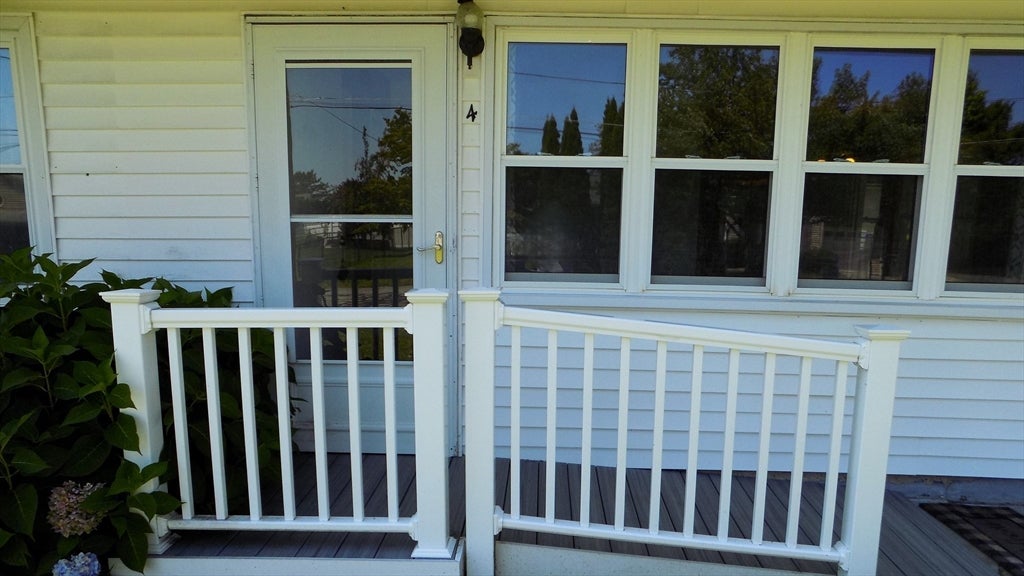
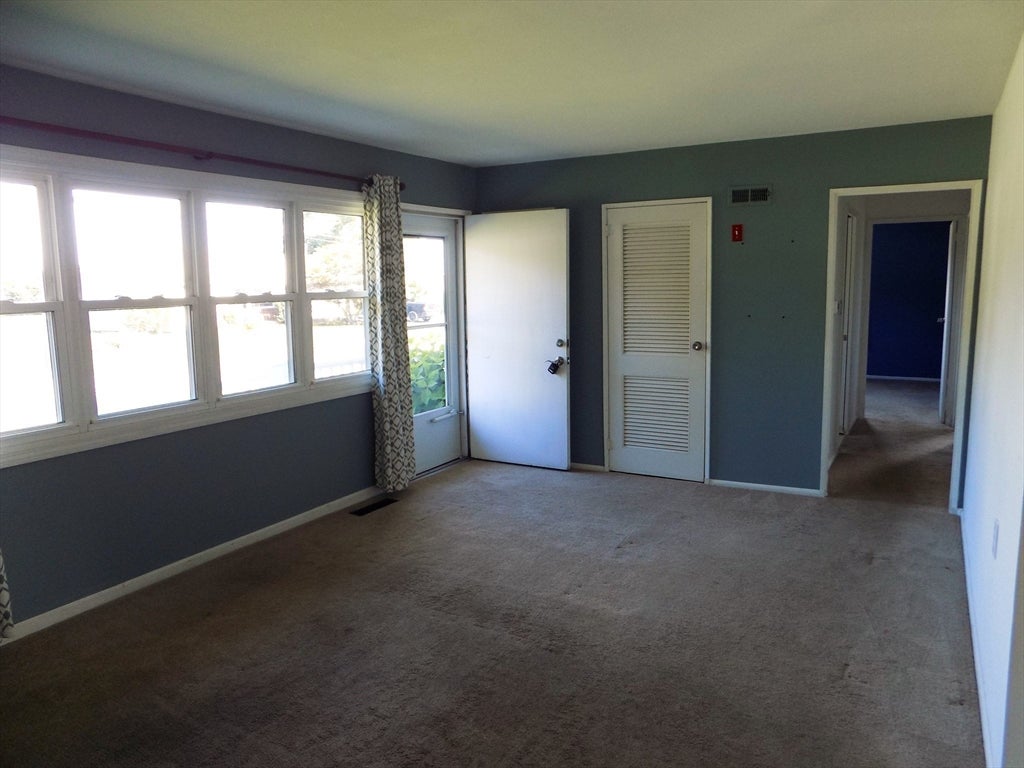
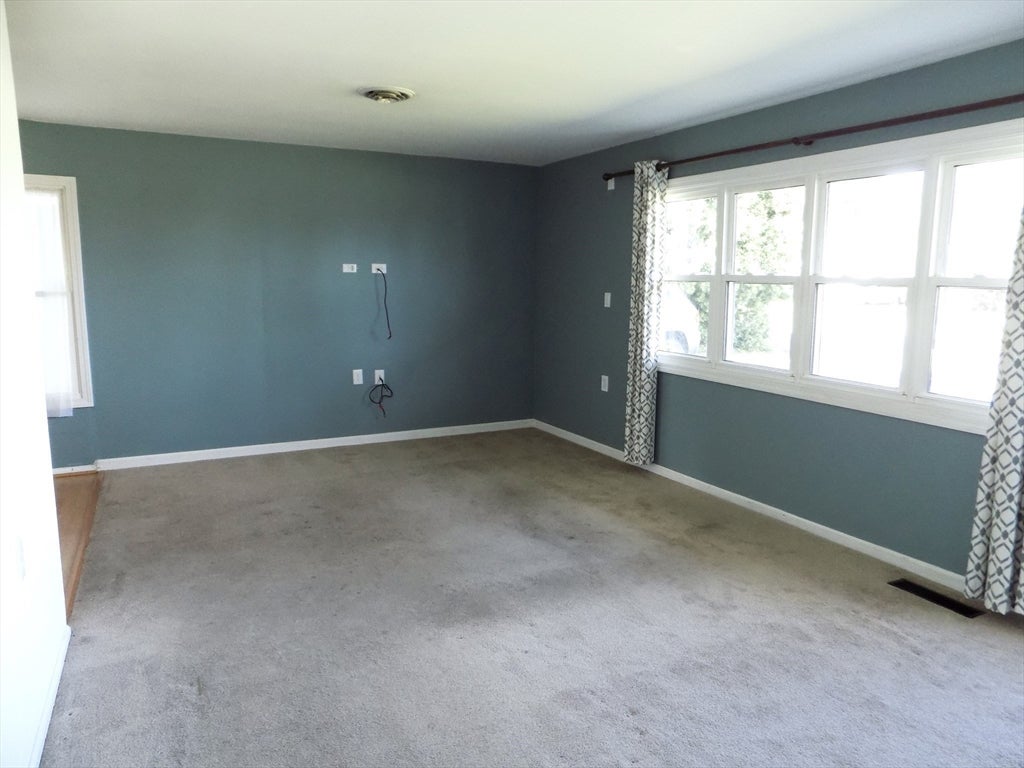
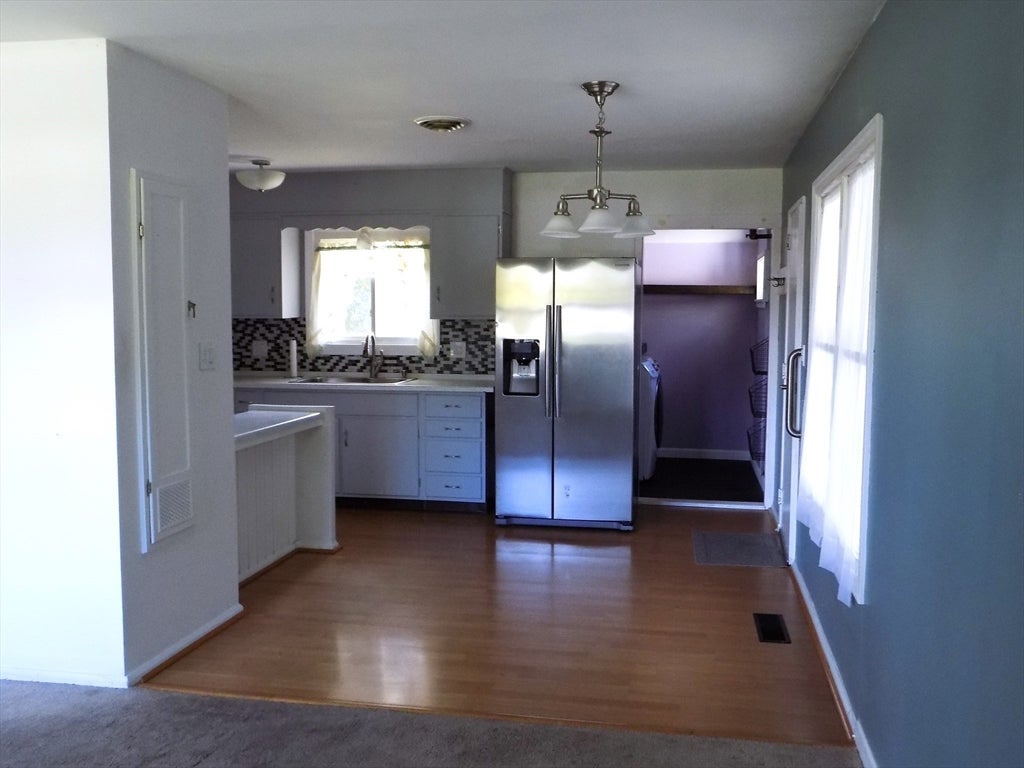
At 4 South Richard St, Milford, MA, discover a meticulously maintained single-family residence, constructed in 1957, offering 1036 square feet of inviting living space. This property presents a seamless transition for its next occupant, exemplifying move-in readiness with its well-preserved ranch architectural style. The kitchen, designed for both utility and convenience, incorporates a dedicated pantry, providing ample storage and streamlining culinary endeavors. The bathroom is thoughtfully appointed with a walk-in shower, offering a contemporary and accessible bathing experience. This residence features three well-proportioned bedrooms, providing comfortable and private accommodations. An attached one-car garage offers convenient parking and additional storage options. The expansive 10,999 square foot private yard creates an exceptional outdoor environment for relaxation and recreation. We invite you to schedule a private viewing to fully appreciate the distinguished appeal of this property. --Updated -- AC/Compressor_2019, Furnace_2021, Evaporator_2022, Water Tank/Heater_2023, Driveway_2021, Leaf Guard Gutters _2021

Save
Ask
Tour
Hide
Share
Listing Snapshot
Price 
$429,000
Days On Site 
0 Days
Bedrooms 
3
Inside Area (SqFt) 
1,036 sqft
Total Baths 
1
Full Baths 
1
Partial Baths 
N/A
Lot Size 
0.25 Acres
Year Built 
1957
MLS® Number 
73561268
Status 
Active
Property Tax 
$4,742
HOA/Condo/Coop Fees 
N/A
Sq Ft Source 
Other
Friends & Family
Recent Activity
3 hours agoListing updated with changes from the MLS®
5 hours agoListing first seen on site
General Features
Acres 
0.25
Attached Garage 
Yes
Disclosures 
Property is being sold"As Is" -- Updated -- AC/Compressor_2019Furnace_2021Evaporator_2022Water Tank/Heater_2023Driveway_2021Leaf Guard Gutters _2021Three (3) of the Owners have never resided within the property
Foundation 
Concrete PerimeterSlab
Garage 
Yes
Garage Spaces 
1
Parking 
PavedAttachedGarage Door OpenerGarage Faces SideOff StreetGarage
Parking Spaces 
3
Property Sub Type 
Single Family Residence
Sewer 
Public Sewer
SqFt Above 
1036
SqFt Total 
1036
Style 
Ranch
Water Source 
Public
Zoning 
RA
Interior Features
Appliances 
Gas Water HeaterWater HeaterRangeRefrigeratorWasherDryer
Cooling 
Central Air
Electric 
Circuit Breakers100 Amp Service
Flooring 
VinylCarpetConcrete
Heating 
Natural GasForced Air
Interior 
Master DownstairsPantry
Laundry Features 
Electric Dryer HookupWasher HookupSink
Bathroom 1 
Dimensions - 4.1x8.6Level - FirstArea - 35
Bedroom 2 
Dimensions - 11x11.9Level - FirstArea - 130
Bedroom 3 
Dimensions - 9x11.8Level - FirstArea - 106
Family Room 
Dimensions - 18.6x11.1Level - FirstArea - 206
Kitchen 
Dimensions - 14x12Level - FirstArea - 168
Master Bedroom 
Dimensions - 12.2x11.9Level - FirstArea - 145
Save
Ask
Tour
Hide
Share
Exterior Features
Construction Details 
Frame
Exterior 
Rain Gutters
Fencing 
Fenced
Lot Features 
Sloped
Patio And Porch 
PorchEnclosed
Roof 
Shingle
Windows/Doors 
Storm Door(s)
Community Features
Accessibility Features 
Accessible Entrance
Community Features 
PoolTennis Court(s)Park
Financing Terms Available 
Contract
Roads 
Paved
Schools
School District
Unknown
Elementary School
1st Grade To 5th Grade
Middle School
6th Grade To 8th Grade
High School
Freshmen - Senior High School
Listing courtesy of Steven Antonellis of Century 21 The Real Estate Group


The property listing data and information, or the Images, set forth herein were provided to MLS Property Information Network, Inc. from third party sources, including sellers, lessors, landlords, and public records, and were compiled by MLS Property Information Network, Inc. The property listing data and information, and the Images, are for the personal, non-commercial use of consumers having a good faith interest in purchasing, leasing or renting listed properties of the type displayed to them and may not be used for any purpose other than to identify prospective properties which such consumers may have a good faith interest in purchasing, leasing or renting. MLS Property Information Network, Inc. and its subscribers disclaim any and all representations and warranties as to the accuracy of the property listing data and information, or as to the accuracy of any of the Images, set forth herein.

Last checked 2026-08-10 11:53 AM UTC

Neighborhood & Commute
Source: Walkscore
Save
Ask
Tour
Hide
Share