
34 Fairmont St 34Arlington, MA 02474
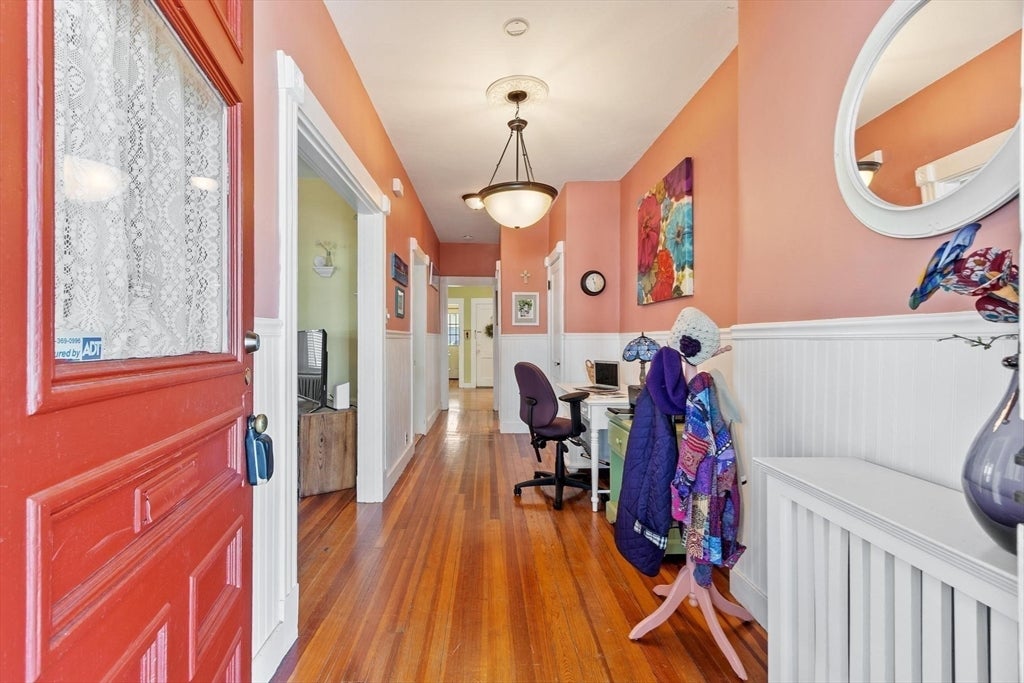
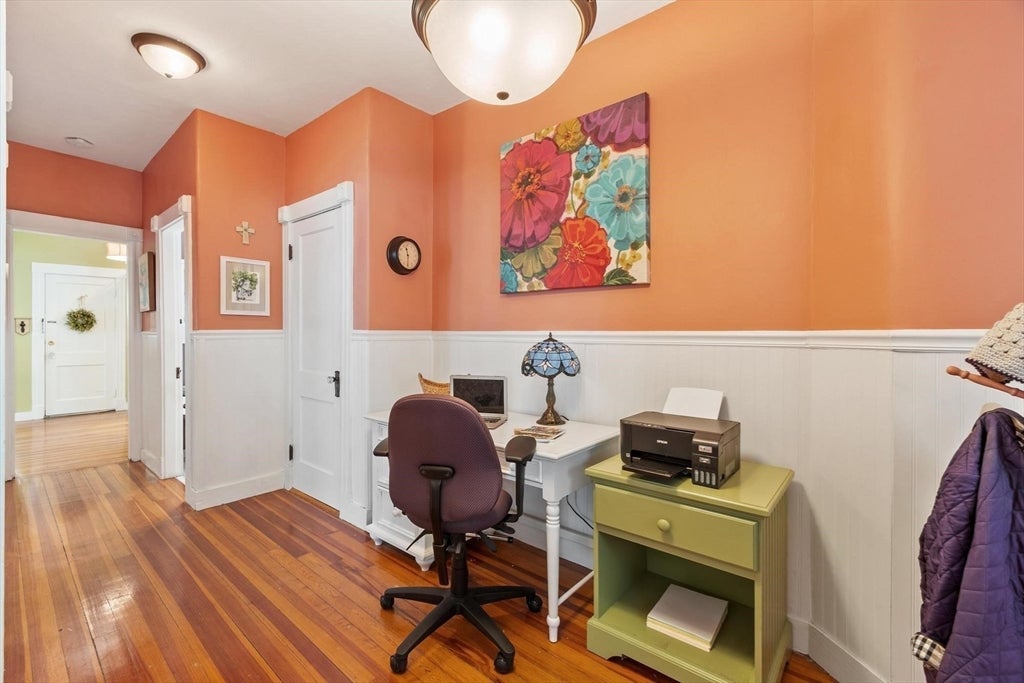
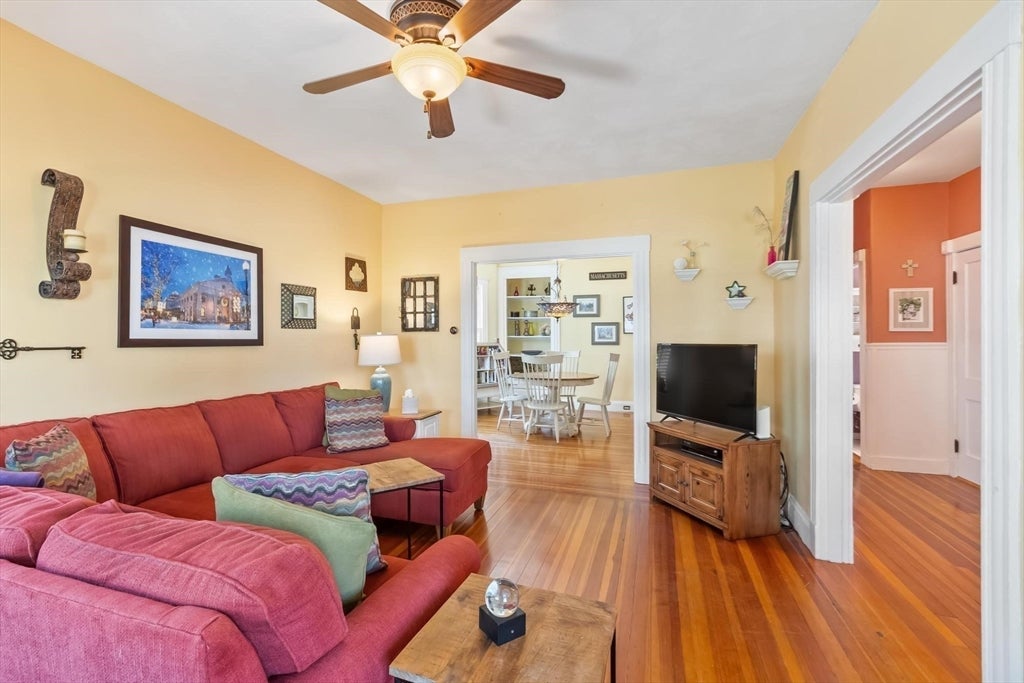
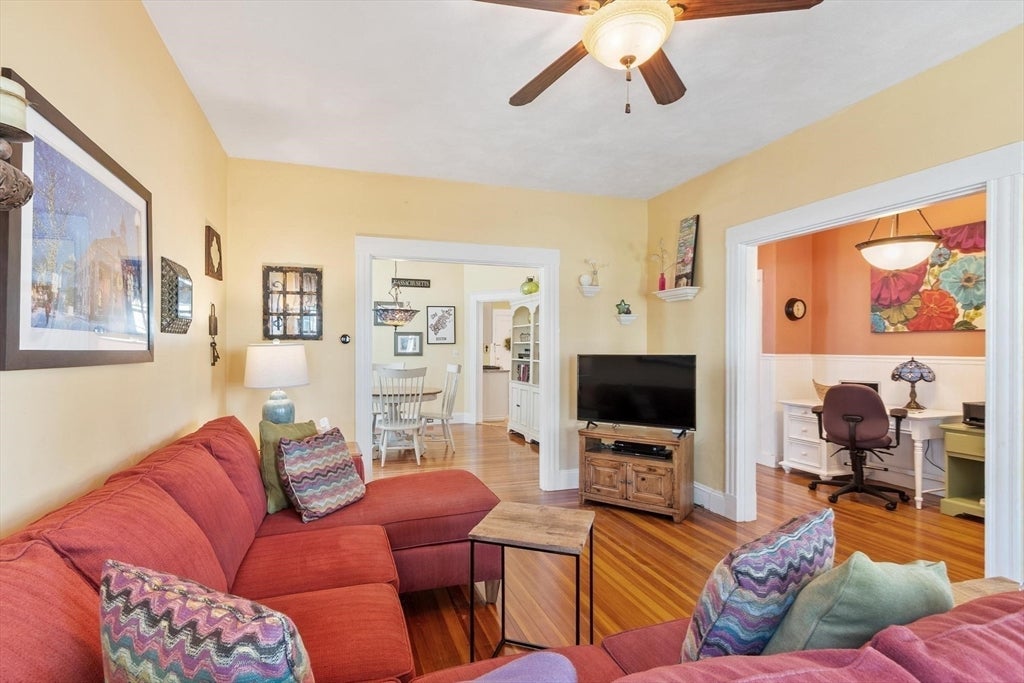
Welcome to 34 Fairmont Street, a charming one-bedroom, one-bath garden-style condominium ideally located in East Arlington near the Cambridge line. This inviting home offers a comfortable layout with an updated kitchen and bath, a front porch, and a bright rear sunroom that provides flexible space for relaxing, working from home, or enjoying your morning coffee.The property also features a nice yard, private laundry, dedicated storage, and one off-street parking space. Numerous improvements have been completed over the years, including updates to the kitchen, bathroom, boiler, and electrical system, along with exterior painting.Conveniently located near Alewife Red Line Station, the Minuteman Bikeway, parks, shopping, restaurants, and Mass Avenue, the home offers easy access to Cambridge, Boston, and everything East Arlington has to offer. The nearby Minuteman Bikeway provides miles of paved trail connecting Cambridge, Arlington, Lexington, and Bedford.Whether you are a first-time buyer, downsizing, seeking a Cambridge-area alternative, or looking for an investment property, 34 Fairmont Street offers a great opportunity to own in a desirable and convenient Arlington location.
| 3 hours ago | Listing updated with changes from the MLS® | |
| 5 hours ago | Listing first seen on site |

The property listing data and information, or the Images, set forth herein were provided to MLS Property Information Network, Inc. from third party sources, including sellers, lessors, landlords, and public records, and were compiled by MLS Property Information Network, Inc. The property listing data and information, and the Images, are for the personal, non-commercial use of consumers having a good faith interest in purchasing, leasing or renting listed properties of the type displayed to them and may not be used for any purpose other than to identify prospective properties which such consumers may have a good faith interest in purchasing, leasing or renting. MLS Property Information Network, Inc. and its subscribers disclaim any and all representations and warranties as to the accuracy of the property listing data and information, or as to the accuracy of any of the Images, set forth herein.
Last checked 2026-08-10 11:59 AM UTC