Save
Ask
Tour
Hide
Share
$665,000
New Listing

65 Armsby St
New Bedford, MA 02745

For Sale|Single Family Residence|Active
3
Beds
3
Total Baths
2
Full Baths
1
Partial Bath
1,872
SqFt
$355
/SqFt
2020
Built
County:
Bristol
Call Now: (508) 667-4931
Is this the listing for you? We can help make it yours.
(508) 667-4931
65 Armsby St65 Armsby St65 Armsby St65 Armsby St
Save
Ask
Tour
Hide
Share

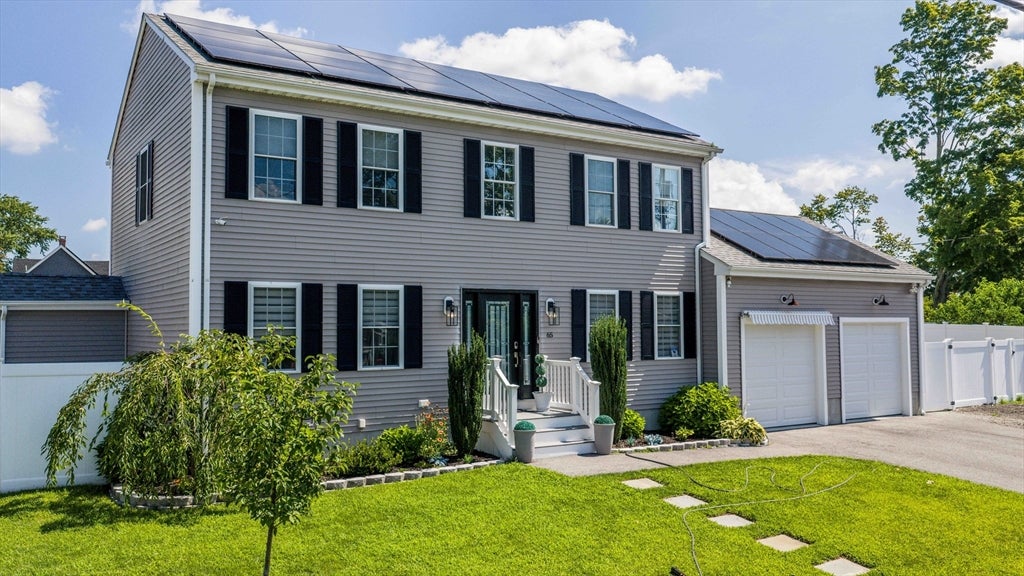
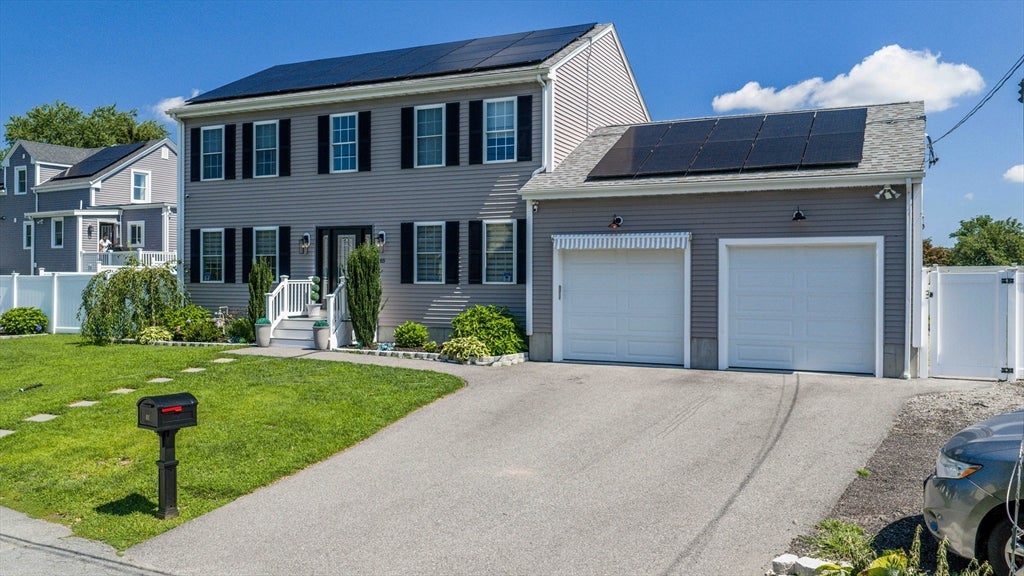
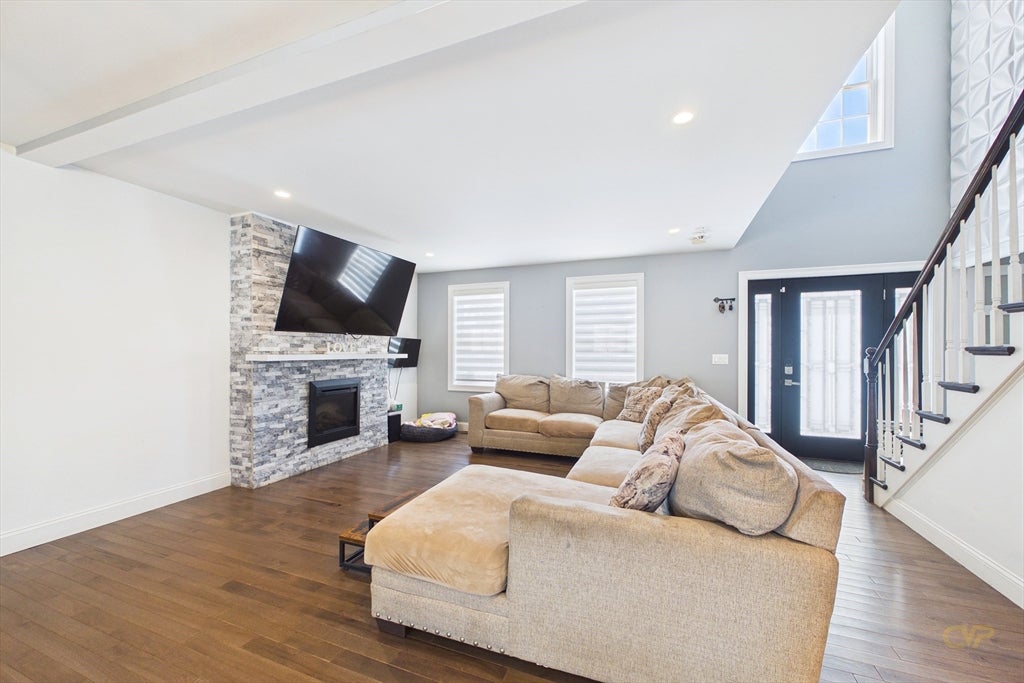
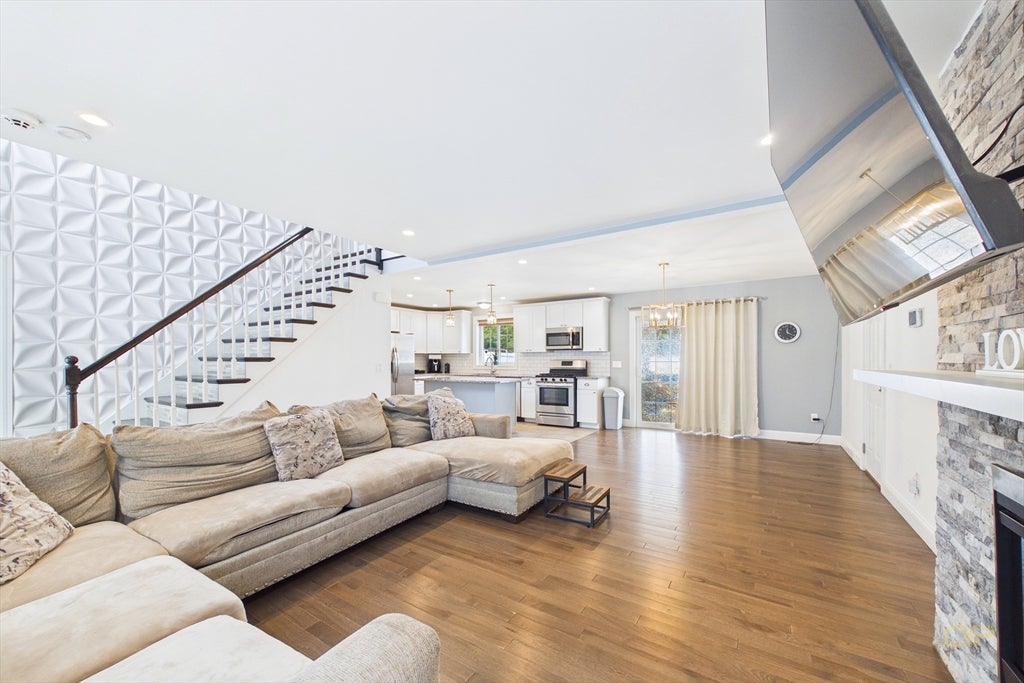
Welcome to this beautifully maintained 2020 Colonial in New Bedford's desirable North End, conveniently located just minutes from the commuter rail, shopping, restaurants, schools, and major highways. This move-in-ready home offers a bright, open-concept layout with hardwood floors, abundant natural light, and a cozy gas fireplace that creates a warm and inviting living space. The kitchen features stainless steel appliances and flows seamlessly into the living and dining areas, making it perfect for everyday living and entertaining. The flexible floor plan offers three bedrooms, two full bathrooms, and one half bath, with the formal dining room currently being used as a fourth bedroom. Additional highlights include central air conditioning, a two-car garage, and a spacious, fully fenced backyard ideal for entertaining, pets, or simply relaxing outdoors. Offering modern construction, thoughtful design, and a prime location, this home is ready for its next owner.

Save
Ask
Tour
Hide
Share
Listing Snapshot
Price 
$665,000
Days On Site 
0 Days
Bedrooms 
3
Inside Area (SqFt) 
1,872 sqft
Total Baths 
3
Full Baths 
2
Partial Baths 
1
Lot Size 
0.21 Acres
Year Built 
2020
MLS® Number 
73561244
Status 
Active
Property Tax 
$6,335
HOA/Condo/Coop Fees 
N/A
Sq Ft Source 
Public Records
Friends & Family
Recent Activity
5 hours agoListing updated with changes from the MLS®
5 hours agoListing first seen on site
General Features
Acres 
0.21
Attached Garage 
Yes
Disclosures 
Buyer and Buyer’s Agent to verify all information and perform their own due diligence. Leased solar panelscurrent lease payment is approximately $213/month. The solar lease is to be transferred to the buyer at closing.
Foundation 
Concrete Perimeter
Garage 
Yes
Garage Spaces 
2
Parking 
PavedAttachedGarage Door OpenerOff StreetGarage
Parking Spaces 
8
Property Sub Type 
Single Family Residence
Sewer 
Public Sewer
SqFt Above 
1872
SqFt Total 
1872
Style 
Colonial
Water Source 
Public
Zoning 
RA
Interior Features
Appliances 
Electric Water HeaterRangeDishwasherMicrowaveRefrigerator
Basement 
FullWalk-Out AccessInterior EntryConcrete
Cooling 
Central AirZoned
Electric 
Circuit Breakers200+ Amp Service
Fireplace 
Yes
Fireplaces 
1
Flooring 
TileHardwood
Heating 
Natural GasForced AirZoned
Interior 
Walk-In Closet(s)Open FloorplanCeiling Fan(s)
Laundry Features 
Main LevelWasher HookupGas Dryer HookupElectric Dryer Hookup
Window Features 
Insulated Windows
Bathroom 1 
Level - Second
Bathroom 2 
Level - Second
Bathroom 3 
Level - First
Bedroom 2 
Level - Second
Bedroom 3 
Level - Third
Dining Room 
Level - First
Kitchen 
Level - First
Living Room 
Level - First
Master Bedroom 
Level - Second
Save
Ask
Tour
Hide
Share
Exterior Features
Construction Details 
Frame
Exterior 
Rain Gutters
Fencing 
Fenced
Lot Features 
Cleared
Other Structures 
Gazebo
Patio And Porch 
PorchCoveredPatioDeck
Roof 
Shingle
Windows/Doors 
Insulated Windows
Community Features
Financing Terms Available 
Contract
MLS Area 
North
Roads 
Paved
Listing courtesy of Jeff DaCosta of Freedom Realty Group LLC


The property listing data and information, or the Images, set forth herein were provided to MLS Property Information Network, Inc. from third party sources, including sellers, lessors, landlords, and public records, and were compiled by MLS Property Information Network, Inc. The property listing data and information, and the Images, are for the personal, non-commercial use of consumers having a good faith interest in purchasing, leasing or renting listed properties of the type displayed to them and may not be used for any purpose other than to identify prospective properties which such consumers may have a good faith interest in purchasing, leasing or renting. MLS Property Information Network, Inc. and its subscribers disclaim any and all representations and warranties as to the accuracy of the property listing data and information, or as to the accuracy of any of the Images, set forth herein.

Last checked 2026-08-10 06:33 AM UTC

Neighborhood & Commute
Source: Walkscore
Save
Ask
Tour
Hide
Share