Save
Ask
Tour
Hide
Share
$650,000
New Listing

96 Bay State Cir
Hanson, MA 02341

For Sale|Single Family Residence|Active
4
Beds
2
Total Baths
2
Full Baths
2,189
SqFt
$297
/SqFt
1985
Built
County:
Plymouth
Call Now: (508) 667-4931
Is this the listing for you? We can help make it yours.
(508) 667-4931
Upcoming Open Houses
Fri, Aug 14, 3:00 PM - 5:00 PM
Sat, Aug 15, 12:00 PM - 2:00 PM
Sun, Aug 16, 12:00 PM - 2:00 PM
96 Bay State Cir96 Bay State Cir96 Bay State Cir96 Bay State Cir
Save
Ask
Tour
Hide
Share

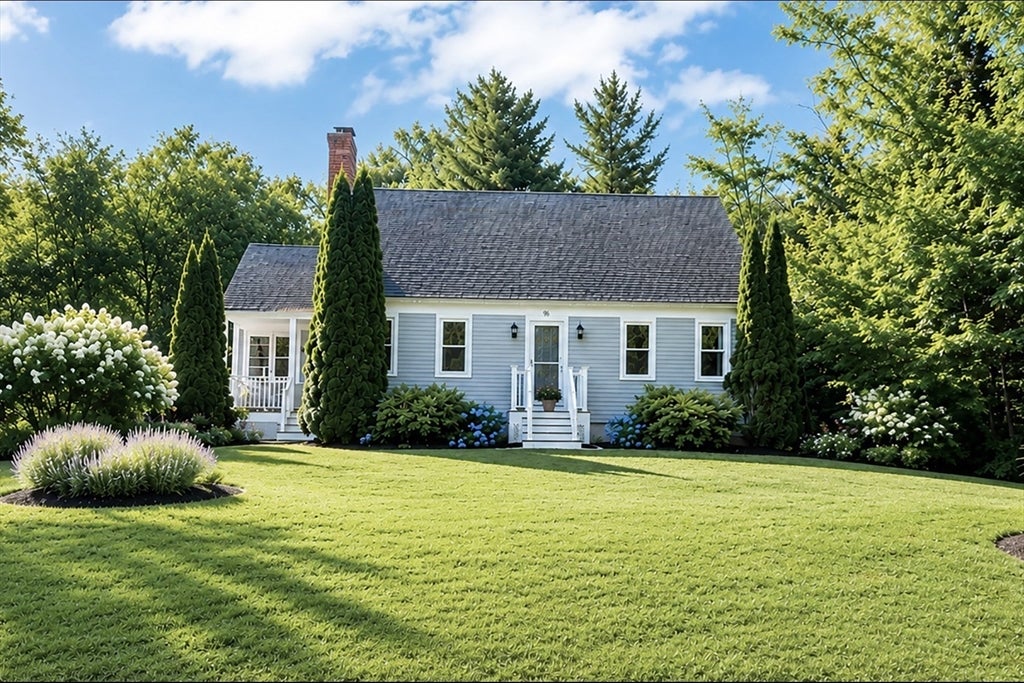
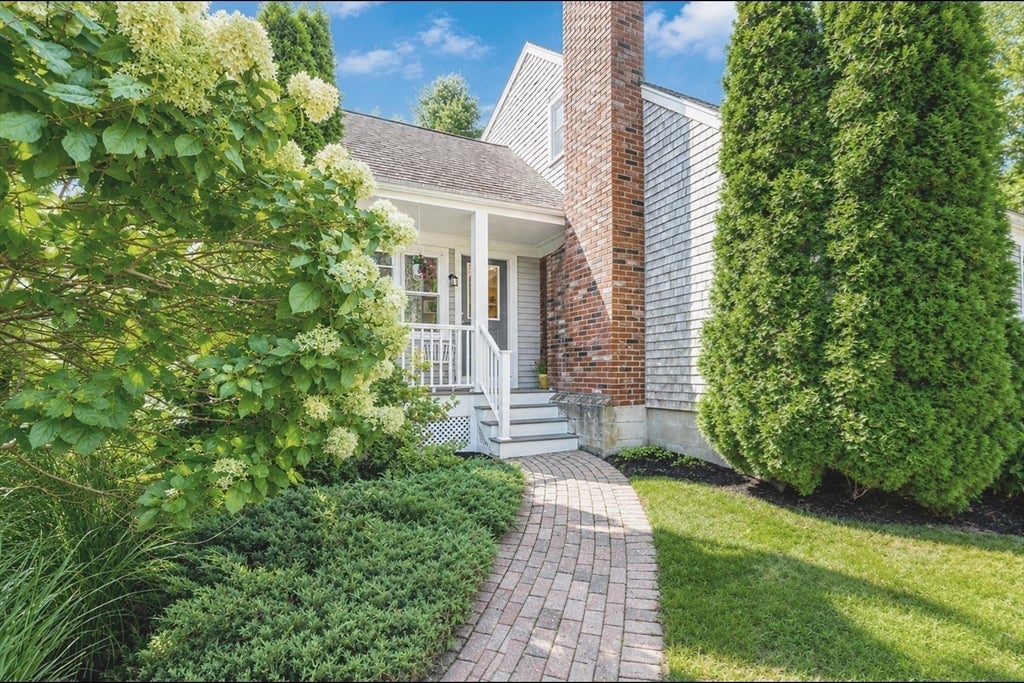
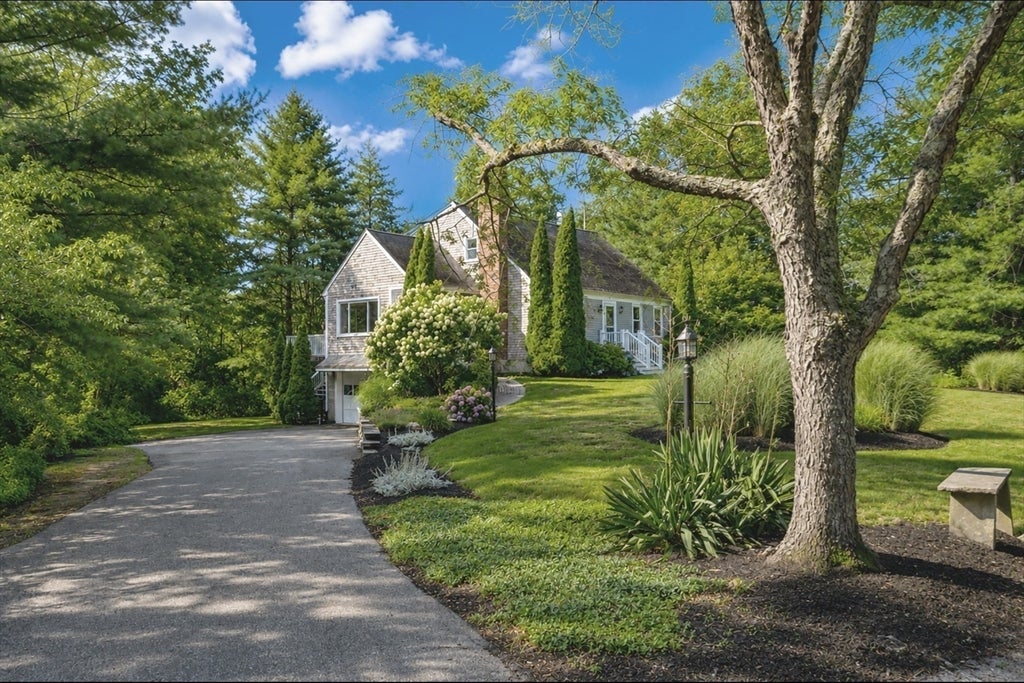
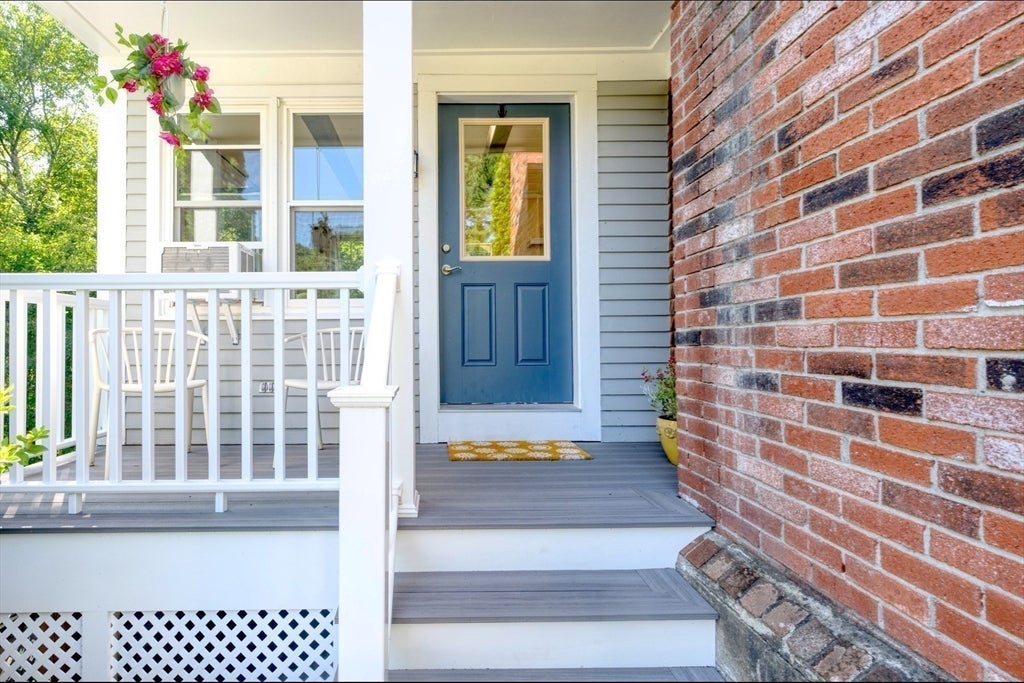
Stunning curb appeal welcomes you to this delightful and sunlit 4 bedroom, 2 bath home, ideally situated on a desirable cul-de-sac. Exceptional layout and seamless flow, this home offers both character and functionality. The 1st floor features 2 bedrooms and a full bath, providing the ease of one level living. The spacious cathedral kitchen with exposed beams creates an inviting open gathering space, complete w/ SSL appliances, granite, double oven and easy access to the charming front porch and expansive private deck. Upstairs, both generously sized bedrooms extend from front to back w/ double closets. The finished walkout basement offers flexible space to fit your lifestyle. Ample storage. Enjoy a private backyard, garage, shed and fire pit. Recent updates include: fridge/dishwasher, windows (2021), 2 composite porches, exterior stone steps, freshly painted deck & front siding. Beautiful hydrangeas and mature landscaping enhance this home's exceptional curb appeal. Located close to train. 4 bedr Septic, 2006. This is a home you'll be proud to call your own! 1 year warranty included!

Save
Ask
Tour
Hide
Share
Listing Snapshot
Price 
$650,000
Days On Site 
0 Days
Bedrooms 
4
Inside Area (SqFt) 
2,189 sqft
Total Baths 
2
Full Baths 
2
Partial Baths 
N/A
Lot Size 
0.69 Acres
Year Built 
1985
MLS® Number 
73561242
Status 
Active
Property Tax 
$6,767
HOA/Condo/Coop Fees 
N/A
Sq Ft Source 
Public Records
Friends & Family
Recent Activity
3 hours agoListing updated with changes from the MLS®
4 hours agoListing first seen on site
General Features
Acres 
0.69
Attached Garage 
Yes
Disclosures 
Finished basem virtually staged. Seller related to agent. Seller to secure apartmentalready chosen. Floor plan measurem are approx.
Foundation 
Concrete Perimeter
Garage 
Yes
Garage Spaces 
1
Green Energy Efficient 
Thermostat
Parking 
PavedAttachedGarage
Parking Spaces 
6
Property Sub Type 
Single Family Residence
Sewer 
Private Sewer
SqFt Above 
1703
SqFt Below 
486
SqFt Total 
2189
Style 
Cape
Water Source 
Public
Zoning 
100
Interior Features
Appliances 
Water HeaterRangeDishwasherMicrowaveRefrigerator
Basement 
FullPartially FinishedWalk-Out AccessInterior Entry
Cooling 
Window Unit(s)
Electric 
200+ Amp Service
Fireplace 
Yes
Fireplace Features 
Living Room
Fireplaces 
1
Flooring 
TileCarpetHardwood
Heating 
Forced AirOilZoned
Interior 
PantryRecessed LightingCathedral Ceiling(s)Ceiling Fan(s)Beamed CeilingsOpen Floorplan
Laundry Features 
In BasementElectric Dryer HookupWasher Hookup
Window Features 
Insulated Windows
Bathroom 1 
Level - First
Bathroom 2 
Level - Second
Bedroom 2 
Level - First
Bedroom 3 
Level - First
Bedroom 4 
Level - Second
Dining Room 
Level - First
Family Room 
Level - Basement
Kitchen 
Level - First
Living Room 
Level - First
Master Bedroom 
Level - Second
Save
Ask
Tour
Hide
Share
Exterior Features
Construction Details 
Frame
Exterior 
Storage
Lot Features 
WoodedLevel
Other Structures 
Storage
Patio And Porch 
PorchDeck
Roof 
Shingle
Windows/Doors 
Insulated Windows
Community Features
Community Features 
Stable(s)Golf
Roads 
Paved
Schools
School District
Unknown
Elementary School
Indian Head
Middle School
Hanson Middle
High School
Whitman Hanson Hs
Listing courtesy of Sheri Consalvi of Conway - Plymouth


The property listing data and information, or the Images, set forth herein were provided to MLS Property Information Network, Inc. from third party sources, including sellers, lessors, landlords, and public records, and were compiled by MLS Property Information Network, Inc. The property listing data and information, and the Images, are for the personal, non-commercial use of consumers having a good faith interest in purchasing, leasing or renting listed properties of the type displayed to them and may not be used for any purpose other than to identify prospective properties which such consumers may have a good faith interest in purchasing, leasing or renting. MLS Property Information Network, Inc. and its subscribers disclaim any and all representations and warranties as to the accuracy of the property listing data and information, or as to the accuracy of any of the Images, set forth herein.

Last checked 2026-08-10 05:20 AM UTC

Neighborhood & Commute
Source: Walkscore
Save
Ask
Tour
Hide
Share