Save
Ask
Tour
Hide
Share
$699,000
New Listing

650 Crane Ave S
Taunton, MA 02780

For Sale|Single Family Residence|Active
3
Beds
4
Total Baths
2
Full Baths
2
Partial Baths
2,611
SqFt
$268
/SqFt
1999
Built
County:
Bristol
Call Now: (508) 667-4931
Is this the listing for you? We can help make it yours.
(508) 667-4931
Upcoming Open Houses
Sat, Aug 15, 2:00 PM - 4:00 PM
Sun, Aug 16, 11:00 AM - 1:00 PM
650 Crane Ave S650 Crane Ave S650 Crane Ave S650 Crane Ave S
Save
Ask
Tour
Hide
Share

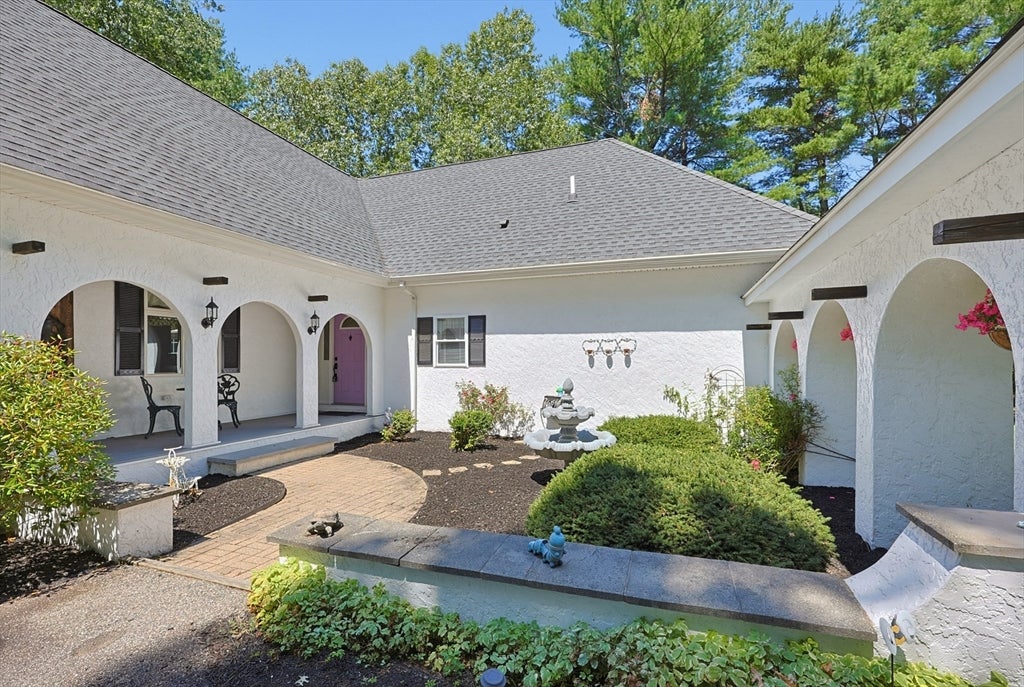
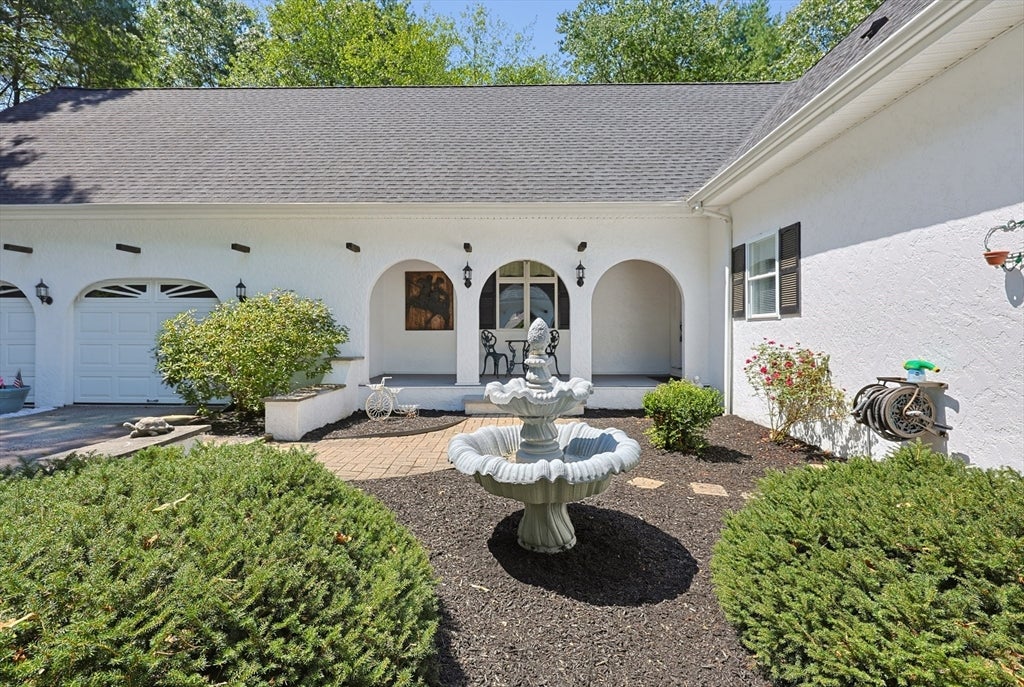
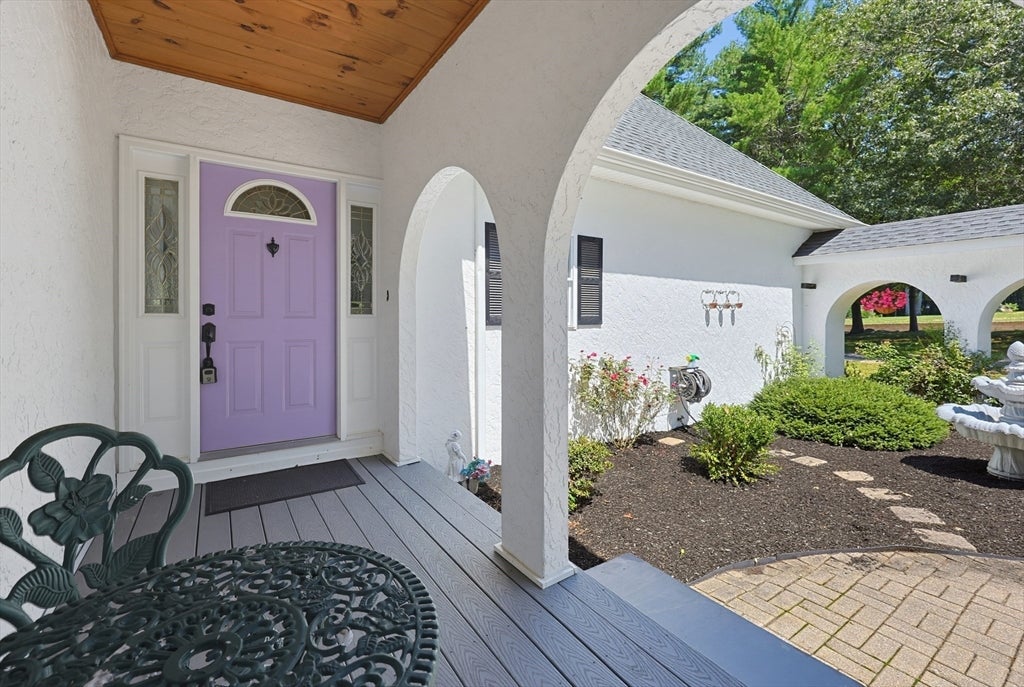
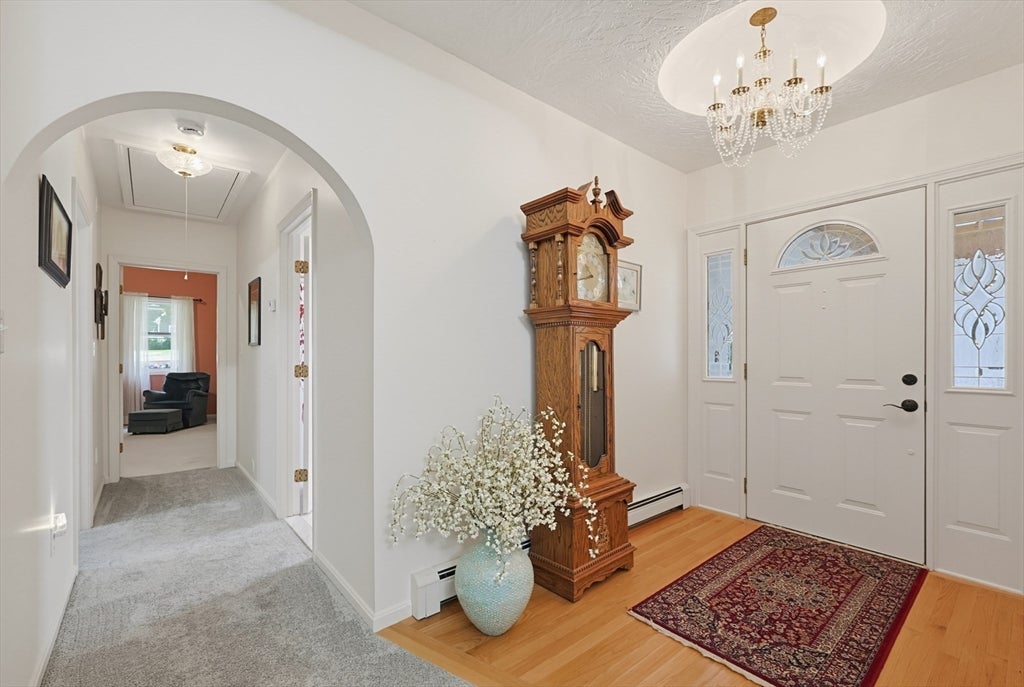
First Time Ever Offered! One-of-a-kind custom Contemporary Ranch with a private Accessory Dwelling Unit (ADU) on over 2 beautifully wooded acres! Offering a total of 3 bedrooms, 2 full baths, and 2 half baths between the main home and ADU, this meticulously maintained property is ideal for multigenerational living, extended family, guests, or potential rental income (subject to local regulations). The main home features beautiful hardwood floors, soaring cathedral ceilings, multiple skylights, a dramatic floor-to-ceiling gas fireplace, and a charming spiral staircase leading to a cozy loft—perfect for a private library, reading nook, or home office. Relax year-round in the inviting four-season sunroom overlooking your own peaceful nature sanctuary. The spacious primary bedroom offers a large walk-in closet, while the beautifully updated main bath features a stylish barrier-free walk-in shower. Additional highlights include a heated finished lower level, an oversized 2-car garage, a roof less than 10 years old, irrigation system, parking for 15+ vehicles, and exceptional privacy. A truly rare opportunity to own a custom home that has been lovingly maintained by its original owner.

Save
Ask
Tour
Hide
Share
Listing Snapshot
Price 
$699,000
Days On Site 
0 Days
Bedrooms 
3
Inside Area (SqFt) 
2,611 sqft
Total Baths 
4
Full Baths 
2
Partial Baths 
2
Lot Size 
2.39 Acres
Year Built 
1999
MLS® Number 
73561182
Status 
Active
Property Tax 
$6,400
HOA/Condo/Coop Fees 
N/A
Sq Ft Source 
Other
Friends & Family
Recent Activity
2 hours agoListing updated with changes from the MLS®
4 hours agoListing first seen on site
General Features
Acres 
2.39
Attached Garage 
Yes
Disclosures 
Buyer's and Buyer's Agent are responsible for conducting all due diligence regarding ADU & listing information. Sellers and Sellers Agent Make No Representations or Warranties of Any Kind. Seller's Never Lived At Property. Agent Related to Seller. Access to ADU after offer accepted. ADU Virt Staged
Foundation 
Concrete Perimeter
Garage 
Yes
Garage Spaces 
2
Green Energy Efficient 
Thermostat
Parking 
PavedAttachedGarage Door OpenerWorkshop in GarageOff StreetGarage
Parking Spaces 
16
Property Sub Type 
Single Family Residence
Sewer 
Private Sewer
SqFt Above 
2211
SqFt Below 
400
SqFt Total 
2611
Style 
ContemporaryRanch
Water Source 
Public
Zoning 
Res
Interior Features
Appliances 
Water HeaterRangeDishwasherMicrowaveRefrigeratorWasherDryer
Basement 
Partially FinishedWalk-Out Access
Cooling 
Central AirZoned
Electric 
Circuit Breakers
Fireplace 
Yes
Fireplace Features 
Living Room
Fireplaces 
1
Flooring 
TileCarpetHardwood
Heating 
Natural GasForced AirZoned
Interior 
Entrance FoyerMaster DownstairsWalk-In Closet(s)Cathedral Ceiling(s)Ceiling Fan(s)Open FloorplanRecessed Lighting
Laundry Features 
Electric Dryer HookupWasher Hookup
Main Level Bedrooms 
1
Window Features 
Screens
Bathroom 1 
Level - Main
Bathroom 2 
Level - Main
Bathroom 3 
Level - Second
Bedroom 2 
Level - First
Bedroom 3 
Level - Second
Kitchen 
Level - Main
Living Room 
Level - Main
Master Bedroom 
Level - Main
Save
Ask
Tour
Hide
Share
Exterior Features
Exterior 
Rain GuttersStorageGarden
Lot Features 
Wooded
Other Structures 
Storage
Patio And Porch 
PorchDeck
Roof 
Shingle
Windows/Doors 
Screens
Community Features
Accessibility Features 
Accessible Entrance
Listing courtesy of Elizabeth G. Schultz of Berkshire Hathaway HomeServices Evolution Properties


The property listing data and information, or the Images, set forth herein were provided to MLS Property Information Network, Inc. from third party sources, including sellers, lessors, landlords, and public records, and were compiled by MLS Property Information Network, Inc. The property listing data and information, and the Images, are for the personal, non-commercial use of consumers having a good faith interest in purchasing, leasing or renting listed properties of the type displayed to them and may not be used for any purpose other than to identify prospective properties which such consumers may have a good faith interest in purchasing, leasing or renting. MLS Property Information Network, Inc. and its subscribers disclaim any and all representations and warranties as to the accuracy of the property listing data and information, or as to the accuracy of any of the Images, set forth herein.

Last checked 2026-08-11 11:08 AM UTC

Neighborhood & Commute
Source: Walkscore
Save
Ask
Tour
Hide
Share