
85 Bailey RdHolden, MA 01520
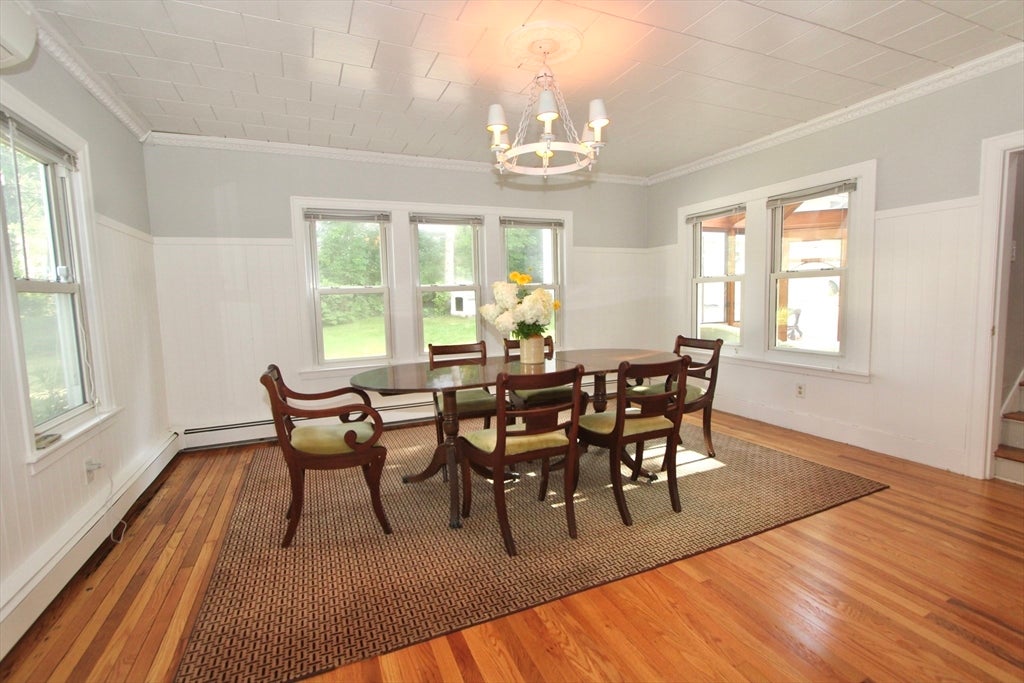
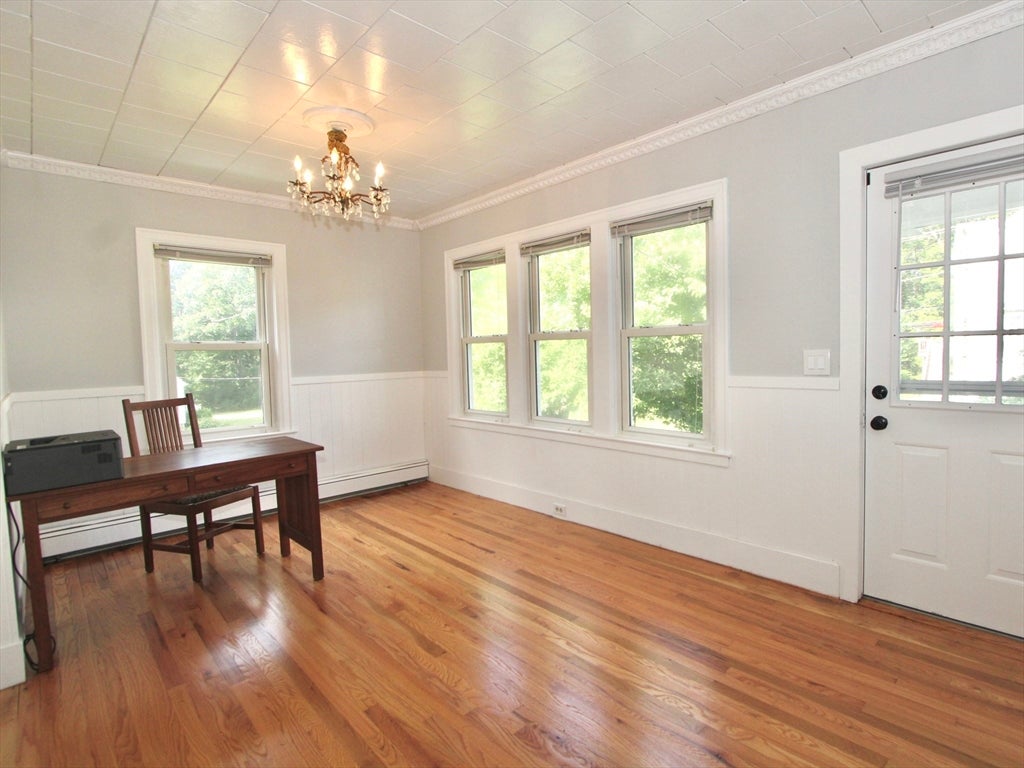
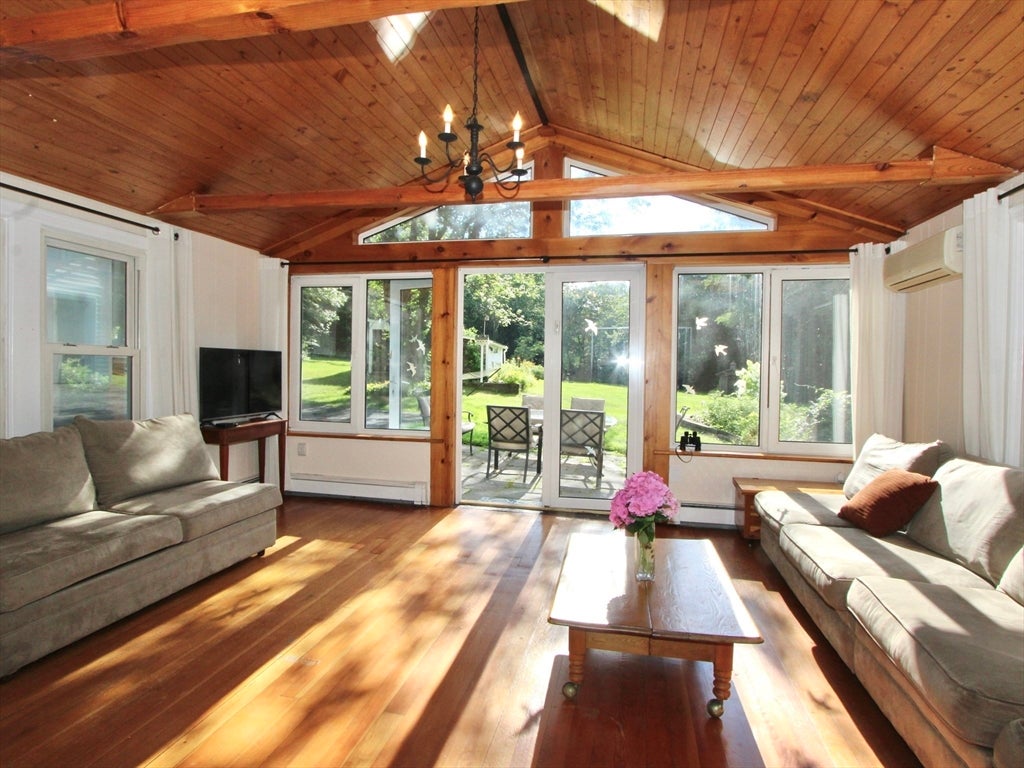
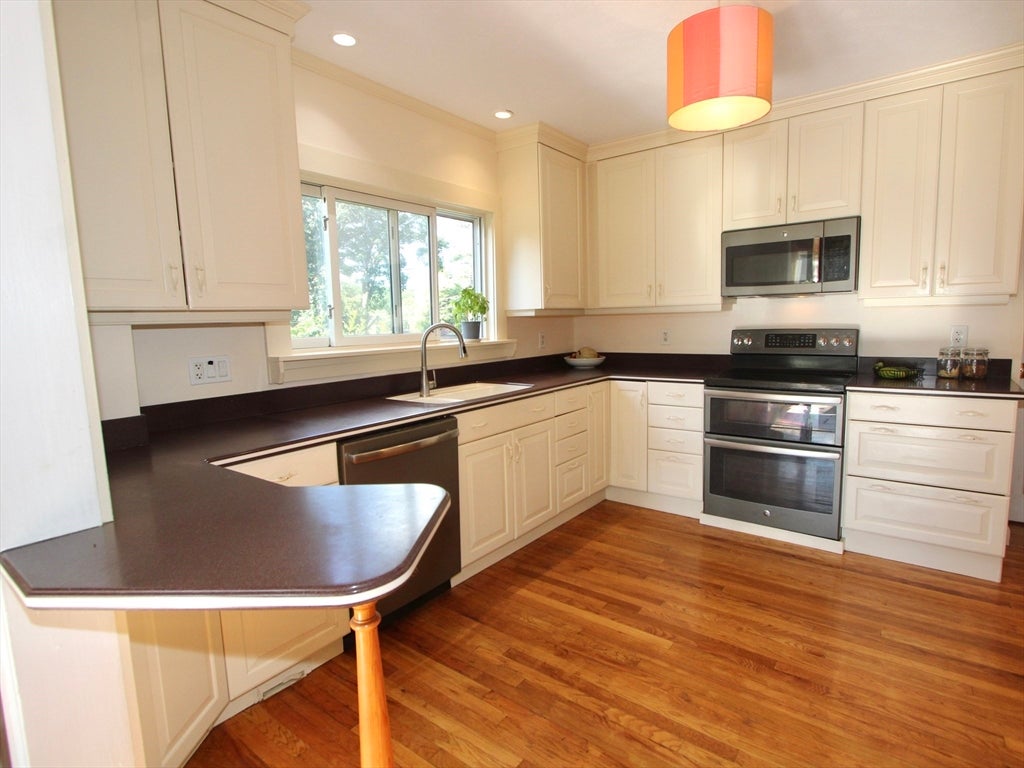
Some properties are measured in square feet. This one is measured in possibilities. Nearly 9 private acres just minutes from Holden Center. In today's world, that's more than land—it's freedom. A place where mornings begin with coffee in the solarium. Summer afternoons end by the in-ground pool. Children discover trails instead of screens. Dogs run without fences. Friends gather beneath soaring cathedral ceilings. Every season brings another reason to step outside. This is the kind of property people remember. Inside, the home is warm, inviting, and designed for living. The dramatic cathedral family room flows effortlessly into the kitchen, creating the heart of the home for holidays, celebrations, and everyday moments. Sunlight fills the solarium, offering a peaceful retreat in every season. A versatile first-floor flex room with an adjacent full bath adapts to your lifestyle—whether you envision a home office, creative studio, guest accommodations, exercise room, or quiet library. Outside is where this property truly sets itself apart. Wander your own woodland, imagine a horse grazing in the pasture, create trails for walking or snowshoeing, or simply enjoy the privacy that nearly nine acres provide. It's a setting that invites adventure, reflection, and memories that last a lifetime. The three-car garage provides generous space for vehicles, hobbies, and equipment, while the surrounding grounds offer room to dream, grow, entertain, and explore. And for someone with a bigger vision, the property offers another intriguing dimension. With substantial acreage, existing outbuildings and a portion of the property located in a commercial zoning district, there may be opportunities for additional outbuildings, expanded hobby or workspace, or other future uses. Homes can be renovated. Kitchens can be updated. Paint colors change. But you can't create nearly nine private acres just minutes from one of Central Massachusetts' most sought-after communities. This isn't simply a home. It's a lifestyle that's becoming increasingly rare. And once it's gone, there won't be another quite like it.
| 7 days ago | Listing updated with changes from the MLS® | |
| a week ago | Status changed to Pending | |
| 4 weeks ago | Listing first seen on site |

The property listing data and information, or the Images, set forth herein were provided to MLS Property Information Network, Inc. from third party sources, including sellers, lessors, landlords, and public records, and were compiled by MLS Property Information Network, Inc. The property listing data and information, and the Images, are for the personal, non-commercial use of consumers having a good faith interest in purchasing, leasing or renting listed properties of the type displayed to them and may not be used for any purpose other than to identify prospective properties which such consumers may have a good faith interest in purchasing, leasing or renting. MLS Property Information Network, Inc. and its subscribers disclaim any and all representations and warranties as to the accuracy of the property listing data and information, or as to the accuracy of any of the Images, set forth herein.
Last checked 2026-09-05 06:29 AM UTC